
Search results for "Showcase" in Home Design Ideas
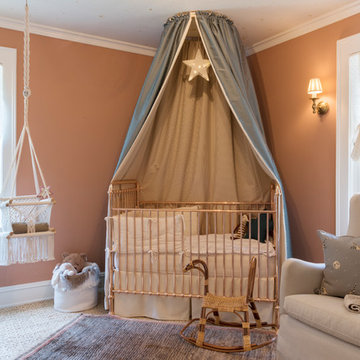
 Carolyn Reyes
Photo: Carolyn Reyes © 2017 Houzz
Nursery
Design team: Denise Bosley Interiors
Transitional nursery photo in Los Angeles
Transitional nursery photo in Los Angeles
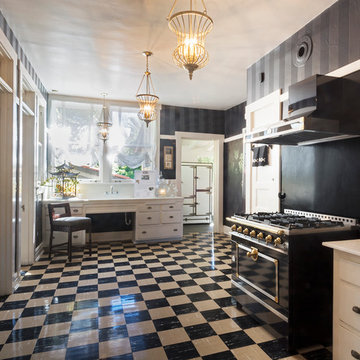 Carolyn Reyes
Kitchen Suite: Kitchen, Butler’s Pantry, Dry Pantry and former Staff’s Dining Room
Design Team: Beall Design Group, Inc.
Photo: Carolyn Reyes © 2016 Houzz

 Coco Maison Design
We reimagined a closed-off room as a mighty mudroom with a pet spa for the Pasadena Showcase House of Design 2020. It features a dog bath with Japanese tile and a dog-bone drain, storage for the kids’ gear, a dog kennel, a wi-fi enabled washer/dryer, and a steam closet.
---
Project designed by Courtney Thomas Design in La Cañada. Serving Pasadena, Glendale, Monrovia, San Marino, Sierra Madre, South Pasadena, and Altadena.
For more about Courtney Thomas Design, click here: https://www.courtneythomasdesign.com/
To learn more about this project, click here:
https://www.courtneythomasdesign.com/portfolio/pasadena-showcase-pet-friendly-mudroom/
Find the right local pro for your project
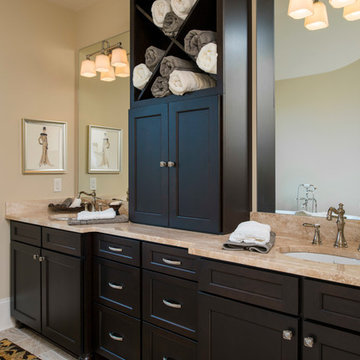

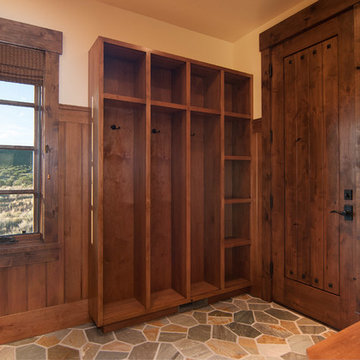
 Cameo Homes Inc.
Mud Room with Lockers. Park City Showcase of Homes 2013 by Utah Home Builder, Cameo Homes Inc., in Tuhaye, Park City, Utah. www.cameohomesinc.com
Mountain style kids' room photo in Salt Lake City
Mountain style kids' room photo in Salt Lake City
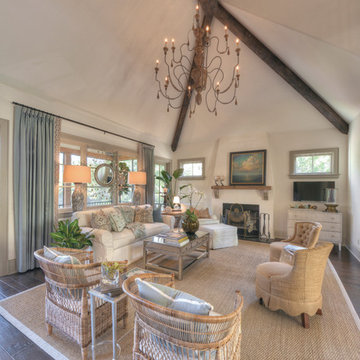
 Georgia Coast Design & Construction
Georgia Coast Design & Construction - Southern Living Custom Builder Showcase Home at St. Simons Island, GA
Built on a one-acre, lakefront lot on the north end of St. Simons Island, the Southern Living Custom Builder Showcase Home is characterized as Old World European featuring exterior finishes of Mosstown brick and Old World stucco, Weathered Wood colored designer shingles, cypress beam accents and a handcrafted Mahogany door.
Inside the three-bedroom, 2,400-square-foot showcase home, Old World rustic and modern European style blend with high craftsmanship to create a sense of timeless quality, stability, and tranquility. Behind the scenes, energy efficient technologies combine with low maintenance materials to create a home that is economical to maintain for years to come. The home's open floor plan offers a dining room/kitchen/great room combination with an easy flow for entertaining or family interaction. The interior features arched doorways, textured walls and distressed hickory floors.

 Antonio Martins Interior Design
 Breathtaking room for the SF decorator showcase 2014. The Spider Web COnsole by Scala Furniture adds a touch of color to the incredible decorative painting work by Katherine Jacobus and Linda Horning. Colocacia plant is mixed with a variety of ferns creatively arranged on white clay pot.

Sponsored
Columbus, OH
Transforming Spaces in Columbus

Daniel Home
Premier Interior Design Team Transforming Spaces in Franklin Co, Ohio

 Showcase Kitchens
This photo draws attention to the custom wood hood and the cabinet with glass doors to show off your special dishware. There is plenty of storage area in this kitchen!
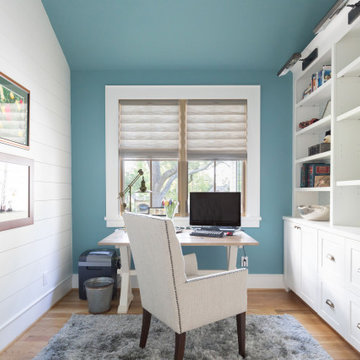
 Stone Acorn Builders
Example of a large farmhouse freestanding desk light wood floor and beige floor home office design in Austin with blue walls
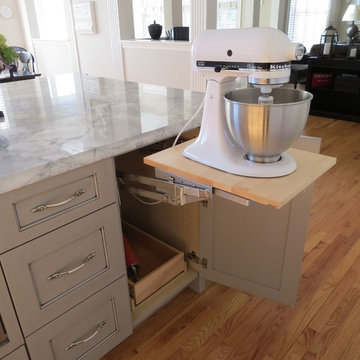 Showcase Kitchens
The mixer lift is wonderful for bakers!
Large elegant l-shaped light wood floor and brown floor open concept kitchen photo in Bridgeport with an undermount sink, raised-panel cabinets, white cabinets, granite countertops, white backsplash, ceramic backsplash, stainless steel appliances and an island
Large elegant l-shaped light wood floor and brown floor open concept kitchen photo in Bridgeport with an undermount sink, raised-panel cabinets, white cabinets, granite countertops, white backsplash, ceramic backsplash, stainless steel appliances and an island
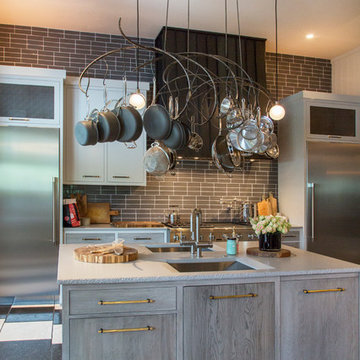
 Margot Hartford Photography
Photo: Margot Hartford © 2017 Houzz
Kitchen: Modern Farmhouse
Designer: DLC - ID
Kitchen - kitchen idea in San Francisco
Kitchen - kitchen idea in San Francisco
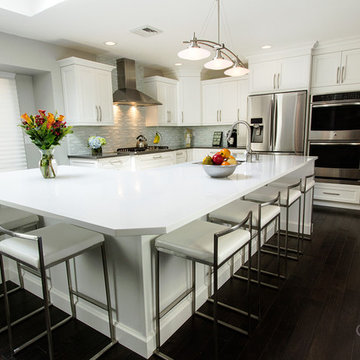
 Showcase Kitchens
Cabinetry is white painted maple, overlay construction in a Shaker style with recessed panels. Center island offers 6 comfortable seats catering to many family and social interchanges. Stools are faux leather with a brushed nickel finish. Countertop on the center island is a solid White Cliff quartz, non-porous and stain resistant…perfect for a family with 2 young girls and lots of friends.
Tim Cree/Creepwalk Media

 SHOWCASE -- Hastings, Nebraska

Wrapping Paper Cabinet.
We add additional dowel rods for more wrapping paper and remove the shelf above. Anything is possible!
Example of a small transitional home design design in Other
Example of a small transitional home design design in Other

Sponsored
Columbus, OH
Transforming Spaces in Columbus
Daniel Home
Premier Interior Design Team Transforming Spaces in Franklin Co, Ohio
 Andrea Schumacher Interiors

This gorgeous space was left raw to honor two of the homeowner's favorite things - poker and adult libations.
Inspiration for a transitional wine cellar remodel in Denver
Inspiration for a transitional wine cellar remodel in Denver
 Lambakis Interior Design
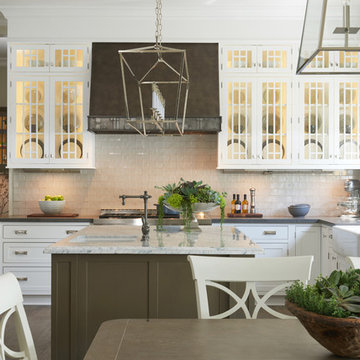
Inspiration for a transitional l-shaped dark wood floor and brown floor eat-in kitchen remodel in Los Angeles with a farmhouse sink, shaker cabinets, white cabinets, gray backsplash, stainless steel appliances, an island and gray countertops
 SEN Creative
Photo: Lauren Andersen © 2018 Houzz
Design: Jeff Schlarb Design
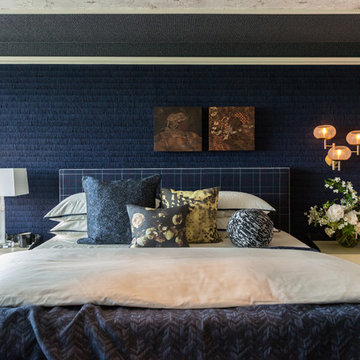
Minimalist bedroom photo in San Francisco
Minimalist bedroom photo in San Francisco

 Younger Homes
Madeline Harper Photography
Example of a large farmhouse master porcelain tile and gray floor bathroom design in Austin with shaker cabinets, white cabinets, white walls, a drop-in sink, quartz countertops, a hinged shower door and white countertops
Example of a large farmhouse master porcelain tile and gray floor bathroom design in Austin with shaker cabinets, white cabinets, white walls, a drop-in sink, quartz countertops, a hinged shower door and white countertops

Sponsored
Columbus, OH
Transforming Spaces in Columbus
Daniel Home
Premier Interior Design Team Transforming Spaces in Franklin Co, Ohio
 Ancient Surfaces

Image provided by 'Ancient Surfaces'
Product name: Antique Biblical Stone Flooring.
Contacts:(212) 461-0245
Email: Sales@ancientsurfaces.com
Website: www.AncientSurfaces.com
Antique reclaimed Limestone flooring pavers unique in its blend and authenticity and rare in it's hardness and beauty.
With every footstep you take on those pavers you travel through a time portal of sorts, connecting you with past generations that have walked and lived their lives on top of it for centuries.

 Knight Construction Design Inc.
Example of a small cottage single-wall porcelain tile utility room design in Minneapolis with a drop-in sink, white cabinets, laminate countertops, beige walls, a side-by-side washer/dryer and recessed-panel cabinets

38