
Search results for "Showcasing" in Home Design Ideas

 Calla Studio
Jeff McNamara
Wet bar - modern wet bar idea in New York with an undermount sink, white cabinets and flat-panel cabinets
Wet bar - modern wet bar idea in New York with an undermount sink, white cabinets and flat-panel cabinets

 Dillard-Jones Builders
A Dillard-Jones Builders design – this custom mountain home was inspired by Southern Living Magazine and the North Georgia Mountains. Its elegant-rustic design flows throughout the entire home.
Photographer: Fred Rollison Photography


Find the right local pro for your project

 Chango
Architecture, Interior Design, Custom Furniture Design & Art Curation by Chango & Co.
Example of a large classic master light wood floor and brown floor bedroom design in New York with beige walls and no fireplace
Example of a large classic master light wood floor and brown floor bedroom design in New York with beige walls and no fireplace

 Hollub Homes
Interior Designer: Helene Hollub
Photographer: Ken Hayden
Art: Roberto Gomez
A 28 foot staircase made of limestone features modern glass panels and a stainless steel railing against a Resysta panel wall. The lighting fixtures are custom sized pure optic crystals, lead free, low voltage and dimmable. Limestone flooring.

 Vail Custom Builders
Kimberly Gavin Photography
Wine cellar - contemporary galley dark wood floor wine cellar idea in Denver with flat-panel cabinets, gray cabinets, stainless steel appliances and an island
Wine cellar - contemporary galley dark wood floor wine cellar idea in Denver with flat-panel cabinets, gray cabinets, stainless steel appliances and an island

 Cameo Homes Inc.
Park City Showcase of Homes 2013 by Utah Home Builder, Cameo Homes Inc., in Tuhaye, Park City, Utah. www.cameohomesinc.com
Mountain style eat-in kitchen photo in Salt Lake City with a single-bowl sink, recessed-panel cabinets, dark wood cabinets, stainless steel appliances and green countertops
Mountain style eat-in kitchen photo in Salt Lake City with a single-bowl sink, recessed-panel cabinets, dark wood cabinets, stainless steel appliances and green countertops

Sponsored
Columbus, OH
Transforming Spaces in Columbus

Daniel Home
Premier Interior Design Team Transforming Spaces in Franklin Co, Ohio
 Cameo Homes Inc.
Park City Showcase of Homes 2013 by Utah Home Builder, Cameo Homes Inc., in Tuhaye, Park City, Utah. www.cameohomesinc.com
Inspiration for a rustic living room remodel in Salt Lake City
Inspiration for a rustic living room remodel in Salt Lake City
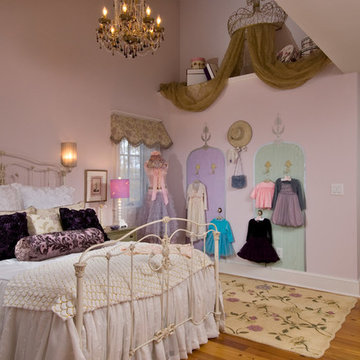
 Bella Home Builders, Inc
Kids' bedroom - bedroom traditional girl medium tone wood floor kids' bedroom idea in Boston with pink walls
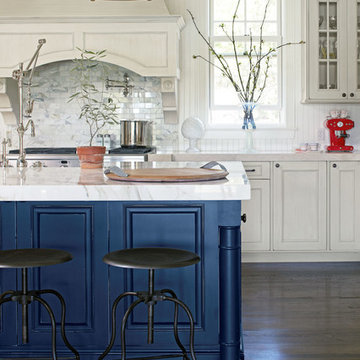
 Showcase Kitchens and Baths
Request Cabinet Quote from Showcase Kitchens
Santa Barbara Design Home Kitchen. Kitchen Design and Layout by Charlie Rutledge from Showcase Kitchens and Baths
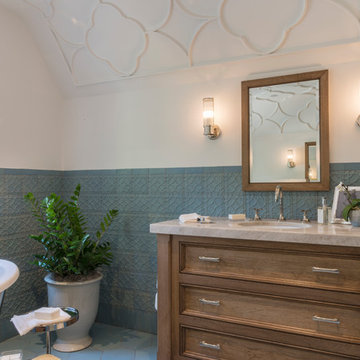
 Carolyn Reyes
Photo: Carolyn Reyes © 2017 Houzz
Master Bath
Design team: Home Front Build
Inspiration for a transitional bathroom remodel in Los Angeles
Inspiration for a transitional bathroom remodel in Los Angeles
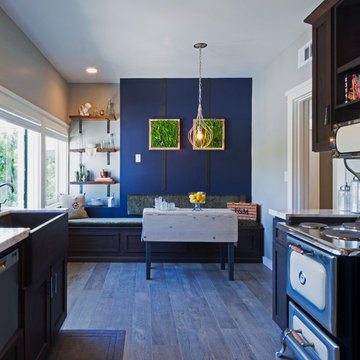 Carolyn Reyes
Photo: Carolyn Reyes © 2015 Houzz
Guest kitchen, Carriage House
Design team: G.H. Wood Design
Elegant kitchen photo in Los Angeles
Elegant kitchen photo in Los Angeles
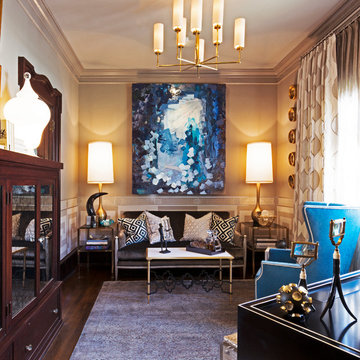 Carolyn Reyes
Photo: Carolyn Reyes © 2015 Houzz
Library, main house
Design team: Jennifer Bevan Interiors
Elegant home office photo in Los Angeles
Elegant home office photo in Los Angeles

Sponsored
Columbus, OH
Transforming Spaces in Columbus
Daniel Home
Premier Interior Design Team Transforming Spaces in Franklin Co, Ohio

 Georgia Coast Design & Construction
Georgia Coast Design & Construction - Southern Living Custom Builder Showcase Home at St. Simons Island, GA
Built on a one-acre, lakefront lot on the north end of St. Simons Island, the Southern Living Custom Builder Showcase Home is characterized as Old World European featuring exterior finishes of Mosstown brick and Old World stucco, Weathered Wood colored designer shingles, cypress beam accents and a handcrafted Mahogany door.
Inside the three-bedroom, 2,400-square-foot showcase home, Old World rustic and modern European style blend with high craftsmanship to create a sense of timeless quality, stability, and tranquility. Behind the scenes, energy efficient technologies combine with low maintenance materials to create a home that is economical to maintain for years to come. The home's open floor plan offers a dining room/kitchen/great room combination with an easy flow for entertaining or family interaction. The interior features arched doorways, textured walls and distressed hickory floors.
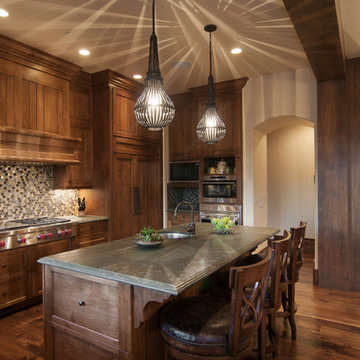 Cameo Homes Inc.
Park City Showcase of Homes 2013 by Utah Home Builder, Cameo Homes Inc., in Tuhaye, Park City, Utah. www.cameohomesinc.com
Mountain style kitchen photo in Salt Lake City with an undermount sink, recessed-panel cabinets, dark wood cabinets, multicolored backsplash and paneled appliances
Mountain style kitchen photo in Salt Lake City with an undermount sink, recessed-panel cabinets, dark wood cabinets, multicolored backsplash and paneled appliances

 Boyce Design + Build
This stunning master bath remodel is a place of peace and solitude from the soft muted hues of white, gray and blue to the luxurious deep soaking tub and shower area with a combination of multiple shower heads and body jets. The frameless glass shower enclosure furthers the open feel of the room, and showcases the shower’s glittering mosaic marble and polished nickel fixtures.



Sponsored
Columbus, OH
Transforming Spaces in Columbus
Daniel Home
Premier Interior Design Team Transforming Spaces in Franklin Co, Ohio

 Margaret Donaldson Interiors
Joshua Drake Photography
Living room - transitional formal and enclosed dark wood floor living room idea in Charleston with beige walls and a standard fireplace
Living room - transitional formal and enclosed dark wood floor living room idea in Charleston with beige walls and a standard fireplace

 Desco Fine Homes LLC
Example of a classic wooden curved staircase design in Dallas with wooden risers

19