
Search results for "Showcasing" in Home Design Ideas



 Carolyn Reyes
Photo: Carolyn Reyes © 2017 Houzz
Pool Garden
Design team: Pacific Outdoor Living
Example of a transitional patio design in Los Angeles
Example of a transitional patio design in Los Angeles
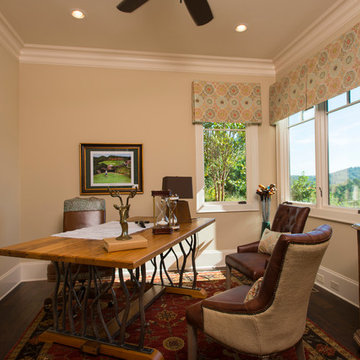
 Currahee Club
Fred Rollison Photography
Home office - traditional freestanding desk dark wood floor home office idea in Atlanta with beige walls
Home office - traditional freestanding desk dark wood floor home office idea in Atlanta with beige walls
Find the right local pro for your project

 Stage 7 Design
Example of a mountain style open concept dark wood floor family room design in Salt Lake City with multicolored walls and a wall-mounted tv

 Witt Construction
Randall Perry Photography
Inspiration for a farmhouse l-shaped medium tone wood floor open concept kitchen remodel in New York with raised-panel cabinets, yellow cabinets, multicolored backsplash, stainless steel appliances, beige walls and an island
Inspiration for a farmhouse l-shaped medium tone wood floor open concept kitchen remodel in New York with raised-panel cabinets, yellow cabinets, multicolored backsplash, stainless steel appliances, beige walls and an island
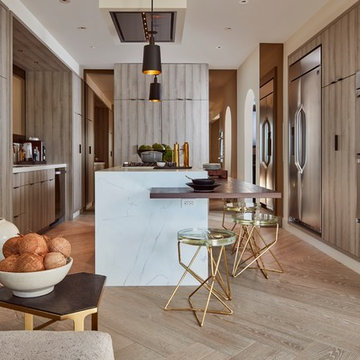
 Martin Kobus Home
Smoky tones envelop the space , concealing all storage, and shimmers of mirror and glass reflect the natural light. All the spaces combine to create the epitome of real and modern living in today's world.
Photographed by Russell Abraham


Sponsored
Columbus, OH
Transforming Spaces in Columbus

Daniel Home
Premier Interior Design Team Transforming Spaces in Franklin Co, Ohio

 Eve Remer Interior Design & Decorating
Alcove bathtub - transitional alcove bathtub idea in Los Angeles with a vessel sink, recessed-panel cabinets and blue cabinets
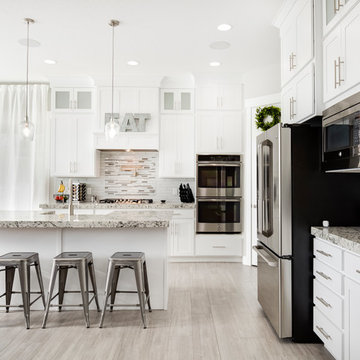
 Gordon Milar Construction
Transitional l-shaped gray floor open concept kitchen photo in Salt Lake City with shaker cabinets, white cabinets, white backsplash, stainless steel appliances and an island
 Savannah Construction
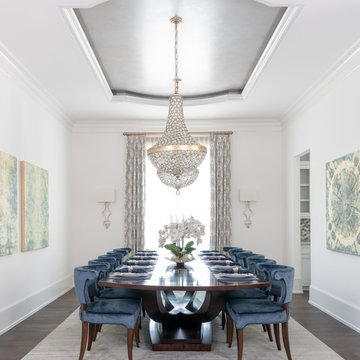
Enclosed dining room - transitional dark wood floor and brown floor enclosed dining room idea in Houston with white walls
 Zogheib, Necessary Luxury
Michael Hunter
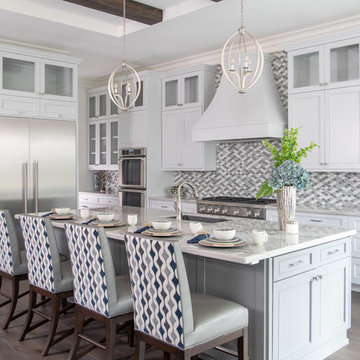
Example of a huge transitional l-shaped brown floor and medium tone wood floor open concept kitchen design with an undermount sink, shaker cabinets, gray cabinets, quartzite countertops, blue backsplash, glass tile backsplash, stainless steel appliances, an island and gray countertops
Example of a huge transitional l-shaped brown floor and medium tone wood floor open concept kitchen design with an undermount sink, shaker cabinets, gray cabinets, quartzite countertops, blue backsplash, glass tile backsplash, stainless steel appliances, an island and gray countertops
 Jaimie Belew Interior Design
David Duncan Livingston

Transitional women's dressing room photo in San Francisco
Transitional women's dressing room photo in San Francisco
 Alair Homes Green Bay
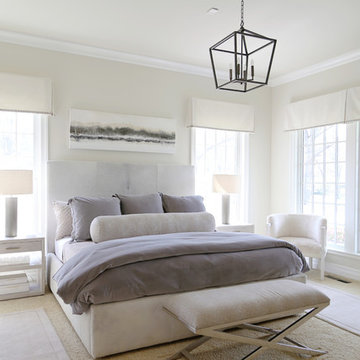
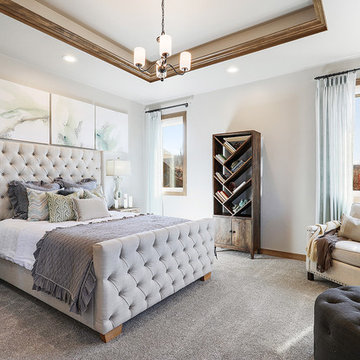
Example of a transitional master carpeted and gray floor bedroom design with white walls

Sponsored
Columbus, OH
Transforming Spaces in Columbus
Daniel Home
Premier Interior Design Team Transforming Spaces in Franklin Co, Ohio
 Stage 7 Design
Kitchen - rustic l-shaped gray floor kitchen idea in Salt Lake City with a farmhouse sink, flat-panel cabinets, dark wood cabinets, gray backsplash, stone slab backsplash, stainless steel appliances, an island and gray countertops
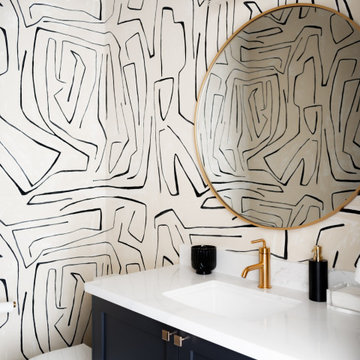


 Bonacio Construction, Inc.
Beach style carpeted and beige floor bedroom photo in Boston with blue walls



Sponsored
Columbus, OH
Transforming Spaces in Columbus
Daniel Home
Premier Interior Design Team Transforming Spaces in Franklin Co, Ohio

 Wendy O'Brien Interior Planning & Design
Off the main entry, enter the mud room to access four built-in lockers with a window seat, making getting in and out the door a breeze. A large oversized blackboard adds some farmhouse charm.
For more photos of this project visit our website: https://wendyobrienid.com.
Photography by Valve Interactive: https://valveinteractive.com/

 Imagination Designs, LLC
Mountain style beige floor front door photo in Austin with beige walls and a brown front door
21