
Search results for "Shower backsplash" in Home Design Ideas

 Friedman & Shields
Kitchen - large contemporary u-shaped dark wood floor and brown floor kitchen idea in Phoenix with a farmhouse sink, flat-panel cabinets, beige cabinets, solid surface countertops, white backsplash, mosaic tile backsplash, stainless steel appliances, an island and white countertops

 Cape Associates, Inc.
The little cottage on Turnip Field Road in Eastham had been owned by the same couple since 1940, until they built a new, adjacent house on the property. The cottage was then handed down to the next generation, who began spending more and more time at the cottage. It was then that they contacted Cape Associates to construct a more livable home in place of that little cottage. It was crucial to the owners however, that the home keep with the understated charm and Cape Cod-feel of the neighborhood.
The primary challenge was to keep it humble, while building the owners their well-deserved vacation retreat. The original cottage had no air conditioning, and renovating was quickly dismissed because of the inadequacies and the cost of modernizing. Building new allowed the team to relocate the house further back from the street, and it meant meeting the owners’ needs without compromise.
Cape Associates’ project manager Lance LaLone said the owners expressed their desire to incorporate lots of wood and the types of materials that were in the old cottage. Most of the interior is pine, which was used on the flooring, the walls, and wrapped around the ceiling’s beams, giving the owners what they desired on a grander scale – a beautiful, modern dwelling that still held the personality of that little cottage that held such cherished memories.
The front of the home has a two-car garage and breezeway entrance, while the rear reveals an entertainer’s paradise, with an enormous mahogany deck with an outdoor shower, a stunning Connecticut-fieldstone fireplace with a chimney that reaches around 30 feet in height, and multiple sliders to access the home. The finished basement opens to the ground level, and above the entrance breezeway is another small deck with a great view. It’s the best of indoor/outdoor living.
Movement patterns from beach to house to bedroom were an important consideration. The site also provided an excellent opportunity to visually connect the basement level patio visually to the main level deck and finally the master bedroom deck. The finished home provides year-round living, with a summer-getaway atmosphere.
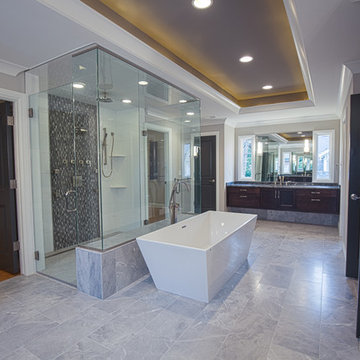
 La Marco Homes
Master bathroom includes 7'-wide shower with body sprays, free standing European bath, his & her vanities, makeup vanity and marble tiling
Inspiration for a large transitional master gray tile and glass tile marble floor bathroom remodel in Detroit with gray walls, an undermount sink, quartzite countertops, shaker cabinets and dark wood cabinets
Inspiration for a large transitional master gray tile and glass tile marble floor bathroom remodel in Detroit with gray walls, an undermount sink, quartzite countertops, shaker cabinets and dark wood cabinets
Find the right local pro for your project

 Blum SEA
We love the surprise element of an open and spacious bookshelf at the side of the island. This would be one of the things that would catch the attention of people walking into the kitchen.
Photo credits: Fauzi Anuar of www.zeeandmarina.com

 Jessica Koltun Home
Modern farmhouse designs by Jessica Koltun in Dallas, TX. Light oak floors, navy cabinets, blue cabinets, chrome fixtures, gold mirrors, subway tile, zellige square tile, black vertical fireplace tile, black wall sconces, gold chandeliers, gold hardware, navy blue wall tile, marble hex tile, marble geometric tile, modern style, contemporary, modern tile, interior design, real estate, for sale, luxury listing, dark shaker doors, blue shaker cabinets, white subway shower

 Karen Mills Interior Design, Inc
Custom vanity sized to fit small bathroom
Mid-sized transitional master white tile ceramic tile and gray floor bathroom photo in Tampa with shaker cabinets, gray cabinets, a one-piece toilet, gray walls, a console sink, quartz countertops and white countertops
Mid-sized transitional master white tile ceramic tile and gray floor bathroom photo in Tampa with shaker cabinets, gray cabinets, a one-piece toilet, gray walls, a console sink, quartz countertops and white countertops
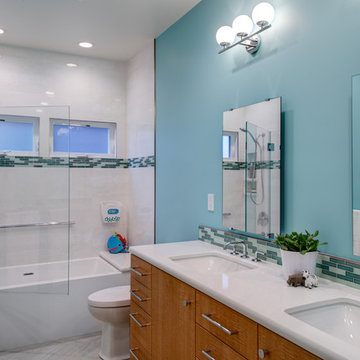
 Design Set Match
Design By: Design Set Match Construction by: Wolfe Inc Photography by: Treve Johnson Photography Tile Materials: Ceramic Tile Design Light Fixtures: Berkeley Lighting Plumbing Fixtures: Jack London kitchen & Bath Ideabook: http://www.houzz.com/ideabooks/50946543/thumbs/montclair-contemporary-kids-bath



 DK Homes
Modern Farmhouse designed for entertainment and gatherings. French doors leading into the main part of the home and trim details everywhere. Shiplap, board and batten, tray ceiling details, custom barrel tables are all part of this modern farmhouse design.
Half bath with a custom vanity. Clean modern windows. Living room has a fireplace with custom cabinets and custom barn beam mantel with ship lap above. The Master Bath has a beautiful tub for soaking and a spacious walk in shower. Front entry has a beautiful custom ceiling treatment.

 VGA DESIGNS
Ian Coleman
http://www.iancolemanstudio.com
Example of a mid-sized arts and crafts 3/4 beige tile and porcelain tile porcelain tile and beige floor bathroom design in San Francisco with an undermount sink, light wood cabinets, quartzite countertops, a one-piece toilet, beige walls, recessed-panel cabinets and a hinged shower door
Example of a mid-sized arts and crafts 3/4 beige tile and porcelain tile porcelain tile and beige floor bathroom design in San Francisco with an undermount sink, light wood cabinets, quartzite countertops, a one-piece toilet, beige walls, recessed-panel cabinets and a hinged shower door

 Duet Design Group
Home Bar, Whitewater Lane, Photography by David Patterson
Example of a large mountain style single-wall gray floor wet bar design in Denver with an integrated sink, dark wood cabinets, solid surface countertops, subway tile backsplash, white countertops, shaker cabinets and green backsplash
Example of a large mountain style single-wall gray floor wet bar design in Denver with an integrated sink, dark wood cabinets, solid surface countertops, subway tile backsplash, white countertops, shaker cabinets and green backsplash
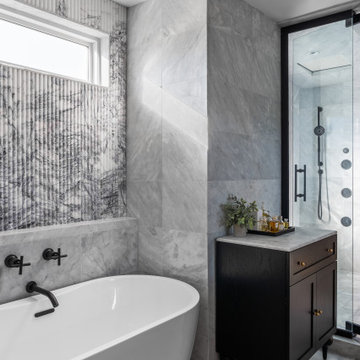
 Details Construction Group
Freestanding tub with lilac honed flute marble and walk-in shower with Avenza honed marble tile.
Inspiration for a mid-sized modern master gray tile and marble tile marble floor, gray floor and double-sink bathroom remodel in Orlando with black cabinets, gray walls, marble countertops, gray countertops, a freestanding vanity and shaker cabinets
Inspiration for a mid-sized modern master gray tile and marble tile marble floor, gray floor and double-sink bathroom remodel in Orlando with black cabinets, gray walls, marble countertops, gray countertops, a freestanding vanity and shaker cabinets

Eat-in kitchen - large traditional galley porcelain tile eat-in kitchen idea in Miami with an undermount sink, shaker cabinets, marble countertops, white backsplash, subway tile backsplash, stainless steel appliances and an island

 KBF by Audi Contractors
Visit Our State Of The Art Showrooms!
New Fairfax Location:
3891 Pickett Road #001
Fairfax, VA 22031
Leesburg Location:
12 Sycolin Rd SE,
Leesburg, VA 20175
Renee Alexander Photography

Sponsored
Columbus, OH

Hope Restoration & General Contracting
Columbus Design-Build, Kitchen & Bath Remodeling, Historic Renovations
 Thornton Weiler Architecture

Doorless shower - small modern glass tile marble floor doorless shower idea in San Francisco with flat-panel cabinets, dark wood cabinets, a one-piece toilet and an integrated sink
 Eagleview Construction
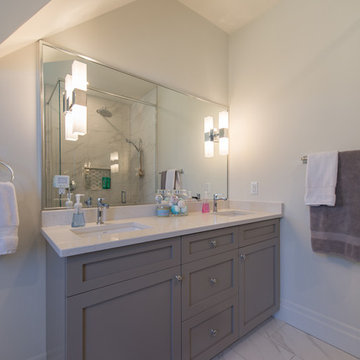
Bathroom - mid-sized transitional 3/4 gray tile, white tile and marble tile marble floor and white floor bathroom idea in Toronto with shaker cabinets, gray cabinets, a two-piece toilet, white walls, an undermount sink, quartz countertops and a hinged shower door
 Rico's General Construction Inc.
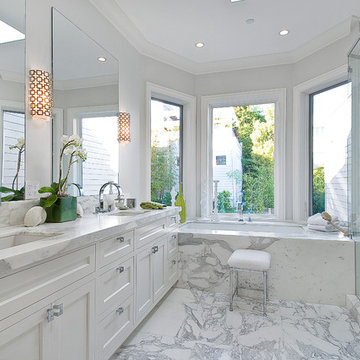
Inspiration for a timeless white tile alcove shower remodel in San Francisco with an undermount sink, shaker cabinets, white cabinets, an undermount tub and gray walls

 Haven Design and Construction
In the primary bath, all of the original features had been removed, except for the low sloped MCM ceiling that was prominently interrupted by a rectangular AC soffit that was added on later. We relocated the AC ducting to vent through the floor instead, and once again revealed the bath’s iconic low sloped triangular ceiling. Then, we began re-creating the new MCM space from the floor up. We widened the original primary bath by 2’ to accommodate an enclosed toilet room, at the request of the homeowners. This was quite a feat, as it required structural engineering to relocate one vertical steel column that interfered with the new toilet room layout. The new 14’ tall steel column, which supported part of the steel roof trusses, had to be extended through the home’s bathroom floor and into a cave underground secured by a concrete pier. Oh, did I mention that this home has a cave under part of it? Haha—when I say that this home was a challenge to remodel, I do mean it was a CHALLENGE.

Sponsored
Columbus, OH
Hope Restoration & General Contracting
Columbus Design-Build, Kitchen & Bath Remodeling, Historic Renovations
 Ling Ge Photography
Ling Ge
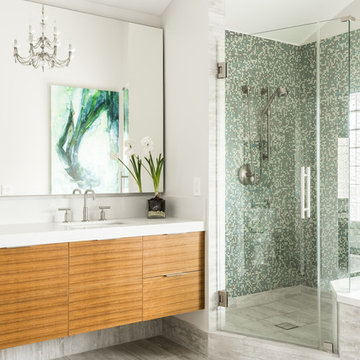
Corner shower - contemporary multicolored tile corner shower idea in Orange County with white walls, quartzite countertops and a hinged shower door
Corner shower - contemporary multicolored tile corner shower idea in Orange County with white walls, quartzite countertops and a hinged shower door
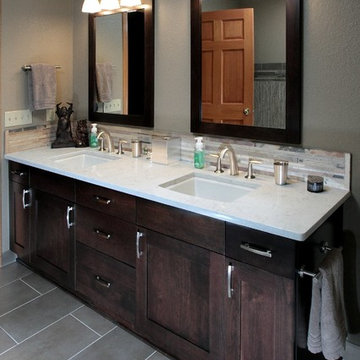
Example of a large classic master beige tile and stone tile ceramic tile bathroom design in Milwaukee with an undermount sink, shaker cabinets, dark wood cabinets, granite countertops, a two-piece toilet and beige walls

 Patdo Light Studio
Freestanding bathtub - large contemporary master blue tile and mosaic tile slate floor freestanding bathtub idea in New York with wood countertops, flat-panel cabinets, medium tone wood cabinets, brown walls and a vessel sink
108