
Search results for "Shower backsplash" in Home Design Ideas
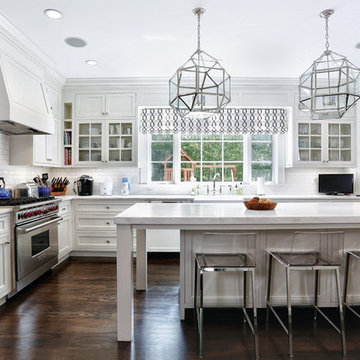
 Vita Design Group
Inspiration for a timeless l-shaped dark wood floor kitchen remodel in New York with a farmhouse sink, glass-front cabinets, white cabinets, white backsplash, subway tile backsplash, stainless steel appliances and an island
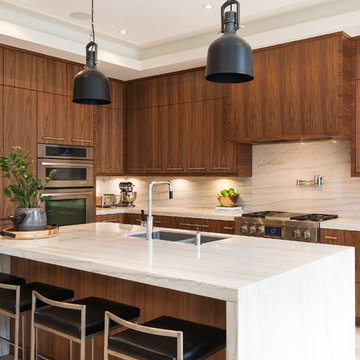
 LB Design
Ryan Fung Photography
Large trendy galley porcelain tile open concept kitchen photo in Toronto with an undermount sink, flat-panel cabinets, medium tone wood cabinets, quartzite countertops, multicolored backsplash, stone slab backsplash, stainless steel appliances and an island
Large trendy galley porcelain tile open concept kitchen photo in Toronto with an undermount sink, flat-panel cabinets, medium tone wood cabinets, quartzite countertops, multicolored backsplash, stone slab backsplash, stainless steel appliances and an island
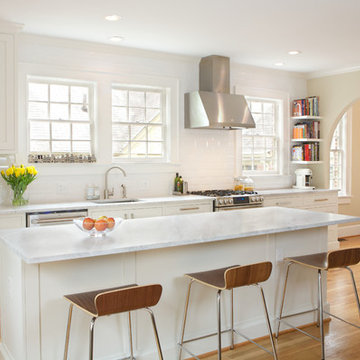
 Rinehart Design Group Inc.
Chris Adams/Prismatic Photography
Designer: Brandy Rinehart
Builder: Coppersky Renovations
Eat-in kitchen - mid-sized transitional single-wall light wood floor eat-in kitchen idea in Atlanta with an undermount sink, shaker cabinets, white cabinets, marble countertops, white backsplash, ceramic backsplash, stainless steel appliances and an island
Eat-in kitchen - mid-sized transitional single-wall light wood floor eat-in kitchen idea in Atlanta with an undermount sink, shaker cabinets, white cabinets, marble countertops, white backsplash, ceramic backsplash, stainless steel appliances and an island
Find the right local pro for your project

 Four Brothers Design + Build
Greg Hadley
Mid-sized transitional white tile and subway tile porcelain tile bathroom photo in DC Metro with a two-piece toilet, blue walls and a pedestal sink
Mid-sized transitional white tile and subway tile porcelain tile bathroom photo in DC Metro with a two-piece toilet, blue walls and a pedestal sink

 Laurie Driscoll Interiors
Bathroom - contemporary blue tile and mosaic tile bathroom idea in Other with a wall-mount sink

 Tammara Stroud Design
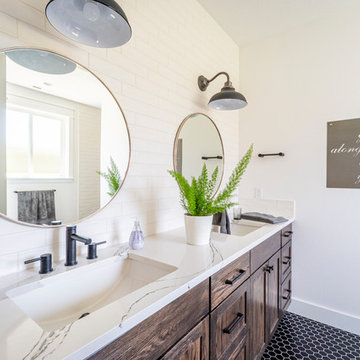
Alcove shower - large contemporary 3/4 white tile black floor and porcelain tile alcove shower idea in Seattle with flat-panel cabinets, medium tone wood cabinets, white walls, an undermount sink, white countertops, quartz countertops and a hinged shower door

 Andrée Clark | ArcResidential
Sophie Robert-Nicoud
Trendy white tile bathroom photo in Other with flat-panel cabinets, dark wood cabinets, a wall-mount toilet, an undermount sink and glass countertops
Trendy white tile bathroom photo in Other with flat-panel cabinets, dark wood cabinets, a wall-mount toilet, an undermount sink and glass countertops



 DeSitter Flooring
Stone and glass tile mosaic in frameless shower. Tile wainscot with mosaic accent band and backsplash. Stand alone shower, black cabinets, marble countertop, double vanity, white/stainless steel lighting
 Michelle Mohlere Interior Color & Design
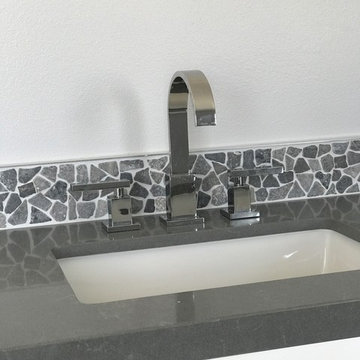
Master bathroom, quartz counter tops and pebble tile back splash.
Inspiration for a mid-sized transitional master porcelain tile and gray tile porcelain tile and gray floor bathroom remodel in Los Angeles with shaker cabinets, white cabinets, a one-piece toilet, gray walls, an undermount sink, quartz countertops and a hinged shower door
Inspiration for a mid-sized transitional master porcelain tile and gray tile porcelain tile and gray floor bathroom remodel in Los Angeles with shaker cabinets, white cabinets, a one-piece toilet, gray walls, an undermount sink, quartz countertops and a hinged shower door
 Jennifer Ryan Design
Debbie Schwab Photography

Inspiration for a small eclectic 3/4 multicolored tile and ceramic tile ceramic tile and gray floor alcove shower remodel in Seattle with a vessel sink, flat-panel cabinets, dark wood cabinets, granite countertops, a two-piece toilet, multicolored walls, a hinged shower door and gray countertops
Inspiration for a small eclectic 3/4 multicolored tile and ceramic tile ceramic tile and gray floor alcove shower remodel in Seattle with a vessel sink, flat-panel cabinets, dark wood cabinets, granite countertops, a two-piece toilet, multicolored walls, a hinged shower door and gray countertops
 The Beaubelle Group

Trough concrete sink with marble backsplash and two faucets
Inspiration for a mid-sized industrial kids' white tile and stone tile ceramic tile and gray floor bathroom remodel in San Francisco with an integrated sink, concrete countertops, a one-piece toilet, gray walls, a hinged shower door and gray countertops
Inspiration for a mid-sized industrial kids' white tile and stone tile ceramic tile and gray floor bathroom remodel in San Francisco with an integrated sink, concrete countertops, a one-piece toilet, gray walls, a hinged shower door and gray countertops

Inspiration for a contemporary master brown tile, gray tile and stone tile white floor bathroom remodel in Orange County with flat-panel cabinets, white cabinets, white walls, a vessel sink and beige countertops
 Remodeling by Classic Homes
The original ranch style home was built in 1962 by the homeowner’s father. She grew up in this home; now her and her husband are only the second owners of the home. The existing foundation and a few exterior walls were retained with approximately 800 square feet added to the footprint along with a single garage to the existing two-car garage. The footprint of the home is almost the same with every room expanded. All the rooms are in their original locations; the kitchen window is in the same spot just bigger as well. The homeowners wanted a more open, updated craftsman feel to this ranch style childhood home. The once 8-foot ceilings were made into 9-foot ceilings with a vaulted common area. The kitchen was opened up and there is now a gorgeous 5 foot by 9 and a half foot Cambria Brittanicca slab quartz island.

Sponsored
Fredericksburg, OH

High Point Cabinets
Columbus' Experienced Custom Cabinet Builder | 4x Best of Houzz Winner

 Hulburd Design
This San Francisco pied-a-tier was a complete redesign and remodel in a prestigious Nob Hill hi-rise overlooking Huntington Park. With stunning views of the bay and a more impressive art collection taking center stage, the architecture takes a minimalist approach, with gallery-white walls receding to the background. The mix of custom-designed built-in furniture and furnishings selected by Hulburd Design read themselves as pieces of art against parquet wood flooring.
 MILLER + MILLER Architectural Photography
Miller + Miller Real Estate |

This Naperville luxury home for sale features an elegant en suite master bathroom with claw foot tub, glass shower for two including bench and upscale Lefroy-Brooks fixtures. Heated bathroom stone floor and towel rack. Two finished walk-in closets including a “mini” office and all new closet cabinetry. High-end master bathroom en suite finishes include unique lighting fixtures from Fine Art Lamps, claw-foot tub and European classic plumbing fixtures by Lefroy Brooks.
Photographed by MILLER+MILLER Architectural Photography

 Structure Works Construction Inc.
Rob Karosis
Open concept kitchen - mid-sized cottage l-shaped dark wood floor open concept kitchen idea in New York with an undermount sink, shaker cabinets, white cabinets, gray backsplash, no island, soapstone countertops, ceramic backsplash and stainless steel appliances
Open concept kitchen - mid-sized cottage l-shaped dark wood floor open concept kitchen idea in New York with an undermount sink, shaker cabinets, white cabinets, gray backsplash, no island, soapstone countertops, ceramic backsplash and stainless steel appliances
 Barron Home Remodeling

Have you been dreaming of your custom, personalized bathroom for years? Now is the time to call the Woodbridge, NJ bathroom transformation specialists. Whether you're looking to gut your space and start over, or make minor but transformative changes - Barron Home Remodeling Corporation are the experts to partner with!
We listen to our clients dreams, visions and most of all: budget. Then we get to work on drafting an amazing plan to face-lift your bathroom. No bathroom renovation or remodel is too big or small for us. From that very first meeting throughout the process and over the finish line, Barron Home Remodeling Corporation's professional staff have the experience and expertise you deserve!
Only trust a licensed, insured and bonded General Contractor for your bathroom renovation or bathroom remodel in Woodbridge, NJ. There are plenty of amateurs that you could roll the dice on, but Barron's team are the seasoned pros that will give you quality work and peace of mind.


 AK Construction Enterprises Inc.

Mid-sized transitional 3/4 multicolored tile and mosaic tile laminate floor and beige floor alcove shower photo in San Francisco with recessed-panel cabinets, beige cabinets, a two-piece toilet, beige walls, an undermount sink, onyx countertops and a hinged shower door
 User
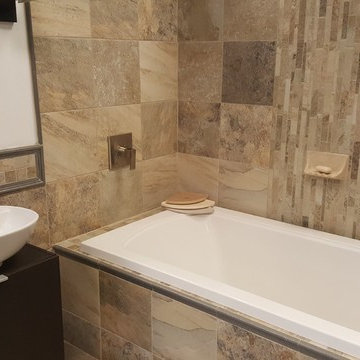
UserInspiration for a timeless beige tile and stone tile limestone floor tub/shower combo remodel in Sacramento with a vessel sink, medium tone wood cabinets, an undermount tub, a two-piece toilet, gray walls and flat-panel cabinets
 Arizona Flooring Direct

Mid-sized elegant 3/4 porcelain tile and beige tile bathroom photo in Phoenix with furniture-like cabinets, dark wood cabinets, beige walls and a vessel sink
111