
Search results for "Shower backsplash" in Home Design Ideas
 Michelle Mohlere Interior Color & Design


Guest bathroom, 3 x 12 beveled subway tile, basket weave tile accent. Quartz shower niche shelves and frame.
Example of a small transitional 3/4 blue tile and glass sheet porcelain tile and gray floor bathroom design in Los Angeles with shaker cabinets, a one-piece toilet, gray walls, quartz countertops, blue cabinets and a vessel sink
Example of a small transitional 3/4 blue tile and glass sheet porcelain tile and gray floor bathroom design in Los Angeles with shaker cabinets, a one-piece toilet, gray walls, quartz countertops, blue cabinets and a vessel sink

 Caitlin Jones Design
Vivian Johnson
Kitchen - large transitional l-shaped light wood floor and beige floor kitchen idea in San Francisco with a single-bowl sink, quartz countertops, white backsplash, ceramic backsplash, black appliances, an island, gray countertops and raised-panel cabinets
Kitchen - large transitional l-shaped light wood floor and beige floor kitchen idea in San Francisco with a single-bowl sink, quartz countertops, white backsplash, ceramic backsplash, black appliances, an island, gray countertops and raised-panel cabinets
 Luxe Remodel
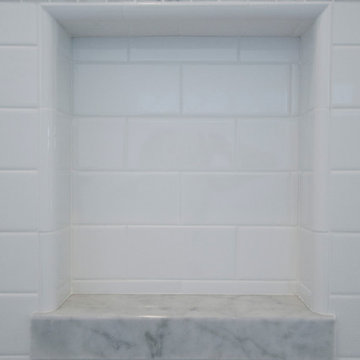
Bathroom - mid-sized transitional master white tile and subway tile porcelain tile bathroom idea in Los Angeles with recessed-panel cabinets, white cabinets, a two-piece toilet, gray walls, an undermount sink and marble countertops
Find the right local pro for your project
 Hansen Restoration & Remodeling
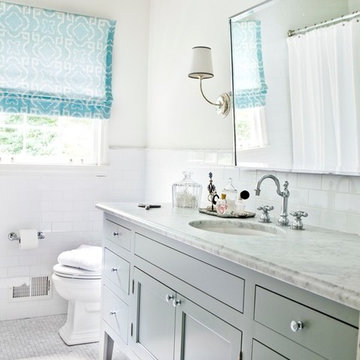
Example of a large transitional 3/4 white tile and subway tile marble floor and gray floor bathroom design in Cleveland with beaded inset cabinets, gray cabinets, white walls, an undermount sink and marble countertops
 Re-Bath by Schicker
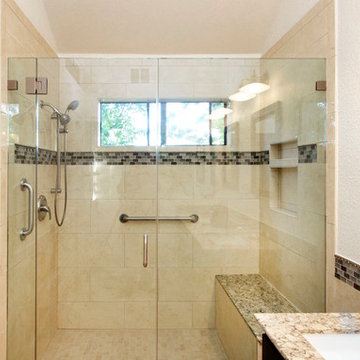
This modern bathroom used 12" x 24" tile laid in a brick pattern along with an inset glass mosaic border. The beautiful all glass frameless shower enclosure added to the contemporary feel. The shower bench, grab bars and a hand held shower faucet added additional safety features. The inset storage niche in the shower allows for convenient storage for shampoo and soap.

 Erin Welner Interiors, LLC
Inspiration for a small timeless 3/4 mosaic tile and gray tile porcelain tile and gray floor alcove shower remodel in Wichita with raised-panel cabinets, beige cabinets, a two-piece toilet, an undermount sink, quartz countertops, a hinged shower door, gray walls and gray countertops

 Rachel Savage Design Management
Bathroom with blue vanity, satin gold hardware and plumbing fixtures
Sauna - mid-sized modern porcelain tile sauna idea in New York with shaker cabinets, blue cabinets, gray walls, quartz countertops, white countertops and an undermount sink
Sauna - mid-sized modern porcelain tile sauna idea in New York with shaker cabinets, blue cabinets, gray walls, quartz countertops, white countertops and an undermount sink

Sponsored
Fredericksburg, OH

High Point Cabinets
Columbus' Experienced Custom Cabinet Builder | 4x Best of Houzz Winner

 Joy Street Design
This classic Tudor home in Oakland was given a modern makeover with an interplay of soft and vibrant color, bold patterns, and sleek furniture. The classic woodwork and built-ins of the original house were maintained to add a gorgeous contrast to the modern decor.
Designed by Oakland interior design studio Joy Street Design. Serving Alameda, Berkeley, Orinda, Walnut Creek, Piedmont, and San Francisco.
For more about Joy Street Design, click here: https://www.joystreetdesign.com/
To learn more about this project, click here:
https://www.joystreetdesign.com/portfolio/oakland-tudor-home-renovation
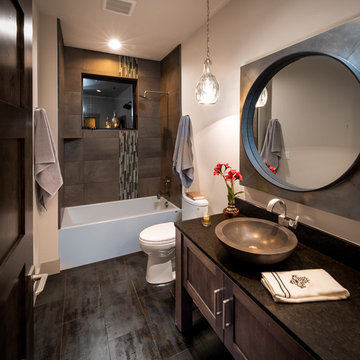
 Black Rock Construction Inc.
Example of a mid-sized minimalist 3/4 brown tile brown floor bathroom design in Other with furniture-like cabinets, dark wood cabinets, a two-piece toilet, beige walls, a vessel sink and brown countertops

 Wiseman & Gale Interiors
Private residence designed by Jana Parker Lee for Wiseman & Gale Interiors. Photography by Laura Moss.
Powder room - mid-sized mediterranean ceramic tile powder room idea in Phoenix with a drop-in sink, beige walls, wood countertops and black countertops
Powder room - mid-sized mediterranean ceramic tile powder room idea in Phoenix with a drop-in sink, beige walls, wood countertops and black countertops
 Remodeling Designs, Inc.
©2013 Daniel Feldkamp, Visual Edge Imaging Studios
Example of a mid-sized trendy master mosaic tile ceramic tile and beige floor bathroom design in Cincinnati with flat-panel cabinets, dark wood cabinets, a two-piece toilet, white walls and an undermount sink
Example of a mid-sized trendy master mosaic tile ceramic tile and beige floor bathroom design in Cincinnati with flat-panel cabinets, dark wood cabinets, a two-piece toilet, white walls and an undermount sink
 Sheri's Design and Consulting
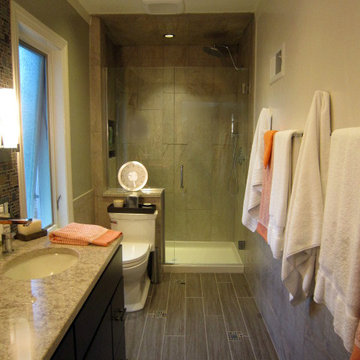
Beautiful bathroom with glass and stone mosaic tile on the vanity backsplash, shower niche and as an accent tile in the porcelain tile floor.
River Forest, Illinois
Tile by Premier Tile (www.premiertileanddesign.com).
 House Boutique
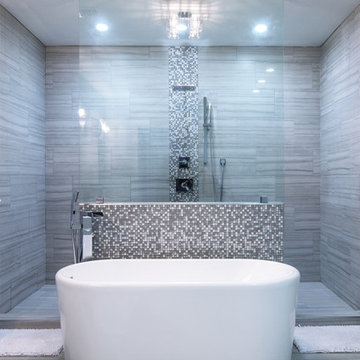
Inspiration for a modern master gray tile and porcelain tile porcelain tile and beige floor bathroom remodel in Miami with flat-panel cabinets, white cabinets, gray walls, an integrated sink and quartzite countertops


 Randall Perry Photography
Randall Perry Photography

Mid-sized beach style medium tone wood floor kitchen photo in New York with glass-front cabinets, soapstone countertops, a single-bowl sink, multicolored backsplash, mosaic tile backsplash, paneled appliances and a peninsula
Mid-sized beach style medium tone wood floor kitchen photo in New York with glass-front cabinets, soapstone countertops, a single-bowl sink, multicolored backsplash, mosaic tile backsplash, paneled appliances and a peninsula
 HEIDI WALKER INTERIOR DESIGN
Walter Elliott Photography

Example of a mid-sized beach style 3/4 gray tile and subway tile porcelain tile and beige floor bathroom design in Charleston with shaker cabinets, yellow cabinets, a two-piece toilet, gray walls, an undermount sink and laminate countertops
Example of a mid-sized beach style 3/4 gray tile and subway tile porcelain tile and beige floor bathroom design in Charleston with shaker cabinets, yellow cabinets, a two-piece toilet, gray walls, an undermount sink and laminate countertops
 Design Alliance
Marisa Martinez Photography
www.mmpho.co

Example of a mid-sized mountain style master beige tile and porcelain tile porcelain tile bathroom design in Albuquerque with shaker cabinets, granite countertops, an undermount sink, beige walls and dark wood cabinets
Example of a mid-sized mountain style master beige tile and porcelain tile porcelain tile bathroom design in Albuquerque with shaker cabinets, granite countertops, an undermount sink, beige walls and dark wood cabinets
 Vita Design Group
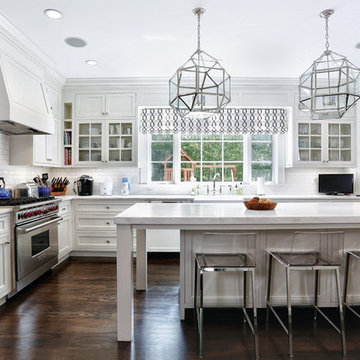
Inspiration for a timeless l-shaped dark wood floor kitchen remodel in New York with a farmhouse sink, glass-front cabinets, white cabinets, white backsplash, subway tile backsplash, stainless steel appliances and an island


 Mountainwood Homes

Alder cabinets with an Antique Cherry stain and Carrara marble countertops and backsplash ledge.
Inspiration for a small timeless 3/4 blue tile and ceramic tile ceramic tile, white floor, single-sink and wallpaper alcove shower remodel in Portland with recessed-panel cabinets, dark wood cabinets, a one-piece toilet, blue walls, marble countertops, a hinged shower door, white countertops, a built-in vanity and an undermount sink
Inspiration for a small timeless 3/4 blue tile and ceramic tile ceramic tile, white floor, single-sink and wallpaper alcove shower remodel in Portland with recessed-panel cabinets, dark wood cabinets, a one-piece toilet, blue walls, marble countertops, a hinged shower door, white countertops, a built-in vanity and an undermount sink
 LB Design
Ryan Fung Photography
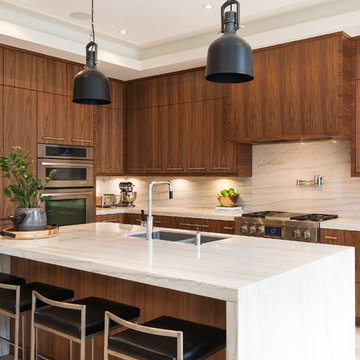
Large trendy galley porcelain tile open concept kitchen photo in Toronto with an undermount sink, flat-panel cabinets, medium tone wood cabinets, quartzite countertops, multicolored backsplash, stone slab backsplash, stainless steel appliances and an island
Large trendy galley porcelain tile open concept kitchen photo in Toronto with an undermount sink, flat-panel cabinets, medium tone wood cabinets, quartzite countertops, multicolored backsplash, stone slab backsplash, stainless steel appliances and an island
 Rinehart Design Group Inc.
Chris Adams/Prismatic Photography
Designer: Brandy Rinehart
Builder: Coppersky Renovations
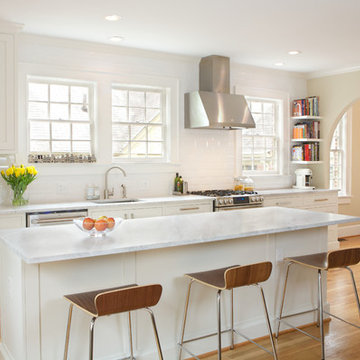
Eat-in kitchen - mid-sized transitional single-wall light wood floor eat-in kitchen idea in Atlanta with an undermount sink, shaker cabinets, white cabinets, marble countertops, white backsplash, ceramic backsplash, stainless steel appliances and an island
Eat-in kitchen - mid-sized transitional single-wall light wood floor eat-in kitchen idea in Atlanta with an undermount sink, shaker cabinets, white cabinets, marble countertops, white backsplash, ceramic backsplash, stainless steel appliances and an island
110