
Search results for "Shower backsplash" in Home Design Ideas
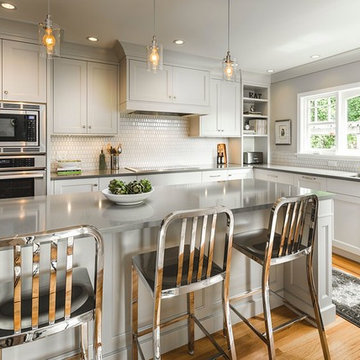
Inspiration for a mid-sized transitional l-shaped medium tone wood floor eat-in kitchen remodel in Vancouver with a double-bowl sink, shaker cabinets, gray cabinets, quartz countertops, white backsplash, stainless steel appliances, an island and ceramic backsplash
 Figur Construction
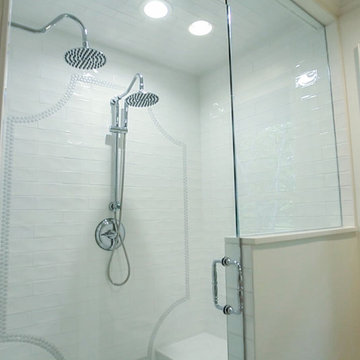
Example of a classic white tile and subway tile alcove shower design in Atlanta with white walls and a hinged shower door
 Overland Remodeling & Builders
Erika Bierman Photography
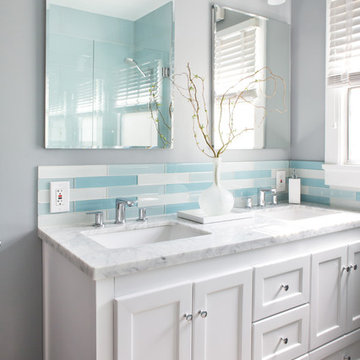
Inspiration for a mid-sized contemporary master gray tile and glass tile porcelain tile and brown floor tub/shower combo remodel in Los Angeles with an undermount sink, shaker cabinets, white cabinets, marble countertops, an undermount tub, a two-piece toilet, gray walls and a hinged shower door
Inspiration for a mid-sized contemporary master gray tile and glass tile porcelain tile and brown floor tub/shower combo remodel in Los Angeles with an undermount sink, shaker cabinets, white cabinets, marble countertops, an undermount tub, a two-piece toilet, gray walls and a hinged shower door
Find the right local pro for your project

 Metropolis Drafting and Construction Inc
An original 1930’s English Tudor with only 2 bedrooms and 1 bath spanning about 1730 sq.ft. was purchased by a family with 2 amazing young kids, we saw the potential of this property to become a wonderful nest for the family to grow.
The plan was to reach a 2550 sq. ft. home with 4 bedroom and 4 baths spanning over 2 stories.
With continuation of the exiting architectural style of the existing home.
A large 1000sq. ft. addition was constructed at the back portion of the house to include the expended master bedroom and a second-floor guest suite with a large observation balcony overlooking the mountains of Angeles Forest.
An L shape staircase leading to the upstairs creates a moment of modern art with an all white walls and ceilings of this vaulted space act as a picture frame for a tall window facing the northern mountains almost as a live landscape painting that changes throughout the different times of day.
Tall high sloped roof created an amazing, vaulted space in the guest suite with 4 uniquely designed windows extruding out with separate gable roof above.
The downstairs bedroom boasts 9’ ceilings, extremely tall windows to enjoy the greenery of the backyard, vertical wood paneling on the walls add a warmth that is not seen very often in today’s new build.
The master bathroom has a showcase 42sq. walk-in shower with its own private south facing window to illuminate the space with natural morning light. A larger format wood siding was using for the vanity backsplash wall and a private water closet for privacy.
In the interior reconfiguration and remodel portion of the project the area serving as a family room was transformed to an additional bedroom with a private bath, a laundry room and hallway.
The old bathroom was divided with a wall and a pocket door into a powder room the leads to a tub room.
The biggest change was the kitchen area, as befitting to the 1930’s the dining room, kitchen, utility room and laundry room were all compartmentalized and enclosed.
We eliminated all these partitions and walls to create a large open kitchen area that is completely open to the vaulted dining room. This way the natural light the washes the kitchen in the morning and the rays of sun that hit the dining room in the afternoon can be shared by the two areas.
The opening to the living room remained only at 8’ to keep a division of space.
 Broman Architects
Jim Fairchild
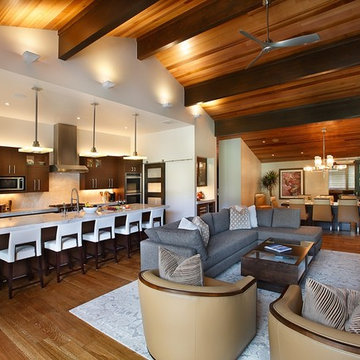
Example of a large trendy galley light wood floor and brown floor open concept kitchen design in Salt Lake City with a farmhouse sink, flat-panel cabinets, dark wood cabinets, granite countertops, white backsplash, stone slab backsplash, stainless steel appliances and an island
Example of a large trendy galley light wood floor and brown floor open concept kitchen design in Salt Lake City with a farmhouse sink, flat-panel cabinets, dark wood cabinets, granite countertops, white backsplash, stone slab backsplash, stainless steel appliances and an island
 BUILD
BUILDPhoto: Amber Frederiksen Photography
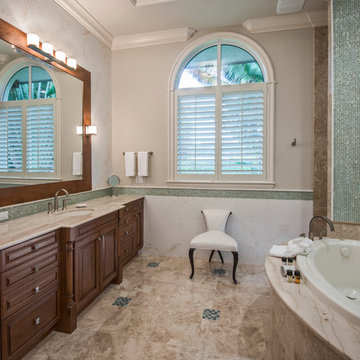
Example of a mid-sized classic master gray tile and matchstick tile travertine floor drop-in bathtub design in Miami with an undermount sink, raised-panel cabinets, dark wood cabinets, beige walls, marble countertops and beige countertops
Example of a mid-sized classic master gray tile and matchstick tile travertine floor drop-in bathtub design in Miami with an undermount sink, raised-panel cabinets, dark wood cabinets, beige walls, marble countertops and beige countertops
 Jennifer Ryan Design
Debbie Schwab Photography

Small eclectic 3/4 multicolored tile and ceramic tile ceramic tile and gray floor alcove shower photo in Seattle with a vessel sink, flat-panel cabinets, dark wood cabinets, granite countertops, a two-piece toilet, multicolored walls, a hinged shower door and gray countertops
Small eclectic 3/4 multicolored tile and ceramic tile ceramic tile and gray floor alcove shower photo in Seattle with a vessel sink, flat-panel cabinets, dark wood cabinets, granite countertops, a two-piece toilet, multicolored walls, a hinged shower door and gray countertops

Sponsored
Fredericksburg, OH

High Point Cabinets
Columbus' Experienced Custom Cabinet Builder | 4x Best of Houzz Winner

 Brittney Nielsen Interior Design
Colorful Beach Cottage Bathroom
Photo Credit: Molly Mahar http://caprinacreative.com/
 Karen Spiritoso Designs LLC
Kris Palen
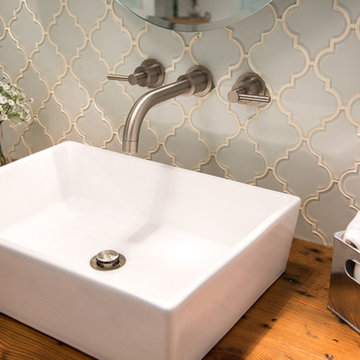
Bathroom - mid-sized eclectic master blue tile and glass tile porcelain tile and gray floor bathroom idea in Dallas with furniture-like cabinets, distressed cabinets, a two-piece toilet, blue walls, a vessel sink, wood countertops, a hinged shower door and brown countertops
Bathroom - mid-sized eclectic master blue tile and glass tile porcelain tile and gray floor bathroom idea in Dallas with furniture-like cabinets, distressed cabinets, a two-piece toilet, blue walls, a vessel sink, wood countertops, a hinged shower door and brown countertops
 Meet West Studio

Remodeled guest bathroom in a vintage style
Inspiration for a mid-sized transitional blue tile and ceramic tile mosaic tile floor and multicolored floor tub/shower combo remodel in Other
Inspiration for a mid-sized transitional blue tile and ceramic tile mosaic tile floor and multicolored floor tub/shower combo remodel in Other

 KS Designs LLC
This guest bath has a light and airy feel with an organic element and pop of color. The custom vanity is in a midtown jade aqua-green PPG paint Holy Glen. It provides ample storage while giving contrast to the white and brass elements. A playful use of mixed metal finishes gives the bathroom an up-dated look. The 3 light sconce is gold and black with glass globes that tie the gold cross handle plumbing fixtures and matte black hardware and bathroom accessories together. The quartz countertop has gold veining that adds additional warmth to the space. The acacia wood framed mirror with a natural interior edge gives the bathroom an organic warm feel that carries into the curb-less shower through the use of warn toned river rock. White subway tile in an offset pattern is used on all three walls in the shower and carried over to the vanity backsplash. The shower has a tall niche with quartz shelves providing lots of space for storing shower necessities. The river rock from the shower floor is carried to the back of the niche to add visual interest to the white subway shower wall as well as a black Schluter edge detail. The shower has a frameless glass rolling shower door with matte black hardware to give the this smaller bathroom an open feel and allow the natural light in. There is a gold handheld shower fixture with a cross handle detail that looks amazing against the white subway tile wall. The white Sherwin Williams Snowbound walls are the perfect backdrop to showcase the design elements of the bathroom.
Photography by LifeCreated.

 Rodwin Architecture & Skycastle Construction
Rodwin Architecture & Skycastle Homes
Location: Boulder, CO, United States
This modern 4400 s.f. home is was a down-to-the-studs remodel of an existing house. We unlocked its beauty and functionality through an open floor plan and expansive windows and decks, capturing breathtaking mountain views. A gourmet kitchen connects through an open floor plan to the sunny dining room and airy great room. The new master bedroom sits at the top with a commanding panorama. Stunning finishes, energy-efficient systems and a smart home control package make this one of Boulder’s most extraordinary new homes.
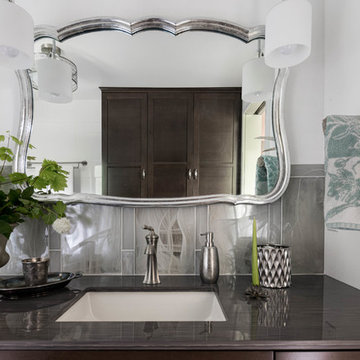
 Treefrog Design
The new space feels light, airy and open exuding a tranquil sophistication. A relaxed, meditative atmosphere is achieved by combining glass tile, white walls, dark cabinets and a porcelain countertop.

Sponsored
Fredericksburg, OH
High Point Cabinets
Columbus' Experienced Custom Cabinet Builder | 4x Best of Houzz Winner

 Beau Monde Fine Floors Inc
Inspiration for a small contemporary 3/4 white tile and subway tile vinyl floor and brown floor walk-in shower remodel in San Francisco with flat-panel cabinets, white cabinets, black walls, an integrated sink, a hinged shower door and white countertops
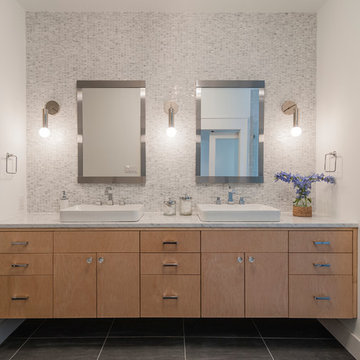
 Maestri, LLC.
Alcove shower - transitional white tile and mosaic tile alcove shower idea in Dallas with a vessel sink, flat-panel cabinets, medium tone wood cabinets and white walls
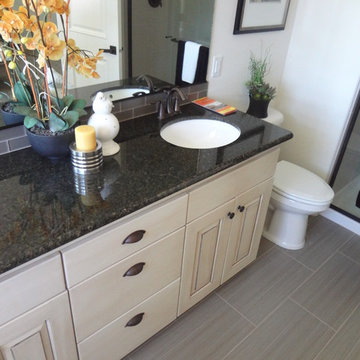
 Cherry City Interiors & Design
Builder/Remodeler: Dynamic Homes- Jeff Green/ Materials provided by: Cherry City Interiors & Design/ Photographs by: Shelli Dierck & Dynamic Photography



Sponsored
Sunbury, OH

J.Holderby - Renovations
Franklin County's Leading General Contractors - 2X Best of Houzz!

 AZL interiors
Inspiration for a small timeless single-wall medium tone wood floor and brown floor kitchen pantry remodel in Chicago with an undermount sink, open cabinets, medium tone wood cabinets, wood countertops, gray backsplash, marble backsplash, black appliances and brown countertops
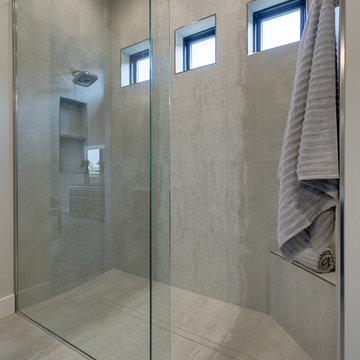
 Solitude Homes
Bathroom - large modern master blue tile, gray tile, white tile and ceramic tile porcelain tile and gray floor bathroom idea in Boise with flat-panel cabinets, medium tone wood cabinets, a two-piece toilet, gray walls, an undermount sink, quartz countertops and white countertops
 Spaces By Juliana Linssen, Inc.
Mark Pinkerton, vi360 Photography

Inspiration for a large transitional master gray tile and porcelain tile porcelain tile and gray floor bathroom remodel in San Francisco with beaded inset cabinets, white cabinets, a two-piece toilet, gray walls, an undermount sink, marble countertops, a hinged shower door and white countertops
Inspiration for a large transitional master gray tile and porcelain tile porcelain tile and gray floor bathroom remodel in San Francisco with beaded inset cabinets, white cabinets, a two-piece toilet, gray walls, an undermount sink, marble countertops, a hinged shower door and white countertops
116