
Search results for "Shower backsplash" in Home Design Ideas
 Tucker Johnson Architects
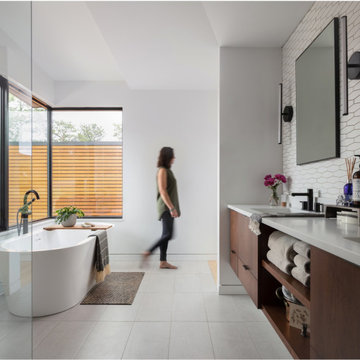
Bathroom - contemporary master white tile gray floor bathroom idea in Denver with white walls, an undermount sink, quartz countertops and white countertops
 AMMOR Architecture LLP
Alison Gootee
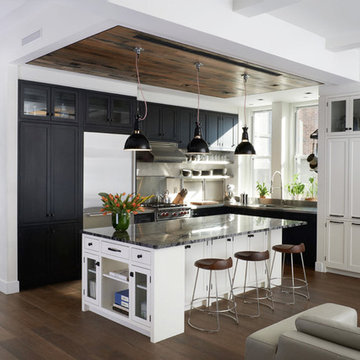
Large transitional l-shaped medium tone wood floor open concept kitchen photo in New York with shaker cabinets, black cabinets, quartzite countertops, stainless steel appliances, an integrated sink, white backsplash, ceramic backsplash and an island
Large transitional l-shaped medium tone wood floor open concept kitchen photo in New York with shaker cabinets, black cabinets, quartzite countertops, stainless steel appliances, an integrated sink, white backsplash, ceramic backsplash and an island
 Teague Hunziker Photography
©Teague Hunziker

Open concept kitchen - contemporary u-shaped porcelain tile open concept kitchen idea in Other with a double-bowl sink, flat-panel cabinets, light wood cabinets, quartz countertops, white backsplash, stainless steel appliances, a peninsula, stone slab backsplash and white countertops
Open concept kitchen - contemporary u-shaped porcelain tile open concept kitchen idea in Other with a double-bowl sink, flat-panel cabinets, light wood cabinets, quartz countertops, white backsplash, stainless steel appliances, a peninsula, stone slab backsplash and white countertops
Find the right local pro for your project
 Architessa

Large transitional master freestanding bathtub photo in DC Metro with recessed-panel cabinets and gray cabinets
 Moderno Inc.
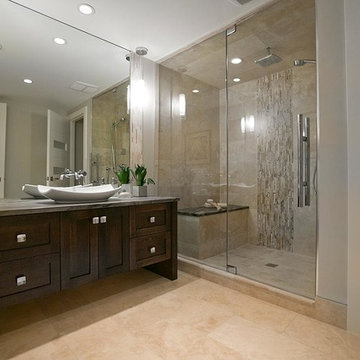
Alcove shower - mid-sized transitional master beige tile and porcelain tile porcelain tile alcove shower idea in Calgary with shaker cabinets, dark wood cabinets, gray walls, a vessel sink and solid surface countertops
 Fireclay Tile

Looking for the purrr-fect neutral kitchen floor tile? Look no further than our handpainted Fallow tile in White Motif.
DESIGN
Reserve Home
PHOTOS
Reserve Home
Tile Shown: 2x6, 2x6 Glazed Long Edge, 2x6 Glazed Short Edge in Feldspar; Fallow in White Motif
 Dettaglio Interior Design
Inckx Photography

Inspiration for a mid-sized transitional black and white tile and terra-cotta tile travertine floor bathroom remodel in Phoenix with an undermount sink, shaker cabinets, brown cabinets, marble countertops, a one-piece toilet and white walls
Inspiration for a mid-sized transitional black and white tile and terra-cotta tile travertine floor bathroom remodel in Phoenix with an undermount sink, shaker cabinets, brown cabinets, marble countertops, a one-piece toilet and white walls

Sponsored
Fredericksburg, OH

High Point Cabinets
Columbus' Experienced Custom Cabinet Builder | 4x Best of Houzz Winner
 Cabinet Collection LLC
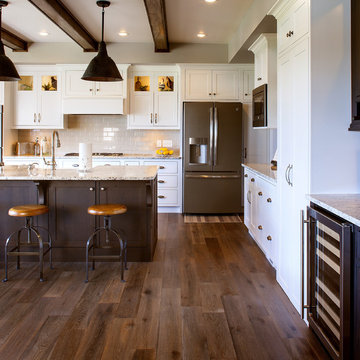
Inspiration for a transitional u-shaped dark wood floor and brown floor kitchen remodel in Tampa with shaker cabinets, white cabinets, beige backsplash, stainless steel appliances, an island and gray countertops
 CB Architecture + Design
Eric Rorer
Bathroom - large 1960s master blue tile and subway tile medium tone wood floor and brown floor bathroom idea in San Francisco with white cabinets, a one-piece toilet, white walls, a vessel sink, solid surface countertops, a hinged shower door and flat-panel cabinets
Bathroom - large 1960s master blue tile and subway tile medium tone wood floor and brown floor bathroom idea in San Francisco with white cabinets, a one-piece toilet, white walls, a vessel sink, solid surface countertops, a hinged shower door and flat-panel cabinets


 RHC Construction & Management
Scott Hargis Photography

Inspiration for a transitional 3/4 white tile and subway tile bathroom remodel in San Francisco with dark wood cabinets, an undermount sink, a hinged shower door and flat-panel cabinets
Inspiration for a transitional 3/4 white tile and subway tile bathroom remodel in San Francisco with dark wood cabinets, an undermount sink, a hinged shower door and flat-panel cabinets
 Natalie Bachli Interior Design

Bathroom - mid-sized contemporary 3/4 beige tile and cement tile porcelain tile, beige floor and double-sink bathroom idea in Sacramento with flat-panel cabinets, light wood cabinets, a one-piece toilet, white walls, an undermount sink, quartz countertops, a hinged shower door, blue countertops and a floating vanity
 International Kitchens
Kitchen Design by John Ko
Photography by Paul Steiner

Inspiration for a small craftsman u-shaped medium tone wood floor enclosed kitchen remodel in Seattle with an undermount sink, shaker cabinets, white cabinets, quartzite countertops, white backsplash, subway tile backsplash, stainless steel appliances and a peninsula
Inspiration for a small craftsman u-shaped medium tone wood floor enclosed kitchen remodel in Seattle with an undermount sink, shaker cabinets, white cabinets, quartzite countertops, white backsplash, subway tile backsplash, stainless steel appliances and a peninsula

Sponsored
Fredericksburg, OH
High Point Cabinets
Columbus' Experienced Custom Cabinet Builder | 4x Best of Houzz Winner
 The Bath Shop
Kristine Kelly

Inspiration for a small timeless master white tile and ceramic tile porcelain tile and gray floor corner shower remodel in Raleigh with an undermount sink, dark wood cabinets, a two-piece toilet, gray walls, furniture-like cabinets, quartz countertops and a hinged shower door
Inspiration for a small timeless master white tile and ceramic tile porcelain tile and gray floor corner shower remodel in Raleigh with an undermount sink, dark wood cabinets, a two-piece toilet, gray walls, furniture-like cabinets, quartz countertops and a hinged shower door
 Max Kasymov Interior/Design
Sergey Ananiev


Bathroom - contemporary 3/4 gray tile beige floor bathroom idea in Moscow with a wall-mount toilet, brown walls and an integrated sink
Bathroom - contemporary 3/4 gray tile beige floor bathroom idea in Moscow with a wall-mount toilet, brown walls and an integrated sink
 Ella Scott Design, llc
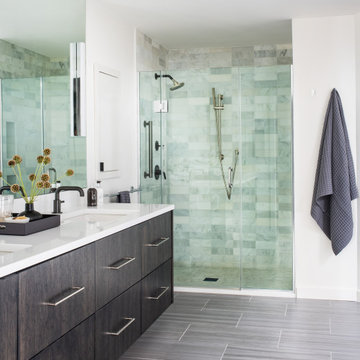
Example of a trendy master gray floor alcove shower design in DC Metro with flat-panel cabinets, dark wood cabinets, white walls, an undermount sink, a hinged shower door and white countertops
 Deirdre Doherty Interiors

Inspiration for a transitional gray tile and subway tile white floor and single-sink alcove shower remodel in Los Angeles with shaker cabinets, light wood cabinets, beige walls, an undermount sink, gray countertops and a built-in vanity


 NOMI - Luxury Bathroom Remodel
A single house that needed the extra touch.
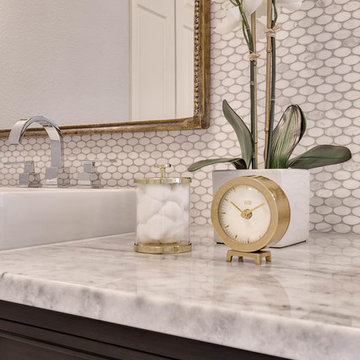
A master bathroom that never been touched before transformed into a luxurious bathroom, bright, welcoming, fine bathroom.
The couple invested in great materials when they first bought their house so we were able to use the cabinets and reface the kitchen to show fresh and up-to-date look to it. The entire house was painted with a light color to open up the space and make it looks bigger.
In order to create a functional living room, we build a media center where now our couple and enjoy movie nights together.
 Palatial Stone & Tile

The minimalist kitchen is always a winner.
The kitchen features Skyros gold marble countertops with flat polished edges. To keep the look simple, the sample marble slab was used as a full height splash.
To complete the look Suber wire brush wood looking porcelain was selected.
 MARGARITA BRAVO

Our design studio fully renovated this beautiful 1980s home. We divided the large living room into dining and living areas with a shared, updated fireplace. The original formal dining room became a bright and fun family room. The kitchen got sophisticated new cabinets, colors, and an amazing quartz backsplash. In the bathroom, we added wooden cabinets and replaced the bulky tub-shower combo with a gorgeous freestanding tub and sleek black-tiled shower area. We also upgraded the den with comfortable minimalist furniture and a study table for the kids.
---
Project designed by Miami interior designer Margarita Bravo. She serves Miami as well as surrounding areas such as Coconut Grove, Key Biscayne, Miami Beach, North Miami Beach, and Hallandale Beach.
For more about MARGARITA BRAVO, click here: https://www.margaritabravo.com/
To learn more about this project, click here
https://www.margaritabravo.com/portfolio/greenwood-village-home-renovation
119