
Search results for "Shower backsplash" in Home Design Ideas
 Oracle Interiors
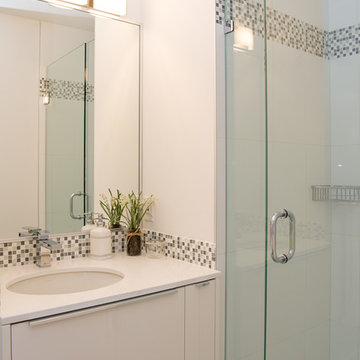
Example of a mid-sized minimalist 3/4 gray tile, white tile and mosaic tile corner shower design in Vancouver with flat-panel cabinets, white cabinets, white walls, an undermount sink, quartz countertops and a hinged shower door
 King Contracting
RE Home Photography, Marshall Sheppard

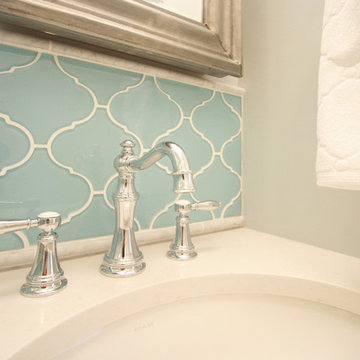
Inspiration for a mid-sized modern 3/4 multicolored tile and mosaic tile marble floor and gray floor bathroom remodel in Tampa with flat-panel cabinets, white cabinets, blue walls, an undermount sink, granite countertops, a hinged shower door and a two-piece toilet
Inspiration for a mid-sized modern 3/4 multicolored tile and mosaic tile marble floor and gray floor bathroom remodel in Tampa with flat-panel cabinets, white cabinets, blue walls, an undermount sink, granite countertops, a hinged shower door and a two-piece toilet
 Gilmans Kitchens and Baths
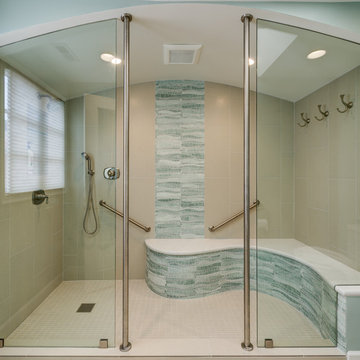
The client's purchased an 80's condo unit of the 4th floor.
The main goal(s): To create a space suitable for aging-in-place and to successfully incorporate pre-existing furniture and decor from the client's previous home.
The challenges:
- To be able to fully incorporate existing furniture into a smaller space, as the client's had down-sized by moving into a condo unit.
- Creating and providing a wide range of accessibility and universal design to accommodate certain health issues of one of the clients.
Inspiration: Existing arches throughout the home.
Treve Johnson Photography
Find the right local pro for your project
 Lindye Galloway Interiors
Marisa Vitale Photography
www.marisavitale.com

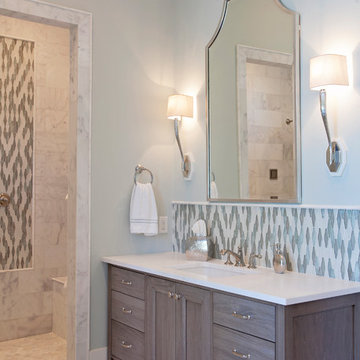
Bathroom - large cottage 3/4 white tile and ceramic tile bathroom idea in Los Angeles with recessed-panel cabinets, gray cabinets and white walls
Bathroom - large cottage 3/4 white tile and ceramic tile bathroom idea in Los Angeles with recessed-panel cabinets, gray cabinets and white walls
 Holmes + Salter Interiors
Abby Caroline Photography
Huge transitional master multicolored tile and marble tile marble floor bathroom photo in Atlanta with recessed-panel cabinets, dark wood cabinets, green walls, an undermount sink and quartzite countertops
Huge transitional master multicolored tile and marble tile marble floor bathroom photo in Atlanta with recessed-panel cabinets, dark wood cabinets, green walls, an undermount sink and quartzite countertops
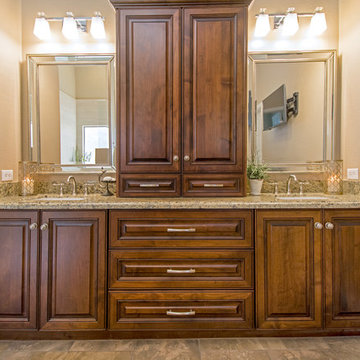
Example of a mid-sized classic master beige tile and porcelain tile porcelain tile doorless shower design in Phoenix with raised-panel cabinets, medium tone wood cabinets, a two-piece toilet, beige walls, an undermount sink and granite countertops
 Pacific Coast Builders, Inc.
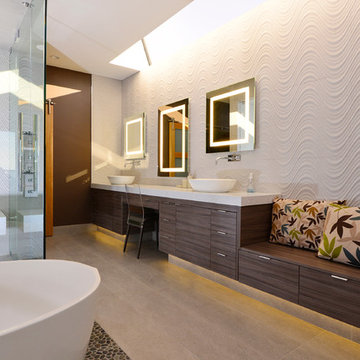
 Custom straight-grain cedar sauna, custom straight oak cabinets with skirt back-lighting. 3-D tile vanity backsplash with wall mounted fixtures and LED mirrors. Light-projected shower plumbing box with custom glass. Pebble-inlaid and heated wood-tile flooring.
Photo by Marcie Heitzmann


 Coe Mudford Interior Design
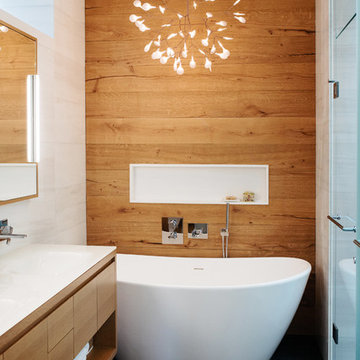
Bathroom - contemporary white tile gray floor bathroom idea in Toronto with flat-panel cabinets, medium tone wood cabinets, white walls, an integrated sink and a hinged shower door
 Habitar Design
Hannah Tindall
Inspiration for a mid-sized timeless 3/4 gray tile and stone tile marble floor bathroom remodel in Chicago with an undermount sink, recessed-panel cabinets, white cabinets, quartzite countertops, a two-piece toilet and gray walls
Inspiration for a mid-sized timeless 3/4 gray tile and stone tile marble floor bathroom remodel in Chicago with an undermount sink, recessed-panel cabinets, white cabinets, quartzite countertops, a two-piece toilet and gray walls
 Bart Edson Photography
Photo by Bart Edson Photography
Http://www.bartedson.com

Freestanding bathtub - contemporary beige tile concrete floor and gray floor freestanding bathtub idea in San Francisco with flat-panel cabinets, medium tone wood cabinets, beige walls, a vessel sink, wood countertops and brown countertops
Freestanding bathtub - contemporary beige tile concrete floor and gray floor freestanding bathtub idea in San Francisco with flat-panel cabinets, medium tone wood cabinets, beige walls, a vessel sink, wood countertops and brown countertops
 Rivers Spencer
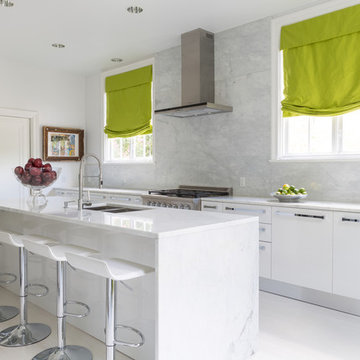
Inspiration for a contemporary galley kitchen remodel in New Orleans with a double-bowl sink, flat-panel cabinets, white cabinets, gray backsplash, stone slab backsplash, stainless steel appliances and an island

 PRD Custom Homes & Interiors
Inspiration for a mid-sized transitional master white tile and marble tile double-sink double shower remodel in Charleston with shaker cabinets, light wood cabinets, an undermount sink, marble countertops, a hinged shower door, white countertops, a built-in vanity and white walls
 Wit Interiors
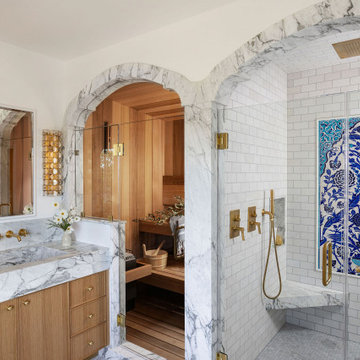
The primary bath suite is as luxurious as it gets. Two sculpted marble arches lead to side-by-side sauna and shower. The custom sauna is lined with soft cedar wood, with two benches for max comfort. The shower boasts a rain shower head integrated flush with the ceiling tile and an Iznik tile mural imported from Turkey. The custom vanity was fabricated from white oak and has a thin Shaker door detail. The marble from the shower and sauna arches continues over to form the backsplash and countertop, including the trough sink, shaped from the same stone.
The ensuite bath includes a moody, wallpapered WC featuring cheetahs and a green, wall-mounted concrete sink. The WC is across from the small walk-in closet with custom cabinetry painted orange and a wall of jewelry storage.



 Sutherland Design Home, LLC
We removed the long wall of mirrors and moved the tub into the empty space at the left end of the vanity. We replaced the carpet with a beautiful and durable Luxury Vinyl Plank. We simply refaced the double vanity with a shaker style.
 Savvy Kitchens
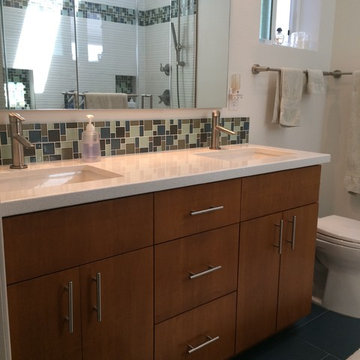
Mid-sized 1950s 3/4 white tile gray floor corner shower photo in Los Angeles with flat-panel cabinets, medium tone wood cabinets, a two-piece toilet, white walls, an undermount sink and a hinged shower door
 April Balliette

Walk-in shower - large contemporary kids' gray tile and porcelain tile porcelain tile, gray floor and single-sink walk-in shower idea in Tampa with flat-panel cabinets, blue cabinets, a one-piece toilet, white walls, an undermount sink, quartz countertops, a hinged shower door, white countertops, a niche and a built-in vanity
 Terri Brien Interiors

Complete bathroom remodel. this project was taken down to the studs. Custom design painted vanity with white oak spa tower which incorporates a styling tools drawer, shallow makeup drawers and plenty of functional storage. Beautiful quartzite countertop with a leathered finish.

Sponsored
Fredericksburg, OH

High Point Cabinets
Columbus' Experienced Custom Cabinet Builder | 4x Best of Houzz Winner

 JRP Design & Remodel
Our client had been living in her beautiful lakeside retreat for about 3 years. All around were stunning views of the lake and mountains, but the view from inside was minimal. It felt dark and closed off from the gorgeous waterfront mere feet away. She desired a bigger kitchen, natural light, and a contemporary look. Referred to JRP by a subcontractor our client walked into the showroom one day, took one look at the modern kitchen in our design center, and was inspired!
After talking about the frustrations of dark spaces and limitations when entertaining groups of friends, the homeowner and the JRP design team emerged with a new vision. Two walls between the living room and kitchen would be eliminated and structural revisions were needed for a common wall shared a wall with a neighbor. With the wall removals and the addition of multiple slider doors, the main level now has an open layout.
Everything in the home went from dark to luminous as sunlight could now bounce off white walls to illuminate both spaces. Our aim was to create a beautiful modern kitchen which fused the necessities of a functional space with the elegant form of the contemporary aesthetic. The kitchen playfully mixes frameless white upper with horizontal grain oak lower cabinets and a fun diagonal white tile backsplash. Gorgeous grey Cambria quartz with white veining meets them both in the middle. The large island with integrated barstool area makes it functional and a great entertaining space.
The master bedroom received a mini facelift as well. White never fails to give your bedroom a timeless look. The beautiful, bright marble shower shows what's possible when mixing tile shape, size, and color. The marble mosaic tiles in the shower pan are especially bold paired with black matte plumbing fixtures and gives the shower a striking visual.
Layers, light, consistent intention, and fun! - paired with beautiful, unique designs and a personal touch created this beautiful home that does not go unnoticed.
PROJECT DETAILS:
• Style: Contemporary
• Colors: Neutrals
• Countertops: Cambria Quartz, Luxury Series, Queen Anne
• Kitchen Cabinets: Slab, Overlay Frameless
Uppers: Blanco
Base: Horizontal Grain Oak
• Hardware/Plumbing Fixture Finish: Kitchen – Stainless Steel
• Lighting Fixtures:
• Flooring:
Hardwood: Siberian Oak with Fossil Stone finish
• Tile/Backsplash:
Kitchen Backsplash: White/Clear Glass
Master Bath Floor: Ann Sacks Benton Mosaics Marble
Master Bath Surround: Ann Sacks White Thassos Marble
Photographer: Andrew – Open House VC
 The Kitchen Master
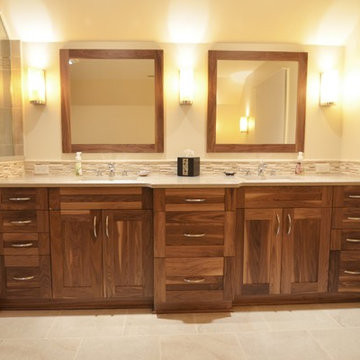
A rustic bath retreat was created in this Orland Park home by Adam Hartig AKBD to replace a poorly organized / dark room with cold finishes and low quality materials. By organizing the room properly, the client was able to double the vanity size and increase the shower / tub areas by 30%. Photos by Adam Hartig.
170