
Search results for "Shower backsplash" in Home Design Ideas
 Artistic Tile LLC
Nancy Manning
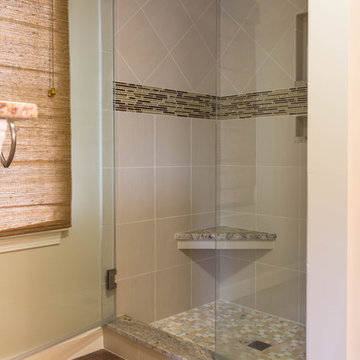
Inspiration for a mid-sized transitional multicolored tile and matchstick tile porcelain tile and brown floor alcove shower remodel in Boston with beige walls and a hinged shower door
Inspiration for a mid-sized transitional multicolored tile and matchstick tile porcelain tile and brown floor alcove shower remodel in Boston with beige walls and a hinged shower door
 Signature Kitchen & Bath Remodeling
i2i Films
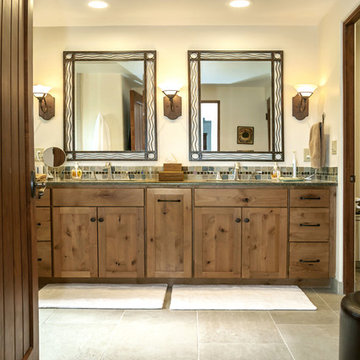
Example of a mid-sized transitional master gray tile and ceramic tile walk-in shower design in Phoenix with recessed-panel cabinets, medium tone wood cabinets, beige walls, an undermount sink and granite countertops
Example of a mid-sized transitional master gray tile and ceramic tile walk-in shower design in Phoenix with recessed-panel cabinets, medium tone wood cabinets, beige walls, an undermount sink and granite countertops
 Act 1 Flooring, Inc.
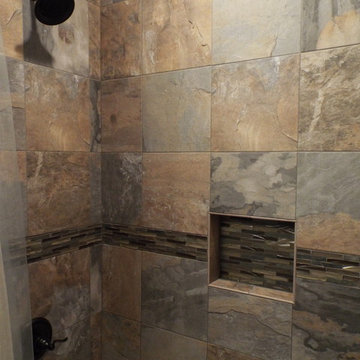
This bathroom has slate-look, porcelain tile on the floors and tub surround. The backsplash matches the deco band in the shower
Inspiration for a mid-sized contemporary 3/4 brown tile and porcelain tile brown floor and ceramic tile bathroom remodel in Miami with raised-panel cabinets, dark wood cabinets, a one-piece toilet, gray walls, an undermount sink and black countertops
Inspiration for a mid-sized contemporary 3/4 brown tile and porcelain tile brown floor and ceramic tile bathroom remodel in Miami with raised-panel cabinets, dark wood cabinets, a one-piece toilet, gray walls, an undermount sink and black countertops
Find the right local pro for your project
 Forward Design Build Remodel

Our clients loved their neighborhood and being able to walk to work. While they knew it was their forever home, they needed more space. Their goals were to completely update the interior while keeping the original charm. They also wanted to add an addition for more space for their growing family.
On the first floor we relocated the kitchen, dining, and laundry room. With the rear addition we were able to enlarge the kitchen and dining and add in a powder room, secondary playroom, mudroom and back entry.
On the second floor, the back half was entirely reconfigured. We added a primary suite and a hallway bathroom.
With this being a historic home, we left the existing windows in place as well as the trim and baseboards. We kept and refinished the existing stairway railing. The primary bathroom was moved to be more user friendly.
We made cosmetic upgrades throughout the home for a cohesive look that matches the homeowner’s style which was transitional with industrial elements.
 Model Remodel

Example of a small eclectic master black tile and porcelain tile slate floor, gray floor, single-sink and wood wall bathroom design in Seattle with flat-panel cabinets, dark wood cabinets, a one-piece toilet, black walls, a drop-in sink, quartz countertops, gray countertops and a freestanding vanity
 Level Craft Construction
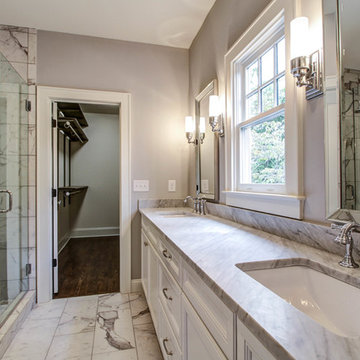
Inspiration for a mid-sized transitional master marble floor corner shower remodel in Atlanta with recessed-panel cabinets, white cabinets, gray walls and an undermount sink
 Corine Maggio Design
Photo courtesy of Chipper Hatter

Inspiration for a mid-sized coastal master white tile cement tile floor and gray floor walk-in shower remodel in San Francisco with shaker cabinets, blue cabinets, a two-piece toilet, white walls, a drop-in sink, quartz countertops and a hinged shower door
Inspiration for a mid-sized coastal master white tile cement tile floor and gray floor walk-in shower remodel in San Francisco with shaker cabinets, blue cabinets, a two-piece toilet, white walls, a drop-in sink, quartz countertops and a hinged shower door

Sponsored
Fredericksburg, OH

High Point Cabinets
Columbus' Experienced Custom Cabinet Builder | 4x Best of Houzz Winner
 European Stone Tile & Design, Inc.


Spare Bedroom Bath with a modern updated feel. We carried the 4.5" mosaic band clear across the back of the backsplash with a schlutered edging to finish off the exposed reveals. Set in a evenly spaced niche that allows for the soap and shampoo compartments. Using Porcelenosa's 3D wave tile in a 8 x 20 ormat created a clean, updated modern bath.
 Coastal Supply Group
Large master beige tile and ceramic tile travertine floor and beige floor bathroom photo in New York with open cabinets, light wood cabinets, beige walls, an undermount sink and quartz countertops

Example of a large classic master multicolored tile and glass tile porcelain tile bathroom design in Seattle with a drop-in sink, recessed-panel cabinets, white cabinets, quartz countertops and gray walls
 Cabinet-S-Top
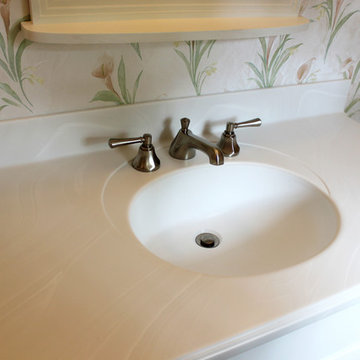
In this bathroom, we updated the existing vanity with a new Corian Venaro White countertop with coved backsplash. Corian Venaro White was installed on the shower enclosure with a custom shower seat and a custom frameless shower door in brushed nickel. On the flooring Calacatta 12x12 tile floor with programmable touch heated flooring. An Aarcher elongated seat toilet in white was installed.
 Cabinet-S-Top

In this bathroom, we updated the existing vanity with a new Corian Venaro White countertop with coved backsplash. Corian Venaro White was installed on the shower enclosure with a custom shower seat and a custom frameless shower door in brushed nickel. On the flooring Calacatta 12x12 tile floor with programmable touch heated flooring. An Aarcher elongated seat toilet in white was installed.
 4D Design + Consulting
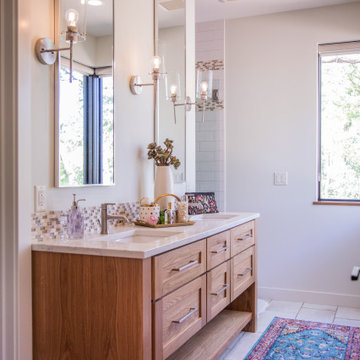
Inspiration for a mid-sized transitional kids' white tile and porcelain tile porcelain tile and white floor alcove shower remodel in Other with shaker cabinets, medium tone wood cabinets, a two-piece toilet, white walls, an undermount sink, quartzite countertops, a hinged shower door and white countertops

Sponsored
Plain City, OH

Kuhns Contracting, Inc.
Central Ohio's Trusted Home Remodeler Specializing in Kitchens & Baths
 ANAV-DESIGN
Kids bathroom.
photo:Arnona Oren
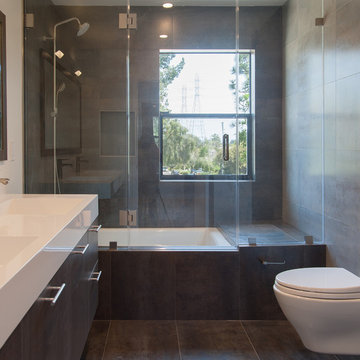
Tub/shower combo - mid-sized modern kids' gray tile and porcelain tile porcelain tile tub/shower combo idea in San Francisco with an integrated sink, flat-panel cabinets, dark wood cabinets, solid surface countertops, an undermount tub, a wall-mount toilet and white walls
Tub/shower combo - mid-sized modern kids' gray tile and porcelain tile porcelain tile tub/shower combo idea in San Francisco with an integrated sink, flat-panel cabinets, dark wood cabinets, solid surface countertops, an undermount tub, a wall-mount toilet and white walls
 Phoenix Contractors, Inc.

Mid-sized transitional 3/4 gray tile and mosaic tile laminate floor and brown floor bathroom photo in San Francisco with raised-panel cabinets, dark wood cabinets, beige walls, an undermount sink, quartzite countertops and gray countertops
 Petit Construction, Inc.
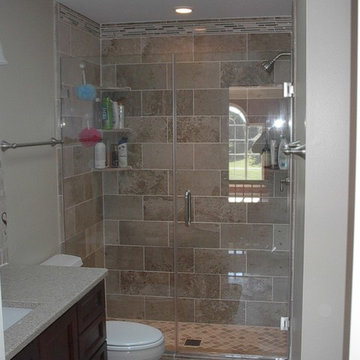
The Client wanted a complete remodel of their daughter's bathroom to get rid of the one-piece fiberglass tub/shower and other "dated" features of the bathroom. We gutted the entire bathroom and started fresh. The Client had seen a display at a local tile store and make excellent choices for tile, colors and accents.
 RRS Design + Build, LLC
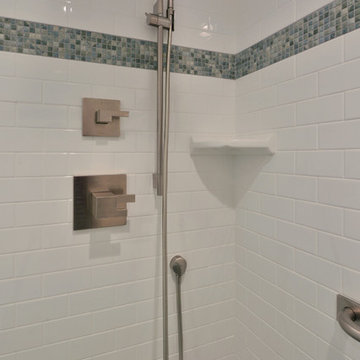
This unique shower trim allows you to set the temperature with one lever and control on/off with the other. There is also a diverter handle that controls flow to the handheld and rain head shower options.


 Savvy Kitchens
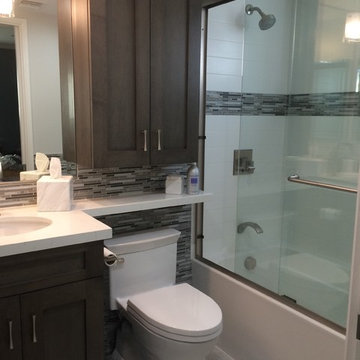
Inspiration for a mid-sized coastal 3/4 multicolored tile and glass tile bathroom remodel in Los Angeles with recessed-panel cabinets, dark wood cabinets, gray walls, an undermount sink, a two-piece toilet and quartz countertops
 Mandeville Canyon Designs
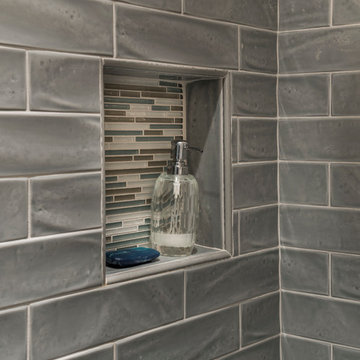
A pretty alcove to house your soaps in the shower.
Photo credit: Nat Rea
Example of a large transitional master gray tile and ceramic tile porcelain tile and beige floor bathroom design in Other with shaker cabinets, gray cabinets, gray walls, an undermount sink and solid surface countertops
Example of a large transitional master gray tile and ceramic tile porcelain tile and beige floor bathroom design in Other with shaker cabinets, gray cabinets, gray walls, an undermount sink and solid surface countertops
 King Contracting
RE Home Photography, Marshall Sheppard
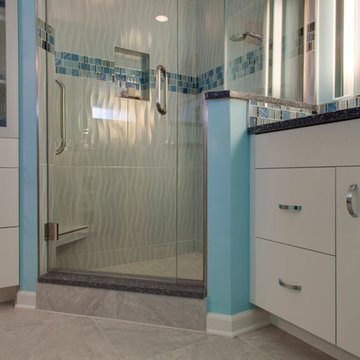
Inspiration for a mid-sized country 3/4 multicolored tile and mosaic tile marble floor and gray floor bathroom remodel in Tampa with flat-panel cabinets, white cabinets, blue walls, an undermount sink, granite countertops, a hinged shower door and a two-piece toilet
Inspiration for a mid-sized country 3/4 multicolored tile and mosaic tile marble floor and gray floor bathroom remodel in Tampa with flat-panel cabinets, white cabinets, blue walls, an undermount sink, granite countertops, a hinged shower door and a two-piece toilet
172