
Search results for "Shower backsplash" in Home Design Ideas
 King Contracting
RE Home Photography, Marshall Sheppard
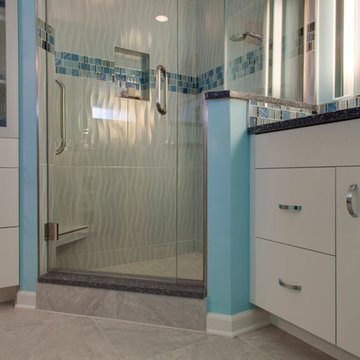
Inspiration for a mid-sized country 3/4 multicolored tile and mosaic tile marble floor and gray floor bathroom remodel in Tampa with flat-panel cabinets, white cabinets, blue walls, an undermount sink, granite countertops, a hinged shower door and a two-piece toilet
Inspiration for a mid-sized country 3/4 multicolored tile and mosaic tile marble floor and gray floor bathroom remodel in Tampa with flat-panel cabinets, white cabinets, blue walls, an undermount sink, granite countertops, a hinged shower door and a two-piece toilet
 Sefra Maples Interior Design and Consulting
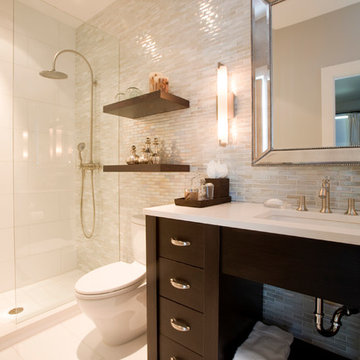
Inspiration for a mid-sized contemporary 3/4 porcelain tile alcove shower remodel in Denver with flat-panel cabinets, dark wood cabinets, white walls and an undermount sink
 Mandeville Canyon Designs
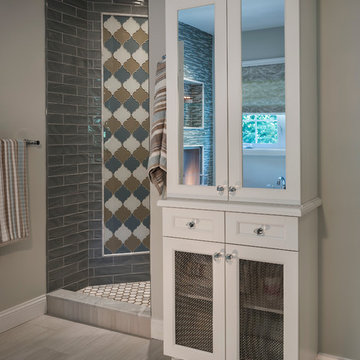
A piece of furniture adds style and functionality to this master bath. A mix of tiles creates a beautiful oasis for this shower.
Photo Credit: Nat Rea
Find the right local pro for your project
 Hibou Design & Co.

This black and white master en-suite features mixed metals and a unique custom mosaic design.
Large danish master white tile and ceramic tile mosaic tile floor, black floor and double-sink bathroom photo in Montreal with black cabinets, a one-piece toilet, white walls, an undermount sink, quartz countertops, a hinged shower door, white countertops, a niche, a floating vanity and shaker cabinets
Large danish master white tile and ceramic tile mosaic tile floor, black floor and double-sink bathroom photo in Montreal with black cabinets, a one-piece toilet, white walls, an undermount sink, quartz countertops, a hinged shower door, white countertops, a niche, a floating vanity and shaker cabinets

 Lindye Galloway Interiors
Marisa Vitale Photography
www.marisavitale.com
Bathroom - large farmhouse master gray tile and ceramic tile white floor bathroom idea in Los Angeles with recessed-panel cabinets, gray cabinets and white walls
Bathroom - large farmhouse master gray tile and ceramic tile white floor bathroom idea in Los Angeles with recessed-panel cabinets, gray cabinets and white walls
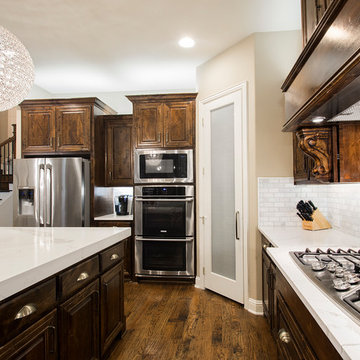
 Alair Homes Plano
Our clients house was built in 2012, so it was not that outdated, it was just dark. The clients wanted to lighten the kitchen and create something that was their own, using more unique products. The master bath needed to be updated and they wanted the upstairs game room to be more functional for their family.
The original kitchen was very dark and all brown. The cabinets were stained dark brown, the countertops were a dark brown and black granite, with a beige backsplash. We kept the dark cabinets but lightened everything else. A new translucent frosted glass pantry door was installed to soften the feel of the kitchen. The main architecture in the kitchen stayed the same but the clients wanted to change the coffee bar into a wine bar, so we removed the upper cabinet door above a small cabinet and installed two X-style wine storage shelves instead. An undermount farm sink was installed with a 23” tall main faucet for more functionality. We replaced the chandelier over the island with a beautiful Arhaus Poppy large antique brass chandelier. Two new pendants were installed over the sink from West Elm with a much more modern feel than before, not to mention much brighter. The once dark backsplash was now a bright ocean honed marble mosaic 2”x4” a top the QM Calacatta Miel quartz countertops. We installed undercabinet lighting and added over-cabinet LED tape strip lighting to add even more light into the kitchen.
We basically gutted the Master bathroom and started from scratch. We demoed the shower walls, ceiling over tub/shower, demoed the countertops, plumbing fixtures, shutters over the tub and the wall tile and flooring. We reframed the vaulted ceiling over the shower and added an access panel in the water closet for a digital shower valve. A raised platform was added under the tub/shower for a shower slope to existing drain. The shower floor was Carrara Herringbone tile, accented with Bianco Venatino Honed marble and Metro White glossy ceramic 4”x16” tile on the walls. We then added a bench and a Kohler 8” rain showerhead to finish off the shower. The walk-in shower was sectioned off with a frameless clear anti-spot treated glass. The tub was not important to the clients, although they wanted to keep one for resale value. A Japanese soaker tub was installed, which the kids love! To finish off the master bath, the walls were painted with SW Agreeable Gray and the existing cabinets were painted SW Mega Greige for an updated look. Four Pottery Barn Mercer wall sconces were added between the new beautiful Distressed Silver leaf mirrors instead of the three existing over-mirror vanity bars that were originally there. QM Calacatta Miel countertops were installed which definitely brightened up the room!
Originally, the upstairs game room had nothing but a built-in bar in one corner. The clients wanted this to be more of a media room but still wanted to have a kitchenette upstairs. We had to remove the original plumbing and electrical and move it to where the new cabinets were. We installed 16’ of cabinets between the windows on one wall. Plank and Mill reclaimed barn wood plank veneers were used on the accent wall in between the cabinets as a backing for the wall mounted TV above the QM Calacatta Miel countertops. A kitchenette was installed to one end, housing a sink and a beverage fridge, so the clients can still have the best of both worlds. LED tape lighting was added above the cabinets for additional lighting. The clients love their updated rooms and feel that house really works for their family now.
Design/Remodel by Hatfield Builders & Remodelers | Photography by Versatile Imaging
 Jan Hiltz Interiors LLC

Inspiration for a mid-sized transitional master white tile and mosaic tile bathroom remodel in New York with beige walls


 Alair Homes Clemson

Inspiration for a mid-sized craftsman 3/4 multicolored tile and stone tile slate floor bathroom remodel in Other with an integrated sink, raised-panel cabinets, dark wood cabinets, solid surface countertops, a one-piece toilet and yellow walls

 CB Architecture + Design
Primary bathroom of a new construction single-level home in Orinda, CA, designed by CB Architecture + Design and featured in Dwell Magazine. A freestanding white oval soaking tub is set against a full-width horizontal cedar accent wall, the same warm cedar materiality carried from the exterior entry volume and soffit into the most private room of the home. Wall-mounted chrome tub filler with hand-shower set directly into the cedar wall above the tub. A black-framed horizontal picture window positioned above the cedar wall shelf admits garden and tree canopy views at eye level from the tub, maintaining privacy while connecting the bathing experience to the landscape. Long floating walnut vanity with white quartz countertop, under mount single sink, and chrome bar pull hardware runs the length of the left wall. White subway tile backsplash above the vanity counter. Full-width frameless mirror with integrated lighting above. Frameless glass shower enclosure with chrome fixtures and large-format grey tile visible to the right.
 Granite Craftsmen

Mid-sized tuscan master beige tile and stone tile ceramic tile and beige floor bathroom photo in Houston with raised-panel cabinets, white cabinets, an undermount sink, soapstone countertops, a hinged shower door and beige walls
 Robert Koch Designs

Inspiration for a mid-sized transitional master gray tile, white tile and subway tile ceramic tile and white floor bathroom remodel in Atlanta with recessed-panel cabinets, white cabinets, a two-piece toilet, gray walls, an undermount sink and granite countertops
 CleanLine Painting

Inspiration for a small coastal 3/4 white tile bathroom remodel in San Francisco with shaker cabinets, white cabinets, a one-piece toilet, gray walls, an undermount sink and soapstone countertops
 Elizabeth Strianese Interiors LLC

Custom white oak shiplap wall paneling to the ceiling give the vanity a natural and modern presence.. The large trough style sink in purple onyx highlights the beauty of the stone. With Niche Modern pendant lights and Vola wall mounted plumbing.
Photography by Meredith Heuer

Sponsored
Columbus, OH

Hope Restoration & General Contracting
Columbus Design-Build, Kitchen & Bath Remodeling, Historic Renovations

 Denise Quade Design
A tall linen cabinet houses linens and overflow bathroom storage. A wall mounted cabinet between the two vanities houses everyday beauty products, toothbrushes, etc. Brass hardware and brass plumbing fixtures were selected. Glass mosaic tile was used on the backsplash and paired with cambria quartz countertops.
 Grossmueller's Design Consultants

Example of a mid-sized country l-shaped light wood floor open concept kitchen design in DC Metro with a farmhouse sink, recessed-panel cabinets, beige cabinets, granite countertops, white backsplash, subway tile backsplash, stainless steel appliances, an island and black countertops
 MY Home Builders Inc.
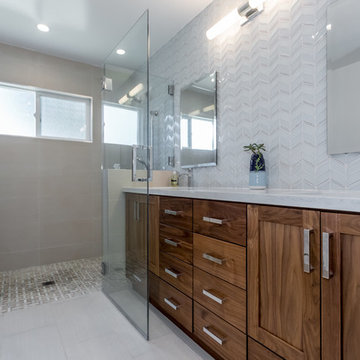
Double sink vanity in modern bathroom with brown cabinet boxes, white granite countertops, a large walk in shower, and recessed lighting.
Example of a mid-sized minimalist 3/4 gray tile and glass tile porcelain tile and gray floor bathroom design in Los Angeles with shaker cabinets, dark wood cabinets, beige walls, an undermount sink and quartzite countertops
Example of a mid-sized minimalist 3/4 gray tile and glass tile porcelain tile and gray floor bathroom design in Los Angeles with shaker cabinets, dark wood cabinets, beige walls, an undermount sink and quartzite countertops
 Susan Clouse Interior Solutions

Created a large master bath suite by combining a bedroom next to the exiting bathroom. curb less shower entry, bench seat, niche, free standing tub, floor mount tub filler in gold finish, lighted mirrors, marble pattern porcelain tiles for easy maintenance, frame less shower glass floor to ceiling



 Kelsey Leigh Design Co.
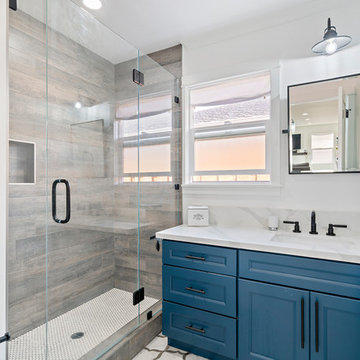
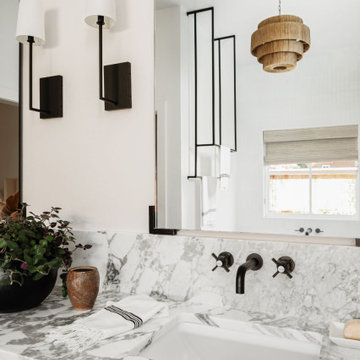
Inspiration for a large transitional master white tile and porcelain tile porcelain tile, gray floor and double-sink bathroom remodel in Oklahoma City with shaker cabinets, light wood cabinets, a one-piece toilet, white walls, a wall-mount sink, marble countertops, a hinged shower door, white countertops and a built-in vanity
 GL Stone LTD
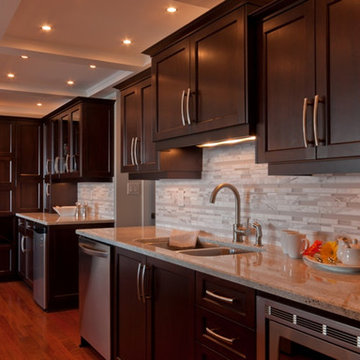
Mid-sized trendy l-shaped dark wood floor open concept kitchen photo in Vancouver with shaker cabinets, dark wood cabinets, beige backsplash, matchstick tile backsplash, stainless steel appliances, an island, a double-bowl sink and granite countertops
173