
Search results for "Shower backsplash" in Home Design Ideas

 Kelle Contine Interior Design, LLC
Sliding shower door - contemporary master beige floor and double-sink sliding shower door idea in Austin with flat-panel cabinets, brown cabinets, an undermount sink, quartz countertops, gray countertops and a floating vanity
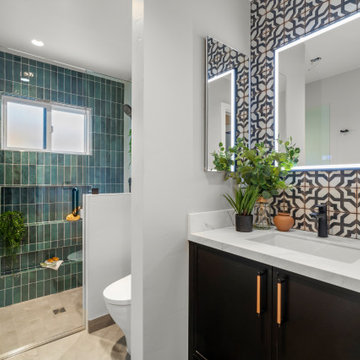
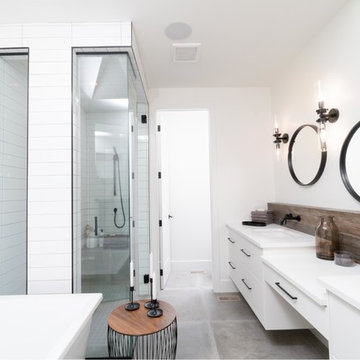
 Lighthouse Custom Homes
Corner shower - contemporary master white tile concrete floor and gray floor corner shower idea in Calgary with flat-panel cabinets, white cabinets, white walls, an undermount sink, a hinged shower door and white countertops
Find the right local pro for your project
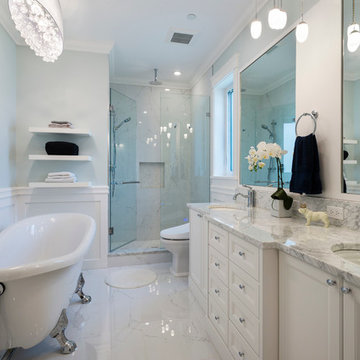
 Top Shelf Design
Bathroom - transitional white tile white floor bathroom idea in Vancouver with recessed-panel cabinets, white cabinets, blue walls, an undermount sink, a hinged shower door and white countertops
 MARCUSSE CONSTRUCTION

Large trendy master white tile and subway tile porcelain tile and black floor bathroom photo in Grand Rapids with shaker cabinets, distressed cabinets, a two-piece toilet, gray walls, a vessel sink, quartzite countertops, a hinged shower door and white countertops
 Kosmann Inc.
Robb Van

Example of a transitional gray floor bathroom design in Other with recessed-panel cabinets, beige cabinets, multicolored walls, a drop-in sink and white countertops
Example of a transitional gray floor bathroom design in Other with recessed-panel cabinets, beige cabinets, multicolored walls, a drop-in sink and white countertops
 In the Deets

Remodel featuring a modern master bathroom with grey oak single vanity, high-end chrome fixtures, marble mosaic accent wall, top of the line Toto toilet, black ceramic shower tile enclosure with custom designed shower door. Photo by Exceptional Frames.

Sponsored
Sunbury, OH

J.Holderby - Renovations
Franklin County's Leading General Contractors - 2X Best of Houzz!
 StoneImpressions
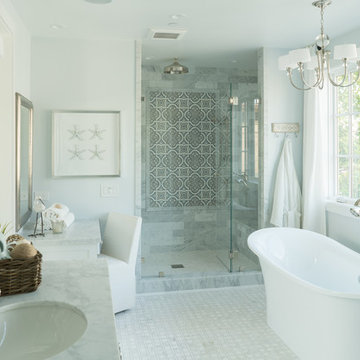
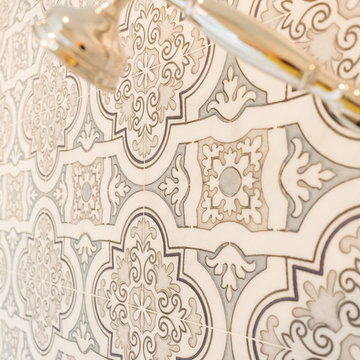
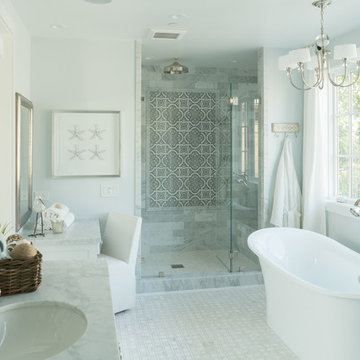
The Lena pattern is used as a backdrop for this beachy master bathroom shower. Berk Custom Homes used a mix of carrara tiles to create this sleek shower.
 StoneImpressions
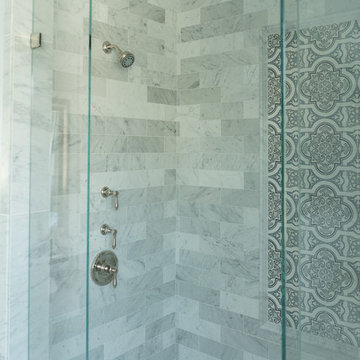
The Lena pattern is used as a backdrop for this beachy master bathroom shower. Berk Custom Homes used a mix of carrara tiles to create this sleek shower.
 StoneImpressions
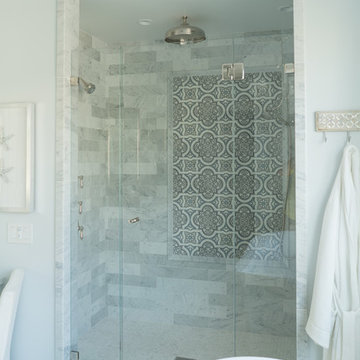
The Lena pattern is used as a backdrop for this beachy master bathroom shower. Berk Custom Homes used a mix of carrara tiles to create this sleek shower.
 StoneImpressions
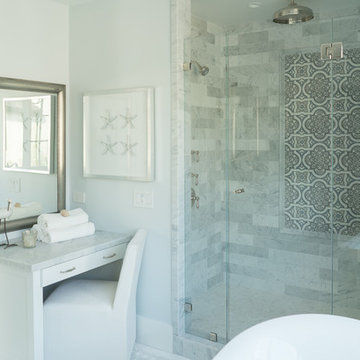
The Lena pattern is used as a backdrop for this beachy master bathroom shower. Berk Custom Homes used a mix of carrara tiles to create this sleek shower.
 StoneImpressions
The Lena pattern is used as a backdrop for this beachy master bathroom shower. Berk Custom Homes used a mix of carrara tiles to create this sleek shower.
 StoneImpressions
The Lena pattern is used as a backdrop for this beachy master bathroom shower. Berk Custom Homes used a mix of carrara tiles to create this sleek shower.


 StoneImpressions
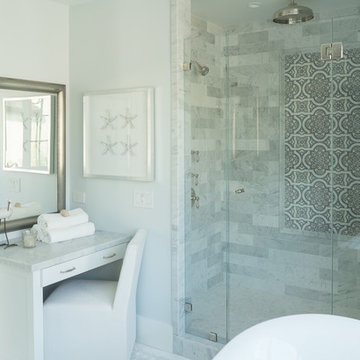
The Lena pattern is used as a backdrop for this beachy master bathroom shower. Berk Custom Homes used a mix of carrara tiles to create this sleek shower.
 Turning Leaf Construction
Guest bath

Example of a small tuscan porcelain tile, multicolored floor and single-sink walk-in shower design in Orlando with shaker cabinets, turquoise cabinets, a one-piece toilet, white walls, an undermount sink, quartzite countertops, a hinged shower door, white countertops and a built-in vanity
Example of a small tuscan porcelain tile, multicolored floor and single-sink walk-in shower design in Orlando with shaker cabinets, turquoise cabinets, a one-piece toilet, white walls, an undermount sink, quartzite countertops, a hinged shower door, white countertops and a built-in vanity
 User
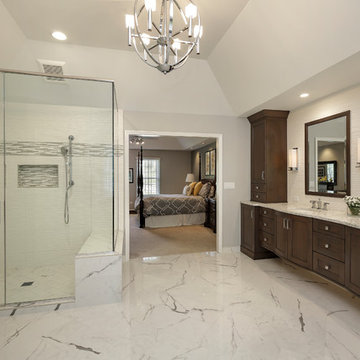

UserThis spacious master suite embodies transitional elegance. The his and her vanities are both artistic and functional, while the free-standing tub and spacious glass-enclosed shower provide a luxury-hotel feeling.
 Z Builders
Atelier 22 is a carefully considered, custom-fit, 5,500 square foot + 1,150 square foot finished lower level, seven bedroom, and seven and a half bath residence in Amagansett, New York. The residence features a wellness spa, custom designed chef’s kitchen, eco-smart saline swimming pool, all-season pool house, attached two-car garage, and smart home technology.


 Fireclay Tile

Selecting a lively blue Ogee Drop vanity backsplash and shower tile ties this eye-catching bathroom together.
DESIGN
Shannon Eddings , Sarah Bullock McIntyre
PHOTOS
Katie Jameson
Tile Shown: Caribbean Ogee Drop
 Boyce Design + Build

The stunning master bath remodel includes a large frameless glass shower, elegant freestanding tub and separate custom vanities making it the perfect combination of style and relaxation for this young family.

 KK Design Concepts
This hall bath, prior to the remodel, was a 2 part bath with tub and toilet in one, and the vanity in the other part separated by a wall with a door. We turned it into one sinlge space. and with the use of handmade (irregular) subway tile and Carrara marble turned it into a monochromatic yet fresh and elegant hall bath with a soothing Spa-like ambience. Here you see how the herringbone band is carried across into and around the tub area.
Photo: Sabine Klingler Kane, KK Design Koncepts, Laguna Niguel, CA
192