
Search results for "Shower backsplash" in Home Design Ideas
 Sutherland Design Home, LLC

We removed the long wall of mirrors and moved the tub into the empty space at the left end of the vanity. We replaced the carpet with a beautiful and durable Luxury Vinyl Plank. We simply refaced the double vanity with a shaker style.
 SGDI - Sarah Gallop Design Inc.
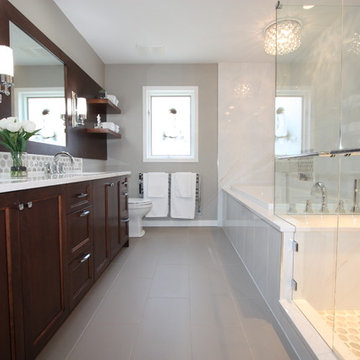
A master ensuite bets a bright an inviting upgrade in Delta BC
Photos- Sarah Gallop
Example of a mid-sized transitional master white tile and porcelain tile porcelain tile bathroom design in Vancouver with an undermount sink, shaker cabinets, medium tone wood cabinets, quartz countertops, a two-piece toilet and gray walls
Example of a mid-sized transitional master white tile and porcelain tile porcelain tile bathroom design in Vancouver with an undermount sink, shaker cabinets, medium tone wood cabinets, quartz countertops, a two-piece toilet and gray walls
 Diane Burcz Interior Design

Shelly Harrison Photography. Custom vanity designed by dbid and built by Half Crown Design.
Example of a small minimalist kids' gray tile and ceramic tile limestone floor and gray floor bathroom design in Boston with flat-panel cabinets, brown cabinets, a two-piece toilet, gray walls, a vessel sink, quartz countertops and a hinged shower door
Example of a small minimalist kids' gray tile and ceramic tile limestone floor and gray floor bathroom design in Boston with flat-panel cabinets, brown cabinets, a two-piece toilet, gray walls, a vessel sink, quartz countertops and a hinged shower door
Find the right local pro for your project
 Susan Clouse Interior Solutions

Maple Cabinet w/ Allspice Stain, Typhoon Bordeaux Granite Counter top, Deco Tile Tub Skirt, Oil Rubbed Bronze Bath Fixtures, Porcelain Tile Shower, Rain Shower,Glass Mosaic Backsplash, Porcelain Tile Floors, Soap Niches, Handheld Shower, Deck Mount Tub Filler, Frameless Shower Enclosure, Tile Boarder in Shower
 kimberly peck architect

When the developer found this brownstone on the Upper Westside he immediately researched and found its potential for expansion. We were hired to maximize the existing brownstone and turn it from its current existence as 5 individual apartments into a large luxury single family home. The existing building was extended 16 feet into the rear yard and a new sixth story was added along with an occupied roof. The project was not a complete gut renovation, the character of the parlor floor was maintained, along with the original front facade, windows, shutters, and fireplaces throughout. A new solid oak stair was built from the garden floor to the roof in conjunction with a small supplemental passenger elevator directly adjacent to the staircase. The new brick rear facade features oversized windows; one special aspect of which is the folding window wall at the ground level that can be completely opened to the garden. The goal to keep the original character of the brownstone yet to update it with modern touches can be seen throughout the house. The large kitchen has Italian lacquer cabinetry with walnut and glass accents, white quartz counters and backsplash and a Calcutta gold arabesque mosaic accent wall. On the parlor floor a custom wetbar, large closet and powder room are housed in a new floor to ceiling wood paneled core. The master bathroom contains a large freestanding tub, a glass enclosed white marbled steam shower, and grey wood vanities accented by a white marble floral mosaic. The new forth floor front room is highlighted by a unique sloped skylight that offers wide skyline views. The house is topped off with a glass stair enclosure that contains an integrated window seat offering views of the roof and an intimate space to relax in the sun.
 DesignLine Home Transformations
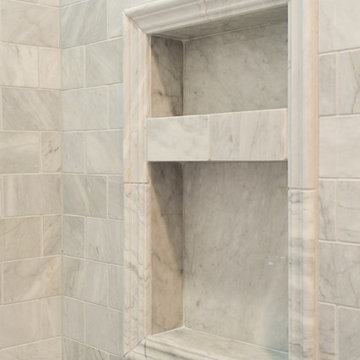
Recessed tile over niche with 2x12 marble trim.
Bathroom - large transitional master gray tile, white tile and subway tile porcelain tile bathroom idea in Richmond with recessed-panel cabinets, dark wood cabinets, gray walls, an undermount sink and granite countertops
Bathroom - large transitional master gray tile, white tile and subway tile porcelain tile bathroom idea in Richmond with recessed-panel cabinets, dark wood cabinets, gray walls, an undermount sink and granite countertops
 Holly Viane Interiors, LLC
HVI

Example of a small 1960s kids' white tile and subway tile cement tile floor and multicolored floor bathroom design in Los Angeles with flat-panel cabinets, white cabinets, gray walls, an integrated sink, glass countertops and a two-piece toilet
Example of a small 1960s kids' white tile and subway tile cement tile floor and multicolored floor bathroom design in Los Angeles with flat-panel cabinets, white cabinets, gray walls, an integrated sink, glass countertops and a two-piece toilet

Sponsored
Plain City, OH

Kuhns Contracting, Inc.
Central Ohio's Trusted Home Remodeler Specializing in Kitchens & Baths
 Plain & Posh
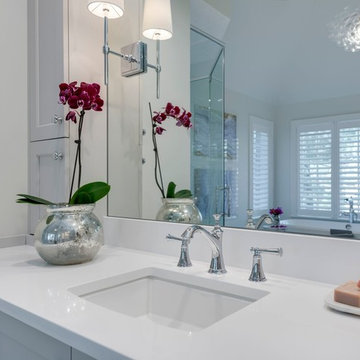
white counters, chrome, rectangle sink, transtional style
Inspiration for a large transitional master white tile and stone slab marble floor bathroom remodel in Chicago with recessed-panel cabinets, white cabinets, white walls, an undermount sink and solid surface countertops
Inspiration for a large transitional master white tile and stone slab marble floor bathroom remodel in Chicago with recessed-panel cabinets, white cabinets, white walls, an undermount sink and solid surface countertops
 Landmark Homes

This grand 2-story home with first-floor owner’s suite includes a 3-car garage with spacious mudroom entry complete with built-in lockers. A stamped concrete walkway leads to the inviting front porch. Double doors open to the foyer with beautiful hardwood flooring that flows throughout the main living areas on the 1st floor. Sophisticated details throughout the home include lofty 10’ ceilings on the first floor and farmhouse door and window trim and baseboard. To the front of the home is the formal dining room featuring craftsman style wainscoting with chair rail and elegant tray ceiling. Decorative wooden beams adorn the ceiling in the kitchen, sitting area, and the breakfast area. The well-appointed kitchen features stainless steel appliances, attractive cabinetry with decorative crown molding, Hanstone countertops with tile backsplash, and an island with Cambria countertop. The breakfast area provides access to the spacious covered patio. A see-thru, stone surround fireplace connects the breakfast area and the airy living room. The owner’s suite, tucked to the back of the home, features a tray ceiling, stylish shiplap accent wall, and an expansive closet with custom shelving. The owner’s bathroom with cathedral ceiling includes a freestanding tub and custom tile shower. Additional rooms include a study with cathedral ceiling and rustic barn wood accent wall and a convenient bonus room for additional flexible living space. The 2nd floor boasts 3 additional bedrooms, 2 full bathrooms, and a loft that overlooks the living room.
 Custom Design & Construction

We were excited when the homeowners of this project approached us to help them with their whole house remodel as this is a historic preservation project. The historical society has approved this remodel. As part of that distinction we had to honor the original look of the home; keeping the façade updated but intact. For example the doors and windows are new but they were made as replicas to the originals. The homeowners were relocating from the Inland Empire to be closer to their daughter and grandchildren. One of their requests was additional living space. In order to achieve this we added a second story to the home while ensuring that it was in character with the original structure. The interior of the home is all new. It features all new plumbing, electrical and HVAC. Although the home is a Spanish Revival the homeowners style on the interior of the home is very traditional. The project features a home gym as it is important to the homeowners to stay healthy and fit. The kitchen / great room was designed so that the homewoners could spend time with their daughter and her children. The home features two master bedroom suites. One is upstairs and the other one is down stairs. The homeowners prefer to use the downstairs version as they are not forced to use the stairs. They have left the upstairs master suite as a guest suite.
Enjoy some of the before and after images of this project:
http://www.houzz.com/discussions/3549200/old-garage-office-turned-gym-in-los-angeles
http://www.houzz.com/discussions/3558821/la-face-lift-for-the-patio
http://www.houzz.com/discussions/3569717/la-kitchen-remodel
http://www.houzz.com/discussions/3579013/los-angeles-entry-hall
http://www.houzz.com/discussions/3592549/exterior-shots-of-a-whole-house-remodel-in-la
http://www.houzz.com/discussions/3607481/living-dining-rooms-become-a-library-and-formal-dining-room-in-la
http://www.houzz.com/discussions/3628842/bathroom-makeover-in-los-angeles-ca
http://www.houzz.com/discussions/3640770/sweet-dreams-la-bedroom-remodels
Exterior: Approved by the historical society as a Spanish Revival, the second story of this home was an addition. All of the windows and doors were replicated to match the original styling of the house. The roof is a combination of Gable and Hip and is made of red clay tile. The arched door and windows are typical of Spanish Revival. The home also features a Juliette Balcony and window.
Library / Living Room: The library offers Pocket Doors and custom bookcases.
Powder Room: This powder room has a black toilet and Herringbone travertine.
Kitchen: This kitchen was designed for someone who likes to cook! It features a Pot Filler, a peninsula and an island, a prep sink in the island, and cookbook storage on the end of the peninsula. The homeowners opted for a mix of stainless and paneled appliances. Although they have a formal dining room they wanted a casual breakfast area to enjoy informal meals with their grandchildren. The kitchen also utilizes a mix of recessed lighting and pendant lights. A wine refrigerator and outlets conveniently located on the island and around the backsplash are the modern updates that were important to the homeowners.
Master bath: The master bath enjoys both a soaking tub and a large shower with body sprayers and hand held. For privacy, the bidet was placed in a water closet next to the shower. There is plenty of counter space in this bathroom which even includes a makeup table.
Staircase: The staircase features a decorative niche
Upstairs master suite: The upstairs master suite features the Juliette balcony
Outside: Wanting to take advantage of southern California living the homeowners requested an outdoor kitchen complete with retractable awning. The fountain and lounging furniture keep it light.
Home gym: This gym comes completed with rubberized floor covering and dedicated bathroom. It also features its own HVAC system and wall mounted TV.
 Design Surfaces Tile and Stone
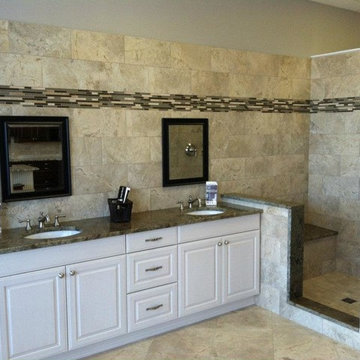
Example of a mid-sized transitional 3/4 multicolored tile and matchstick tile ceramic tile alcove shower design in Cleveland with raised-panel cabinets, white cabinets, beige walls, an undermount sink and granite countertops
 Excell Granite
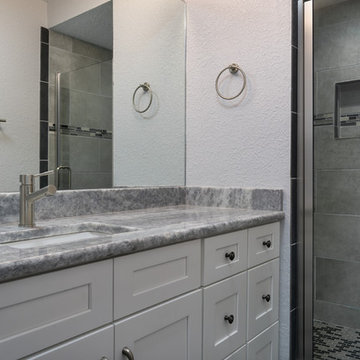
Inspiration for a mid-sized modern alcove shower remodel in Tampa with shaker cabinets, white cabinets, white walls, an undermount sink, marble countertops and a hinged shower door
 Studio Tile & Stone
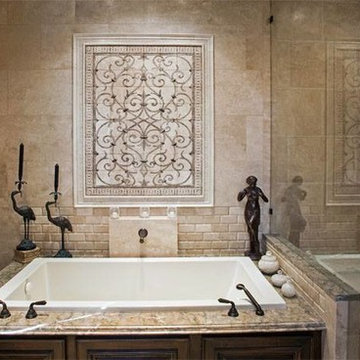
The Coachella Series; handcrafted tiles made in California. This tile can be used on floors and walls, exterior and interior.
Example of a transitional beige tile and porcelain tile bathroom design in Orlando with beige walls and a hinged shower door
Example of a transitional beige tile and porcelain tile bathroom design in Orlando with beige walls and a hinged shower door


 Design Shop Inc.
Photography by Niki Trosky
Mid-sized transitional master gray tile and subway tile bathroom photo in Other with shaker cabinets, white cabinets, gray walls, an undermount sink and granite countertops
Mid-sized transitional master gray tile and subway tile bathroom photo in Other with shaker cabinets, white cabinets, gray walls, an undermount sink and granite countertops
 Lindsay Pennington Inc.

Inspiration for a mid-sized eclectic 3/4 terra-cotta tile, multicolored tile and red tile terra-cotta tile, single-sink, wallpaper and brown floor corner shower remodel in Los Angeles with recessed-panel cabinets, multicolored walls, a drop-in sink, granite countertops, a hinged shower door, beige countertops, a freestanding vanity and medium tone wood cabinets
 Annie O'Carroll Interior Design

A spa bath in aqua glass mosaics and white tile.
Photographed by Kate Russell
Alcove shower - mid-sized rustic 3/4 multicolored tile and mosaic tile alcove shower idea in Albuquerque with flat-panel cabinets, gray cabinets, a two-piece toilet, green walls, an undermount sink and solid surface countertops
Alcove shower - mid-sized rustic 3/4 multicolored tile and mosaic tile alcove shower idea in Albuquerque with flat-panel cabinets, gray cabinets, a two-piece toilet, green walls, an undermount sink and solid surface countertops
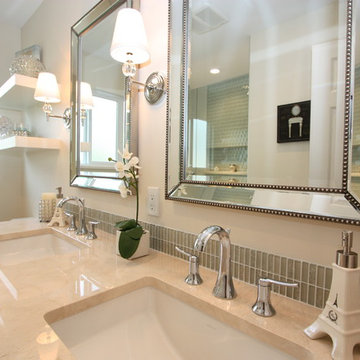 SGDI - Sarah Gallop Design Inc.
Photos- Sarah Gallop
Example of a mid-sized transitional green tile and glass tile porcelain tile bathroom design in Vancouver with an undermount sink, shaker cabinets, white cabinets, quartz countertops, a two-piece toilet and beige walls
Example of a mid-sized transitional green tile and glass tile porcelain tile bathroom design in Vancouver with an undermount sink, shaker cabinets, white cabinets, quartz countertops, a two-piece toilet and beige walls


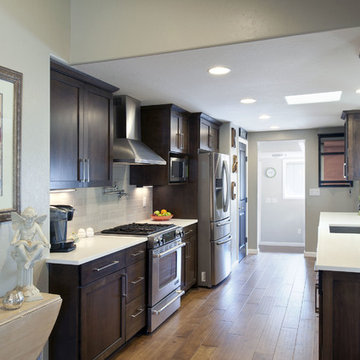
 Christie Board Design
A transitional kitchen with shaker cabinets, and white quartz countertop. I love the Danze potfiller and restrauant style faucet
Photo Credit: Larry Kantor

 Fratantoni Interior Designers
Primary Suite walk-in shower featuring mosaic backsplash/wall tile and a built-in shower bench.
Huge tuscan 3/4 gray tile and porcelain tile marble floor and multicolored floor bathroom photo in Phoenix with furniture-like cabinets, gray cabinets, a one-piece toilet, multicolored walls, a vessel sink and granite countertops
Huge tuscan 3/4 gray tile and porcelain tile marble floor and multicolored floor bathroom photo in Phoenix with furniture-like cabinets, gray cabinets, a one-piece toilet, multicolored walls, a vessel sink and granite countertops
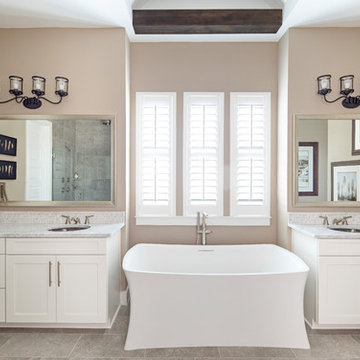
 Ashton Woods
Transitional master bathroom photo in Austin with shaker cabinets, white cabinets, beige walls, an undermount sink and a hinged shower door
194