
Search results for "Shower backsplash" in Home Design Ideas
 User

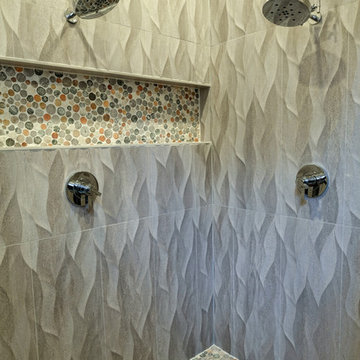
UserExample of a classic beige tile and ceramic tile pebble tile floor and beige floor alcove shower design in Phoenix with beige walls


Find the right local pro for your project
 Easton Homes Inc.
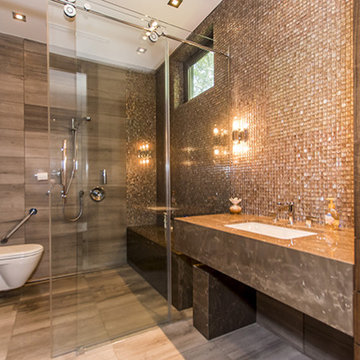
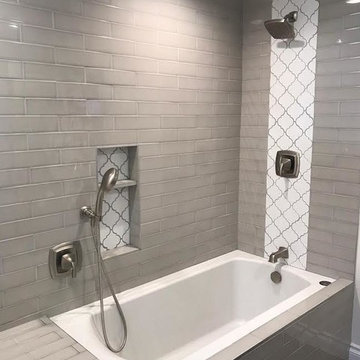
Bathroom - mid-sized modern 3/4 brown tile and porcelain tile porcelain tile and brown floor bathroom idea in Toronto with open cabinets, a wall-mount toilet, brown walls, an undermount sink, marble countertops and brown countertops
 WUNDERGROUND architecture + design

Walk-in shower - contemporary white tile and subway tile walk-in shower idea in New York with dark wood cabinets and flat-panel cabinets

 Lisa Gabrielson Design
Suburban kitchen remodel for a crisp urban farmhouse look. Photo: Lauren Rubinstein
Example of a transitional u-shaped eat-in kitchen design in Atlanta with a farmhouse sink, shaker cabinets, white cabinets, white backsplash, subway tile backsplash, stainless steel appliances and granite countertops
Example of a transitional u-shaped eat-in kitchen design in Atlanta with a farmhouse sink, shaker cabinets, white cabinets, white backsplash, subway tile backsplash, stainless steel appliances and granite countertops

Sponsored
Columbus, OH

Snider & Metcalf Interior Design, LTD
Leading Interior Designers in Columbus, Ohio & Ponte Vedra, Florida
 Dwellings Design
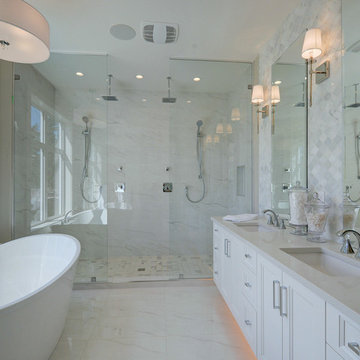
Inspiration for a mid-sized transitional master white tile and marble tile marble floor and white floor bathroom remodel in Vancouver with recessed-panel cabinets, white cabinets, beige walls, an undermount sink and quartz countertops

Small minimalist kids' beige tile and ceramic tile concrete floor bathroom photo in Phoenix with an integrated sink, flat-panel cabinets, white cabinets, solid surface countertops, a two-piece toilet and white walls

 Builders Source Appliance Gallery
This 5 bedrooms, 3.4 baths, 3,359 sq. ft. Contemporary home with stunning floor-to-ceiling glass throughout, wows with abundant natural light. The open concept is built for entertaining, and the counter-to-ceiling kitchen backsplashes provide a multi-textured visual effect that works playfully with the monolithic linear fireplace. The spa-like master bath also intrigues with a 3-dimensional tile and free standing tub. Photos by Etherdox Photography.
 Lenox House Design
360-Vip Photography - Dean Riedel
Schrader & Co - Remodeler

Example of a mid-sized transitional master marble tile and multicolored tile marble floor and multicolored floor alcove shower design in Minneapolis with shaker cabinets, black cabinets, gray walls, an undermount sink, a hinged shower door and marble countertops
Example of a mid-sized transitional master marble tile and multicolored tile marble floor and multicolored floor alcove shower design in Minneapolis with shaker cabinets, black cabinets, gray walls, an undermount sink, a hinged shower door and marble countertops
 Opustone

Shower Wall: Fusion Quartzite
Vanity: Mother of Pearl Quartzite polished
Floor: Statuary extra marble
Double shower - large contemporary beige tile and stone tile marble floor double shower idea in Miami with a drop-in sink, quartzite countertops, multicolored walls and dark wood cabinets
Double shower - large contemporary beige tile and stone tile marble floor double shower idea in Miami with a drop-in sink, quartzite countertops, multicolored walls and dark wood cabinets

Sponsored
Sunbury, OH

J.Holderby - Renovations
Franklin County's Leading General Contractors - 2X Best of Houzz!
 Sheri's Design and Consulting
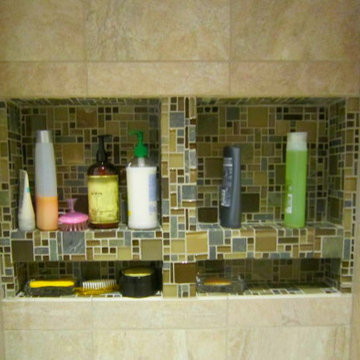
Beautiful bathroom with a stone and glass mosaic accent tile. Featuring a double shower niche.
River Forest, Illinois
Inspiration for a mid-sized contemporary 3/4 mosaic tile and multicolored tile porcelain tile and brown floor alcove shower remodel in Chicago with flat-panel cabinets, dark wood cabinets, brown walls, an undermount sink, quartz countertops and a hinged shower door
Inspiration for a mid-sized contemporary 3/4 mosaic tile and multicolored tile porcelain tile and brown floor alcove shower remodel in Chicago with flat-panel cabinets, dark wood cabinets, brown walls, an undermount sink, quartz countertops and a hinged shower door

 Lindy Design Build
Our client wasn't ready to leave the home she loved, but a change in her health had made the upstairs bathroom harder to reach, and the main level didn't have a full bath. We converted one bay of her three-car garage into livable space, which gave us the room to build a fully accessible bathroom, a walk-in closet, and a proper mudroom and laundry on the level she actually lived on. Wide doorways. Heated floors. A curbless shower with a drain that disappears under the wall. Aged brass grab bars that read like jewelry rather than hospital equipment.
 Picture Perfect Home Improvements

Inspiration for a 3/4 beige tile and ceramic tile ceramic tile and beige floor bathroom remodel in New York with a two-piece toilet, beige walls and tile countertops
 Judi Lukens & Kim Lekas

Inspiration for a tropical master white tile white floor bathroom remodel in Miami with recessed-panel cabinets, white cabinets, blue walls, an undermount sink, a hinged shower door and white countertops



 Kati Yee Studios
This industrial chic open floor plan home in Pasadena's coveted Historic Highlands was given a complete modern farmhouse makeover with shiplap siding, wide planked floors and barn doors. No detail was overlooked by the interior designer home owner. Welcome guests into the vaulted ceiling great room as you gather your friends and family at the 10' farmhouse table after some community cooking in this entertainer's dream kitchen. The 14' island peninsula, individual fridge and freezers, induction cooktop, double ovens, 3 sinks, 2 dishwashers, butler's pantry with yet another sink, and hands free trash receptacle make prep and cleanup a breeze. Stroll down 2 blocks to local shops like Millie's, Be Pilates, and Lark Cake Shop, grabbing a latte from Lavender & Honey. Then walk back to enjoy some apple pie and lemonade from your own fruit trees on your charming 40' porch as you unwind on the porch swing smelling the lavender and rosemary in your newly landscaped yards and waving to the friendly neighbors in this last remaining Norman Rockwell neighborhood. End your day in the polished nickel master bath, relaxing in the wet room with a steam shower and soak in the Jason Microsilk tub. This is modern farmhouse living at its best. Welcome home!
 BRNS Design
Colorful refreshed kitchen

Eat-in kitchen - mid-sized transitional light wood floor, brown floor and tray ceiling eat-in kitchen idea in Dallas with recessed-panel cabinets, beige cabinets, quartzite countertops, white backsplash, ceramic backsplash, stainless steel appliances, an island and green countertops
Eat-in kitchen - mid-sized transitional light wood floor, brown floor and tray ceiling eat-in kitchen idea in Dallas with recessed-panel cabinets, beige cabinets, quartzite countertops, white backsplash, ceramic backsplash, stainless steel appliances, an island and green countertops

 Elizabeth Eason Architecture LLC
Bruce Cole Photography
Inspiration for a mid-sized cottage white tile and porcelain tile pebble tile floor and gray floor alcove shower remodel in Other with white walls and a hinged shower door
Inspiration for a mid-sized cottage white tile and porcelain tile pebble tile floor and gray floor alcove shower remodel in Other with white walls and a hinged shower door
42