
Search results for "Shower backsplash" in Home Design Ideas

 Fireclay Tile
A dramatic contrast between Fireclay Tile's handmade white backsplash tiles and moody grey shower tiles takes a stacked pattern from simple to standout in this luxe master bath.
FIRECLAY TILE SHOWN
3x9 Shower Tile in Loch Ness
1x4 Shower Pan Tile in Loch Ness
2x6 Backsplash Tile in Tusk
DESIGN
Everyday Interior Design
PHOTOS
Kelli Kroneberger Photography
 Jimmy Bryan Construction
Urban Lens

Mid-sized tuscan beige tile, pink tile and ceramic tile travertine floor bathroom photo in Other with raised-panel cabinets, light wood cabinets, a two-piece toilet, beige walls, an undermount sink and marble countertops
Mid-sized tuscan beige tile, pink tile and ceramic tile travertine floor bathroom photo in Other with raised-panel cabinets, light wood cabinets, a two-piece toilet, beige walls, an undermount sink and marble countertops

 D E Rink Construction
When our client bought their lot in Broken Top they did not build for years. Living in San Diego,they decided in 2011 to build a vacation home/ future retirement abode. Their vision included a welcoming single level with relaxing Master bedroom and bath, a kitchen/living/dining space to entertain family and friends, and an outdoor living space to enjoy the sunsets.Their vision became reality!! It also includes a wonderful second bedroom perfect for guests, with a separate entrance and a private bath with walk-in shower. The third bedroom doubles as an office with lots of windows.
The home is rustic from the front. Upon entering one notices the open floor plan and contemporary kitchen design as well as the beautiful rock fireplace and abundance of light. An extra-large island in the kitchen includes a wine cooler, bar sink, and eating area. The décor of the home is comfortable and warm. And the stunning dark Acacia wood flooring runs throughout the main living area.
This home is 3210 square feet on a single level. Natural mature landscaping surrounds the home giving it a settled-in feeling. This is a perfect home for retirees who host guests, or a small family. In this case,the couple will use it as their vacation get-away with retirement in their scope.
Ross Chandler
Find the right local pro for your project
 Details Construction Group
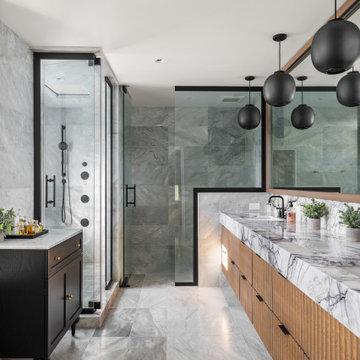
Freestanding tub with lilac honed flute marble and walk-in shower with Avenza honed marble tile.
Example of a mid-sized minimalist master gray tile and marble tile marble floor, gray floor and double-sink bathroom design in Orlando with louvered cabinets, light wood cabinets, gray walls, an undermount sink, marble countertops, gray countertops and a floating vanity
Example of a mid-sized minimalist master gray tile and marble tile marble floor, gray floor and double-sink bathroom design in Orlando with louvered cabinets, light wood cabinets, gray walls, an undermount sink, marble countertops, gray countertops and a floating vanity
 Michelle Mohlere Interior Color & Design
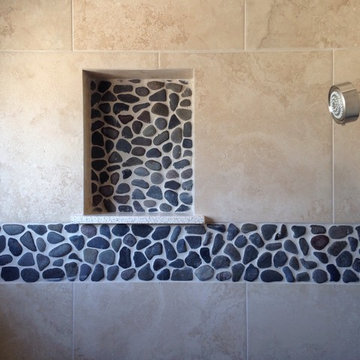
Accent tile & shower shelf close up
Doorless shower - mid-sized transitional master porcelain tile and multicolored tile porcelain tile doorless shower idea in Los Angeles with shaker cabinets, medium tone wood cabinets, quartz countertops, a two-piece toilet, blue walls and an undermount sink
Doorless shower - mid-sized transitional master porcelain tile and multicolored tile porcelain tile doorless shower idea in Los Angeles with shaker cabinets, medium tone wood cabinets, quartz countertops, a two-piece toilet, blue walls and an undermount sink

Inspiration for a small transitional galley dark wood floor kitchen pantry remodel in Other with an undermount sink, shaker cabinets, white cabinets, granite countertops, white backsplash, stone tile backsplash, stainless steel appliances and no island
 Fireclay Tile
Shower your bathroom in our lush green Seedling subway tile for the ultimate escape.
DESIGN
Interior Blooms Design Co.
PHOTOS
Emily Kennedy Photography
Tile Shown: 2" & 6" Hexagon in Calcite; 3x6 & Cori Molding in Seedling

Sponsored
Sunbury, OH

J.Holderby - Renovations
Franklin County's Leading General Contractors - 2X Best of Houzz!

Large trendy l-shaped porcelain tile eat-in kitchen photo in Miami with flat-panel cabinets, beige cabinets, quartz countertops, beige backsplash, porcelain backsplash, stainless steel appliances, an island and an undermount sink
 K Interiors

Mid-sized danish 3/4 white tile and subway tile cement tile floor and multicolored floor bathroom photo in San Francisco with flat-panel cabinets, light wood cabinets, white walls, an undermount sink, marble countertops and gray countertops
 Picture Perfect Home Improvements

Inspiration for a 3/4 beige tile and ceramic tile ceramic tile and beige floor bathroom remodel in New York with a two-piece toilet, beige walls and tile countertops
 NWC Construction
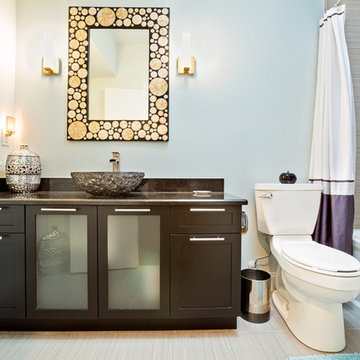
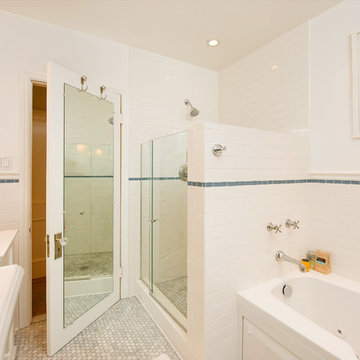
Guest Bath. We enlarged this area by two feet when we removed an adjacent closet. We also swapped the place of the toilet and the vanity. Now when you open the door you look at the vanity, before the renovation the toilet was the first sight you saw.

 Charla Ray Interior Design
photography by Lincoln Barbour

Mid-sized transitional kids' ceramic tile and blue tile cement tile floor and blue floor bathroom photo in Portland with recessed-panel cabinets, white cabinets, a two-piece toilet, an undermount sink, quartz countertops and blue walls
Mid-sized transitional kids' ceramic tile and blue tile cement tile floor and blue floor bathroom photo in Portland with recessed-panel cabinets, white cabinets, a two-piece toilet, an undermount sink, quartz countertops and blue walls

Sponsored
Plain City, OH

Kuhns Contracting, Inc.
Central Ohio's Trusted Home Remodeler Specializing in Kitchens & Baths
 Payne & Tompkins Design-Renovations

Large farmhouse master porcelain tile and gray floor bathroom photo in Cleveland with beaded inset cabinets, gray cabinets, gray walls, an undermount sink, granite countertops and a hinged shower door

 Treefrog Design
Snowberry Lane Photography
Example of a large trendy master porcelain tile, beige tile and blue tile porcelain tile and gray floor bathroom design in Seattle with flat-panel cabinets, black cabinets, gray walls, an undermount sink, quartz countertops and white countertops
Example of a large trendy master porcelain tile, beige tile and blue tile porcelain tile and gray floor bathroom design in Seattle with flat-panel cabinets, black cabinets, gray walls, an undermount sink, quartz countertops and white countertops

 Lori Dennis Interior Design
Large and modern master bathroom primary bathroom. Grey and white marble paired with warm wood flooring and door. Expansive curbless shower and freestanding tub sit on raised platform with LED light strip. Modern glass pendants and small black side table add depth to the white grey and wood bathroom. Large skylights act as modern coffered ceiling flooding the room with natural light.
 Arch-Interiors Design Group, Inc.

Inspiration for a contemporary blue tile and mosaic tile bathroom remodel in Los Angeles with a vessel sink, flat-panel cabinets and dark wood cabinets

Sponsored
Columbus, OH

Hope Restoration & General Contracting
Columbus Design-Build, Kitchen & Bath Remodeling, Historic Renovations

 Forsythe Home Styling
Contemporary Condo on West End with custom interior and latest in materials and kitchen design. Custom LED lighting, Universal Design, quartz counter tops, Light colored engineered wood floors, Wall to ceiling windows, Crystal Foil custom cabinets. Sherwin Williams Paints. Marble Systems fireplace surround. Roof top terrace. Nashville, Mezzo West End, Forsythe Home Styling.
Forsythe Home Styling
 Shane Homes Ltd
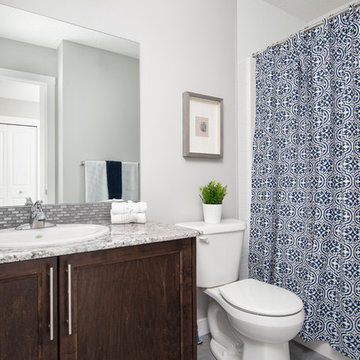
Inspiration for a transitional 3/4 bathroom remodel with shaker cabinets, dark wood cabinets, a two-piece toilet, white walls, a drop-in sink and gray countertops
 ANX / Aaron Neubert Architects
Brian Thomas Jones, Alex Zarour

Inspiration for a mid-sized contemporary master white tile and porcelain tile mosaic tile floor and black floor bathroom remodel in Los Angeles with flat-panel cabinets, light wood cabinets, a one-piece toilet, white walls, an undermount sink, quartzite countertops, a hinged shower door and white countertops
Inspiration for a mid-sized contemporary master white tile and porcelain tile mosaic tile floor and black floor bathroom remodel in Los Angeles with flat-panel cabinets, light wood cabinets, a one-piece toilet, white walls, an undermount sink, quartzite countertops, a hinged shower door and white countertops
40