
Search results for "Shower backsplash" in Home Design Ideas
 Noz Design

Example of a mid-sized transitional gray tile, white tile and ceramic tile ceramic tile, black floor and single-sink bathroom design in San Francisco with flat-panel cabinets, light wood cabinets, a wall-mount toilet, a hinged shower door, white countertops, a floating vanity and a console sink

 dSPACE Studio Architecture
Large trendy master white tile and stone slab bathroom photo in Chicago with an undermount sink, flat-panel cabinets and white cabinets
 Eden Builders

Corner shower - large traditional master ceramic tile and gray tile ceramic tile and multicolored floor corner shower idea in Los Angeles with shaker cabinets, gray cabinets, white walls, an undermount sink, quartz countertops and a hinged shower door
 A Stroke of Genius

Double Sinks and Oversized Vanity with plenty of drawers for storage.
Storage cubby on shower side of pony wall keeps shampoo bottles neatly tucked away.

 Seabold Architectural Studio
Designed by Seabold Studio
Architect: Jeff Seabold

Example of an urban l-shaped gray floor kitchen design in Jackson with a farmhouse sink, flat-panel cabinets, brown cabinets, black backsplash, subway tile backsplash, an island and gray countertops
Example of an urban l-shaped gray floor kitchen design in Jackson with a farmhouse sink, flat-panel cabinets, brown cabinets, black backsplash, subway tile backsplash, an island and gray countertops

 Mark Brand Architecture
For this kitchen and bath remodel in San Francisco's Cole Valley, our client wanted us to open the kitchen up to the living room and create a new modern feel for all of the remodeled areas. Opening the kitchen to the living area provided a structural challenge as the wall we had to remove was load-bearing and there was a separately owned condo on the floor below. Working closely with a structural engineer, we created a strategy to carry the weight to the exterior walls of the building. In order to do this we had to tear off the entire roof and rebuild it with new structural joists which could span from property line to property line. To achieve a dramatic daylighting effect, we created a slot skylight over the back wall of the kitchen with the beams running through the skylight. Cerulean blue, back-painted glass for the backsplash and a thick waterfall edge for the island add more distinctive touches to this kitchen design. In the master bath we created a sinuous counter edge which tracks its way to the floor to create a curb for the shower. Green tile imported from Morocco adds a pop of color in the shower and a custom built indirect LED lighting cove creates a glow of light around the mirror. Photography by Christopher Stark.
 User

UserIridescent glass oval and penny tiles add a playful yet sophisticated touch around the soaking tub.
Example of a mid-sized transitional kids' multicolored tile and glass tile porcelain tile bathroom design in Philadelphia with glass-front cabinets, white cabinets, a wall-mount toilet, multicolored walls, an undermount sink and glass countertops
Example of a mid-sized transitional kids' multicolored tile and glass tile porcelain tile bathroom design in Philadelphia with glass-front cabinets, white cabinets, a wall-mount toilet, multicolored walls, an undermount sink and glass countertops
 Oglesby Design

Bathroom - large contemporary master multicolored tile and stone slab porcelain tile and white floor bathroom idea in Other with flat-panel cabinets, light wood cabinets, white walls, a vessel sink, marble countertops, a hinged shower door and white countertops
 Structural Dimensions, Inc.

Large arts and crafts master travertine floor and beige floor corner shower photo in Minneapolis with raised-panel cabinets, dark wood cabinets, an undermount tub, a one-piece toilet, brown walls, an undermount sink, granite countertops and a hinged shower door

 Canadian Renovations Inc.
Example of a mid-sized trendy master blue tile and glass sheet ceramic tile bathroom design in Vancouver with a drop-in sink, shaker cabinets, medium tone wood cabinets, laminate countertops, a two-piece toilet and blue walls
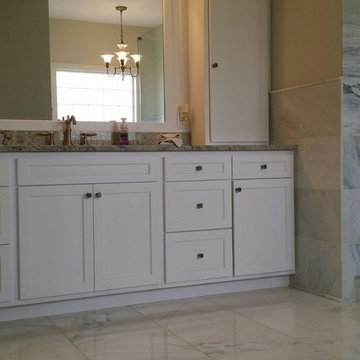
 Bud Polley's Floor Center
Tina Vollmer
Inspiration for a large transitional master white tile and stone tile marble floor and gray floor bathroom remodel in Cincinnati with shaker cabinets, white cabinets, granite countertops, gray walls, an undermount sink and a hinged shower door
Inspiration for a large transitional master white tile and stone tile marble floor and gray floor bathroom remodel in Cincinnati with shaker cabinets, white cabinets, granite countertops, gray walls, an undermount sink and a hinged shower door
 Canadian Renovations Inc.
Mid-sized beach style master blue tile and glass sheet ceramic tile bathroom photo in Vancouver with a drop-in sink, shaker cabinets, medium tone wood cabinets, laminate countertops, a two-piece toilet and blue walls
 Canadian Renovations Inc.
Example of a mid-sized transitional master blue tile and glass sheet ceramic tile bathroom design in Vancouver with a drop-in sink, shaker cabinets, medium tone wood cabinets, laminate countertops, a two-piece toilet and blue walls
 Canadian Renovations Inc.

Example of a mid-sized beach style master blue tile and glass sheet ceramic tile bathroom design in Vancouver with a drop-in sink, shaker cabinets, medium tone wood cabinets, laminate countertops, a two-piece toilet and blue walls
 Sneller Custom Homes and Remodeling, LLC

Corner shower - transitional white tile and subway tile mosaic tile floor and green floor corner shower idea in Houston with shaker cabinets, green cabinets, beige walls, an undermount sink, a hinged shower door and beige countertops
 Christina Richardson

Alcove shower - small coastal 3/4 blue tile and ceramic tile porcelain tile and brown floor alcove shower idea in Charleston with louvered cabinets, beige cabinets, a two-piece toilet, white walls, an undermount sink, quartz countertops, a hinged shower door and white countertops
 Sylvestre Remodeling & Design

Example of a classic 3/4 white tile and subway tile white floor bathroom design in Minneapolis with shaker cabinets, white cabinets, yellow walls and an undermount sink
 Janiczek Homes
Angle Eye Photography

Example of a transitional galley medium tone wood floor kitchen design in Philadelphia with an undermount sink, beaded inset cabinets, gray cabinets, marble countertops, gray backsplash, glass tile backsplash, stainless steel appliances and no island
Example of a transitional galley medium tone wood floor kitchen design in Philadelphia with an undermount sink, beaded inset cabinets, gray cabinets, marble countertops, gray backsplash, glass tile backsplash, stainless steel appliances and no island
 Flavin Architects
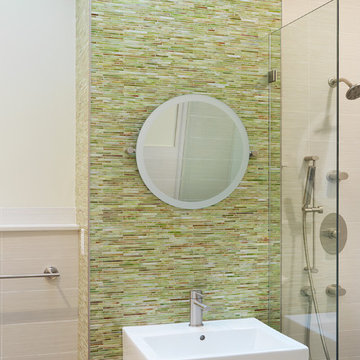
The bathrooms in our homes are serene respites from busy lives. Exquisite cabinets and plumbing hardware complement the subtle stone and tile palette.
44