
Search results for "Shower backsplash" in Home Design Ideas

 Haven Design and Construction

This sophisticated black and white bath belongs to the clients' teenage son. He requested a masculine design with a warming towel rack and radiant heated flooring. A few gold accents provide contrast against the black cabinets and pair nicely with the matte black plumbing fixtures. A tall linen cabinet provides a handy storage area for towels and toiletries. The focal point of the room is the bold shower tile accent wall that provides a welcoming surprise when entering the bath from the basement hallway.
 Studio M Interiors
Scott Amundson Photography

Example of a mid-sized transitional master white tile and mosaic tile ceramic tile and white floor bathroom design in Minneapolis with flat-panel cabinets, dark wood cabinets, white walls, an undermount sink, marble countertops and a hinged shower door
Example of a mid-sized transitional master white tile and mosaic tile ceramic tile and white floor bathroom design in Minneapolis with flat-panel cabinets, dark wood cabinets, white walls, an undermount sink, marble countertops and a hinged shower door
 Creative Contracting Inc.

As you walk into the Master Bathroom you are greeted with beautiful custom cabinetry and double vanities highlighted with down lighting. They are separated by a custom tower cabinet. Custom vertical mosaic tile back splash provides a blast of color.
Find the right local pro for your project
 Hagstrom Builder
A Modern Farmhouse set in a prairie setting exudes charm and simplicity. Wrap around porches and copious windows make outdoor/indoor living seamless while the interior finishings are extremely high on detail. In floor heating under porcelain tile in the entire lower level, Fond du Lac stone mimicking an original foundation wall and rough hewn wood finishes contrast with the sleek finishes of carrera marble in the master and top of the line appliances and soapstone counters of the kitchen. This home is a study in contrasts, while still providing a completely harmonious aura.

 Kaitlyn Wolfe
This true mid-century modern home was ready to be revived. The home was built in 1959 and lost its character throughout the various remodels over the years. Our clients came to us trusting that with our help, they could love their home again. This design is full of clean lines, yet remains playful and organic. The first steps in the kitchen were removing the soffit above the previous cabinets and reworking the cabinet layout. They didn't have an island before and the hood was in the middle of the room. They gained so much storage in the same square footage of kitchen. We started by incorporating custom flat slab walnut cabinetry throughout the home. We lightened up the rooms with bright white countertops and gave the kitchen a 3-dimensional emerald green backsplash tile. In the hall bathroom, we chose a penny round floor tile, a terrazzo tile installed in a grid pattern from floor-to-ceiling behind the floating vanity. The hexagon mirror and asymmetrical pendant light are unforgettable. We finished it with a frameless glass panel in the shower and crisp, white tile. In the master bath, we chose a wall-mounted faucet, a full wall of glass tile which runs directly into the shower niche and a geometric floor tile. Our clients can't believe this is the same home and they feel so lucky to be able to enjoy it every day.

 Laurie Westberg, Urban Interior Design
blue and white master bath with patterned tile and accessible shower stall/toilet room, deep soaking tub

Example of a mid-sized transitional master blue tile and porcelain tile porcelain tile, multicolored floor and double-sink bathroom design in Minneapolis with shaker cabinets, white cabinets, a one-piece toilet, gray walls, an undermount sink, quartzite countertops, white countertops and a built-in vanity
Example of a mid-sized transitional master blue tile and porcelain tile porcelain tile, multicolored floor and double-sink bathroom design in Minneapolis with shaker cabinets, white cabinets, a one-piece toilet, gray walls, an undermount sink, quartzite countertops, white countertops and a built-in vanity
 Debbie Sykes
Dawn Smith Photography
Inspiration for a mid-sized transitional 3/4 porcelain tile and beige floor bathroom remodel in Cincinnati with recessed-panel cabinets, distressed cabinets, a two-piece toilet, gray walls, an undermount sink and granite countertops
Inspiration for a mid-sized transitional 3/4 porcelain tile and beige floor bathroom remodel in Cincinnati with recessed-panel cabinets, distressed cabinets, a two-piece toilet, gray walls, an undermount sink and granite countertops

Sponsored
Sunbury, OH

J.Holderby - Renovations
Franklin County's Leading General Contractors - 2X Best of Houzz!
 Eco Construction Group
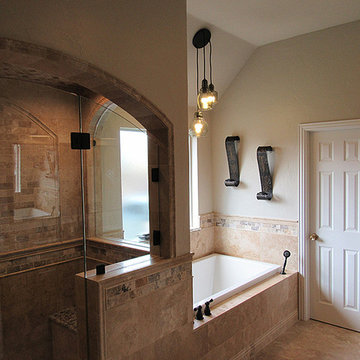
Bathroom - large mediterranean master beige tile and subway tile ceramic tile bathroom idea in Dallas with beige walls
 Renovations Group Inc
Custom designs by Renovations Group Inc.
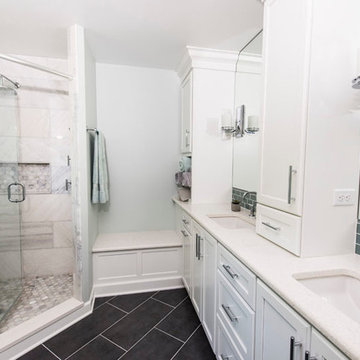
Large transitional master blue tile and glass tile porcelain tile corner shower photo in Milwaukee with shaker cabinets, white cabinets, a two-piece toilet, gray walls, an undermount sink and quartz countertops
Large transitional master blue tile and glass tile porcelain tile corner shower photo in Milwaukee with shaker cabinets, white cabinets, a two-piece toilet, gray walls, an undermount sink and quartz countertops
 Old Castle Design

Example of a mid-sized classic master beige tile and stone tile travertine floor and beige floor bathroom design in Atlanta with an undermount sink, raised-panel cabinets, white cabinets, granite countertops, a one-piece toilet, beige walls and a hinged shower door

 Hudson Construction Group
Kitchen - country l-shaped medium tone wood floor and brown floor kitchen idea in Dallas with gray cabinets, brick backsplash, stainless steel appliances, an island, beige countertops and recessed-panel cabinets

Example of a transitional master gray tile and mosaic tile bathroom design in Vancouver with an undermount sink, quartz countertops and gray walls
 Featured Kitchen and Bath, Inc.

Bathroom - mid-sized craftsman master beige tile and glass tile porcelain tile and beige floor bathroom idea in Seattle


 Interiors For Modern Living
Photography by: Bob Jansons H&H Productions
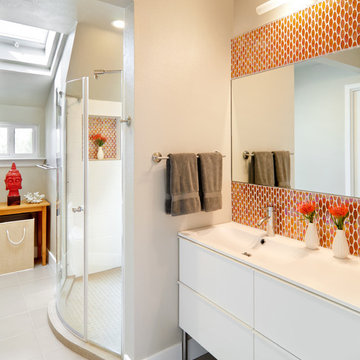
Example of a mid-sized trendy kids' orange tile and mosaic tile porcelain tile doorless shower design in San Francisco with an integrated sink, flat-panel cabinets, white cabinets, beige walls and a hinged shower door
Example of a mid-sized trendy kids' orange tile and mosaic tile porcelain tile doorless shower design in San Francisco with an integrated sink, flat-panel cabinets, white cabinets, beige walls and a hinged shower door
 Amy DeVault Interior Design
brian thomas jones
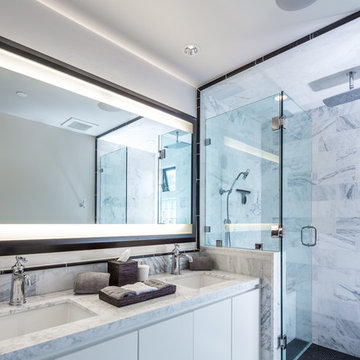
Bathroom - contemporary bathroom idea in Los Angeles with an undermount sink
Bathroom - contemporary bathroom idea in Los Angeles with an undermount sink
 Carrie Nicholson, RB, BIC, HL1 Director

A spacious master bathroom with a rain shower, his-and-hers-sinks, and a dipping tub.
Mid-sized island style master beige tile bathroom photo in Hawaii with flat-panel cabinets, dark wood cabinets and a drop-in sink
Mid-sized island style master beige tile bathroom photo in Hawaii with flat-panel cabinets, dark wood cabinets and a drop-in sink
 Fran Alexander Interior Design LLC.
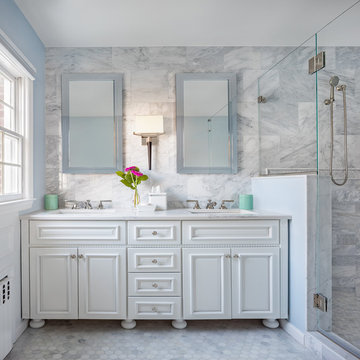
Inspiration for a large transitional 3/4 gray tile and marble tile marble floor and gray floor alcove shower remodel in Charlotte with beaded inset cabinets, white cabinets, white walls, an undermount sink, quartzite countertops, a hinged shower door and white countertops


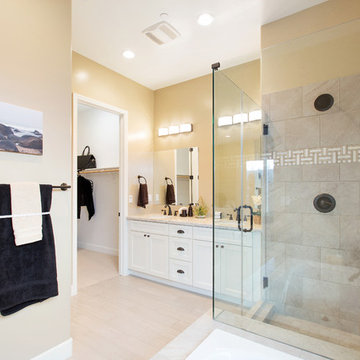
 Silvermark Luxury Homes
Master bathroom / vanity / walk in closet
Bathroom - modern bathroom idea in San Francisco
Bathroom - modern bathroom idea in San Francisco

 Green Bay Remodeling Inc.
The clients originally wanted a home spa styled bathroom but halfway through the project, they decided they also wanted their kitchen remodel as well. Taking on the challenge, our builders took on the second project and work tirelessly to get both projects finished by the deadline. The results are two amazing spaces filled with the elegant detailed work expected at Green Bay Remodeling.
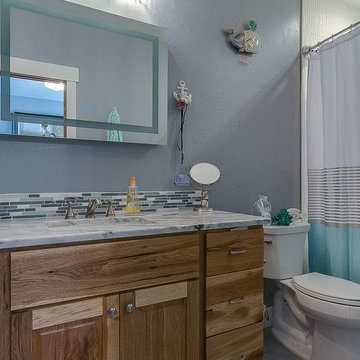
 Kleinsmith Custom Homes
Bathroom - mid-sized transitional 3/4 bathroom idea in Seattle with flat-panel cabinets, medium tone wood cabinets, a two-piece toilet, gray walls, an undermount sink, marble countertops and gray countertops
41