
Search results for "Shower backsplash" in Home Design Ideas

 Riverwood Homes of Colorado
Example of a mid-sized transitional 3/4 beige tile and stone tile porcelain tile alcove shower design in Denver with raised-panel cabinets, medium tone wood cabinets, a two-piece toilet, beige walls, an undermount sink and granite countertops

 Suburban Floor Covering
Example of a large classic master multicolored tile and matchstick tile ceramic tile bathroom design in Minneapolis with white walls

 TKS Design Group
Download our free ebook, Creating the Ideal Kitchen. DOWNLOAD NOW
The homeowners came to us looking to update the kitchen in their historic 1897 home. The home had gone through an extensive renovation several years earlier that added a master bedroom suite and updates to the front façade. The kitchen however was not part of that update and a prior 1990’s update had left much to be desired. The client is an avid cook, and it was just not very functional for the family.
The original kitchen was very choppy and included a large eat in area that took up more than its fair share of the space. On the wish list was a place where the family could comfortably congregate, that was easy and to cook in, that feels lived in and in check with the rest of the home’s décor. They also wanted a space that was not cluttered and dark – a happy, light and airy room. A small powder room off the space also needed some attention so we set out to include that in the remodel as well.
See that arch in the neighboring dining room? The homeowner really wanted to make the opening to the dining room an arch to match, so we incorporated that into the design.
Another unfortunate eyesore was the state of the ceiling and soffits. Turns out it was just a series of shortcuts from the prior renovation, and we were surprised and delighted that we were easily able to flatten out almost the entire ceiling with a couple of little reworks.
Other changes we made were to add new windows that were appropriate to the new design, which included moving the sink window over slightly to give the work zone more breathing room. We also adjusted the height of the windows in what was previously the eat-in area that were too low for a countertop to work. We tried to keep an old island in the plan since it was a well-loved vintage find, but the tradeoff for the function of the new island was not worth it in the end. We hope the old found a new home, perhaps as a potting table.
Designed by: Susan Klimala, CKD, CBD
Photography by: Michael Kaskel
For more information on kitchen and bath design ideas go to: www.kitchenstudio-ge.com
Find the right local pro for your project
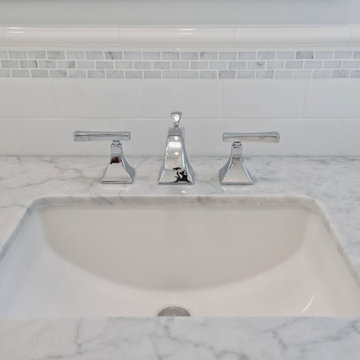
 Luxe Remodel
Mid-sized transitional master white tile and subway tile porcelain tile bathroom photo in Los Angeles with recessed-panel cabinets, white cabinets, a two-piece toilet, gray walls, an undermount sink and marble countertops
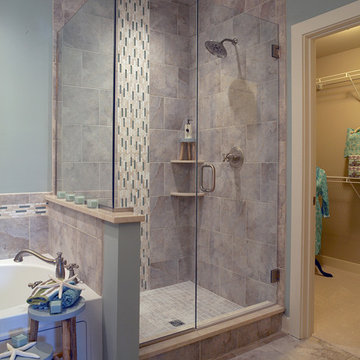
 Jagoe Homes Inc.
Jagoe Homes, Inc.
Project: Paradise Garden Estates, Teak Craftsman Model.
Location: Newburgh, Indiana. Elevation: Craftsman-C2, Site Number: PGE 1.
Inspiration for a mid-sized transitional master gray tile and ceramic tile ceramic tile bathroom remodel in Other with blue walls, shaker cabinets and white cabinets
Inspiration for a mid-sized transitional master gray tile and ceramic tile ceramic tile bathroom remodel in Other with blue walls, shaker cabinets and white cabinets
 Classic Remodeling
Stephanie Wiley
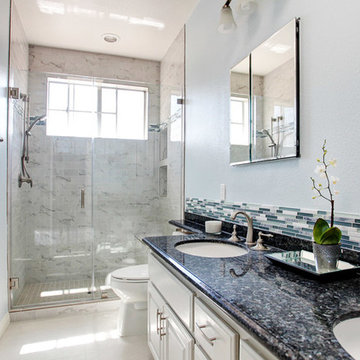
Example of a small classic master gray tile and marble tile alcove shower design in Los Angeles with raised-panel cabinets, white cabinets, gray walls, an undermount sink, granite countertops, a hinged shower door and black countertops
Example of a small classic master gray tile and marble tile alcove shower design in Los Angeles with raised-panel cabinets, white cabinets, gray walls, an undermount sink, granite countertops, a hinged shower door and black countertops
 David Ellis
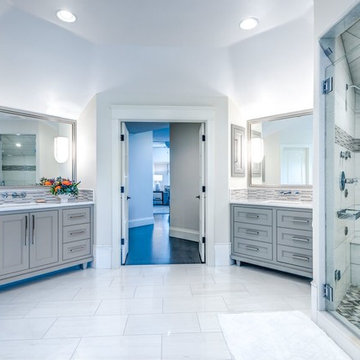
Corner shower - huge contemporary master gray tile, white tile and porcelain tile porcelain tile corner shower idea in Denver with gray cabinets, white walls, an undermount sink, marble countertops and furniture-like cabinets


 Stein Renovation and Design Group, LLC
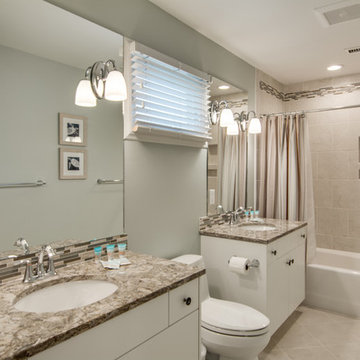
Inspiration for a mid-sized transitional 3/4 gray tile and porcelain tile ceramic tile and gray floor bathroom remodel in Charleston with flat-panel cabinets, white cabinets, a two-piece toilet, gray walls, an undermount sink and granite countertops
 Eileen Segalman Interiors

Bathroom - transitional master mosaic tile floor and black floor bathroom idea in New York with shaker cabinets, white cabinets, white walls, a drop-in sink and black countertops
 SRA Design + Build Architects Corp.
Master Bath
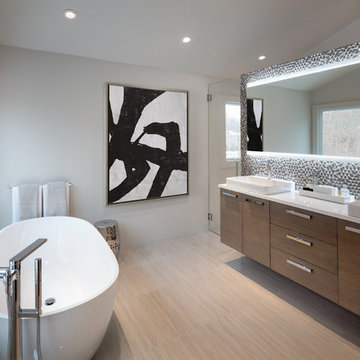
Inspiration for a contemporary master gray tile beige floor bathroom remodel in New York with flat-panel cabinets, medium tone wood cabinets, white walls, a vessel sink and a hinged shower door
Inspiration for a contemporary master gray tile beige floor bathroom remodel in New York with flat-panel cabinets, medium tone wood cabinets, white walls, a vessel sink and a hinged shower door
 Chairma Design Group
Design by Brenda Denny
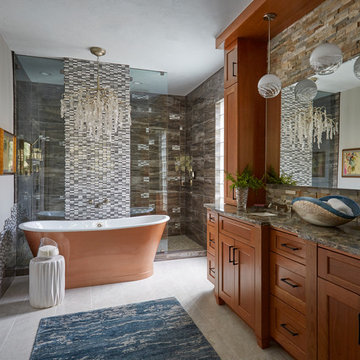
Inspiration for a transitional master multicolored tile gray floor bathroom remodel in Houston with shaker cabinets, medium tone wood cabinets, gray walls, an undermount sink and a hinged shower door
Inspiration for a transitional master multicolored tile gray floor bathroom remodel in Houston with shaker cabinets, medium tone wood cabinets, gray walls, an undermount sink and a hinged shower door
 TYDAN Constructions Inc.
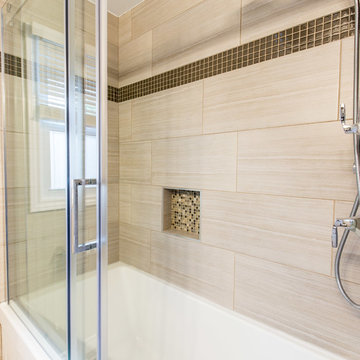
Mid-sized transitional master beige tile and porcelain tile travertine floor bathroom photo in San Diego with shaker cabinets, white cabinets, beige walls, an undermount sink and granite countertops
 Terri Weinstein Design, Inc
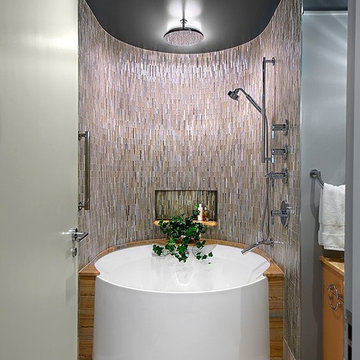
Example of a mid-sized trendy master slate floor bathroom design in Chicago with flat-panel cabinets and gray walls

Sponsored
Sunbury, OH

J.Holderby - Renovations
Franklin County's Leading General Contractors - 2X Best of Houzz!
 STS Construction Services

Inspiration for a contemporary kids' white tile mosaic tile floor bathroom remodel in Seattle with flat-panel cabinets, white cabinets, white walls and an undermount sink
 True Vine Creations
Terrien Photography
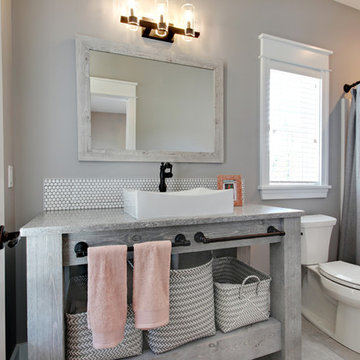
Inspiration for a transitional 3/4 bathroom remodel in Grand Rapids with open cabinets, a two-piece toilet, gray walls, a vessel sink, wood countertops and gray countertops
Inspiration for a transitional 3/4 bathroom remodel in Grand Rapids with open cabinets, a two-piece toilet, gray walls, a vessel sink, wood countertops and gray countertops

 TimeLine Renovations Inc.
Going house hunting to find the dream home is difficult in every aspect, especially in NYC. The first apartment may have a feature that the other has but very rarely will one place have all. Most important is making sure the location and size works and everything else can be incorporated later. As the apartment our clients selected was "move in" condition its surely was not for what they work looking for in creating their dream home. We first started by creating a "wish list" of all of the essentials, which included; open kitchen, walk in closet, office space , larger master bathroom with stand up shower and soaking tub. With creating many different floor plan options, the only way we would achieve this was by sacrificing the 3rd bedroom. At this stage the 3rd bedroom was very easy for them to sacrifice as it gave them all of the wish list for now. In the future ,they could easily take the square footage from the new oversized living room and add that 3rd bedroom if it were necessary. Our first goal in the demolition stage was to remove all existing interior partition walls and start with a fresh new slate. By removing the existing kitchen walls the New Kitchen layout now combines it with the living room. The cabinetry is 2 tone color, flat slab doors for the modern look. State of the art appliances were installed; Integrated panels were installed on the fridge, wall oven, microwave, cook top. The sink is the ultimate chefs prep station sliding butcher block with bowls that slide over the sink. A garage cabinet was installed to conceal smaller appliances. The cantilever counter top adds the additional seating space for guests while keeping the bottom portion open for the view. The existing walk in closet was relocated to achieve the New Master Bathroom, Combining the spaces now gave us the option to add all the features. Floating vanity with double sinks, soaking tub, stand up shower. The glossy rectified tiles used are 12x36 and when installed make the grout line disappear and make it look like a solid wall. The chocolate floor tiles are randomly staggered then wrap up the tub platform and continue up one wall to create an accent. No tile edge was used but all tiles that meet on a 90 degree outside corner are mitered; tub platform, walls and shower niches. Heated floors were installed to keep the feet warm on the cold winter days. In the Master Bedroom we built a bed frame accent wall. Serves for multiple functions; eliminates night stands by using the niches for alarm clock / phone charger station, lights were added inside the niches for accent lights and raised wall paper was used to finish this beautiful feature. Each his and hers niche has an outlet, 4 way switch for the accent lights and 4 way switch for the recessed lights above when they are done reading in bed. Custom steps were built for easy up and down off the bed for the little puppies that could not possibly make the jump up. Other features throughout the apartment include; New bamboo floors throughout. Since the concrete ceiling slab cannot be chopped , soffits and drop ceilings were built throughout the apartment to accommodate recessed lights. Low voltage recessed lights were used with multiple zone dimmers for energy efficiency. Remote operated shades were installed The overall design was for the apartment was modern, simple lines and true elegance. The newly renovated apartment will be enjoyed by them, friends and family for many years to come...
edit
 Everything Home

Modern-rustic lights, patterned rugs, warm woods, stone finishes, and colorful upholstery unite in this twist on traditional design.
Project completed by Wendy Langston's Everything Home interior design firm, which serves Carmel, Zionsville, Fishers, Westfield, Noblesville, and Indianapolis.
For more about Everything Home, click here: https://everythinghomedesigns.com/
To learn more about this project, click here:
https://everythinghomedesigns.com/portfolio/chatham-model-home/


 Marion Interior Design

Mid-sized minimalist kids' beige tile and ceramic tile ceramic tile, black floor and single-sink bathroom photo in Austin with flat-panel cabinets, light wood cabinets, a one-piece toilet, white walls, an undermount sink, quartz countertops, white countertops, a niche and a floating vanity
 Laura Design Company

New boy's en suite bathroom. Remodeled space includes new custom vanity, lighting, round grasscloth mirror, modern wall mount faucet, navy shower tile, large format floor tile, and black marble vanity top with 8" splash. Photo by Emily Kennedy Photography.

 Signature Designs Kitchen | Bath | Interiors
This remodel went from a tiny corner bathroom, to a charming full master bathroom with a large walk in closet. The Master Bathroom was over sized so we took space from the bedroom and closets to create a double vanity space with herringbone glass tile backsplash.
We were able to fit in a linen cabinet with the new master shower layout for plenty of built-in storage. The bathroom are tiled with hex marble tile on the floor and herringbone marble tiles in the shower. Paired with the brass plumbing fixtures and hardware this master bathroom is a show stopper and will be cherished for years to come.
Space Plans & Design, Interior Finishes by Signature Designs Kitchen Bath.
Photography Gail Owens
49