
Search results for "Shower backsplash" in Home Design Ideas

 Tabberson Architects
Transitional master white tile and marble tile marble floor drop-in bathtub photo in Indianapolis

 JRP Design & Remodel
Our clients wanted the ultimate modern farmhouse custom dream home. They found property in the Santa Rosa Valley with an existing house on 3 ½ acres. They could envision a new home with a pool, a barn, and a place to raise horses. JRP and the clients went all in, sparing no expense. Thus, the old house was demolished and the couple’s dream home began to come to fruition.
The result is a simple, contemporary layout with ample light thanks to the open floor plan. When it comes to a modern farmhouse aesthetic, it’s all about neutral hues, wood accents, and furniture with clean lines. Every room is thoughtfully crafted with its own personality. Yet still reflects a bit of that farmhouse charm.
Their considerable-sized kitchen is a union of rustic warmth and industrial simplicity. The all-white shaker cabinetry and subway backsplash light up the room. All white everything complimented by warm wood flooring and matte black fixtures. The stunning custom Raw Urth reclaimed steel hood is also a star focal point in this gorgeous space. Not to mention the wet bar area with its unique open shelves above not one, but two integrated wine chillers. It’s also thoughtfully positioned next to the large pantry with a farmhouse style staple: a sliding barn door.
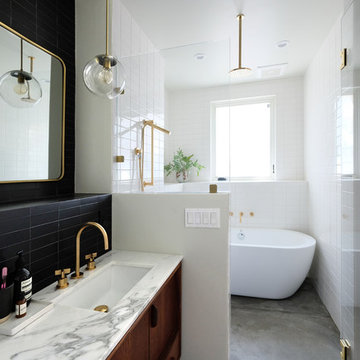
The master bathroom is relaxation at its finest. Monochromatic colors and a pop of pattern on the floor lend a fashionable look to this private retreat. Matte black finishes stand out against a stark white backsplash, complement charcoal veins in the marble looking countertop, and is cohesive with the entire look. The matte black shower units really add a dramatic finish to this luxurious large walk-in shower.
Photographer: Andrew - OpenHouse VC

Find the right local pro for your project
 Bueler, Inc., Design & Remodeling
Michael Terrell

Example of a small classic white tile and stone tile marble floor bathroom design in St Louis with a drop-in sink, dark wood cabinets, granite countertops, a one-piece toilet, green walls and furniture-like cabinets
Example of a small classic white tile and stone tile marble floor bathroom design in St Louis with a drop-in sink, dark wood cabinets, granite countertops, a one-piece toilet, green walls and furniture-like cabinets
 San Diego Bath & Tile
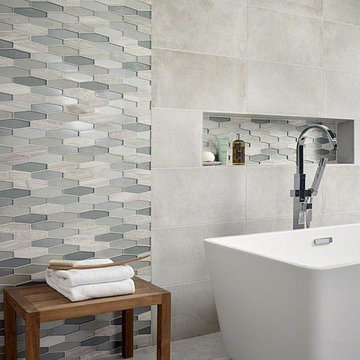
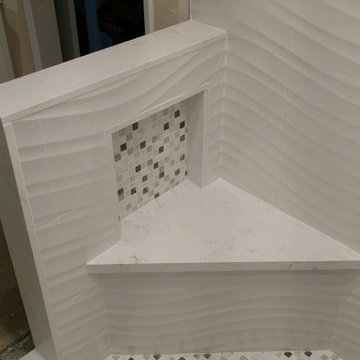
Large trendy master mosaic tile floor bathroom photo in San Diego with white walls
 CairnsCraft Design & Remodel

Inspiration for a mid-sized transitional kids' blue tile and glass tile porcelain tile and gray floor bathroom remodel in San Diego with shaker cabinets, brown cabinets, a two-piece toilet, red walls, an undermount sink, quartz countertops and white countertops

Sponsored
Columbus, OH

Hope Restoration & General Contracting
Columbus Design-Build, Kitchen & Bath Remodeling, Historic Renovations

 Kitchen Design Concepts
KITCHEN
Cabinets: The kitchen perimeter features Elmwood Full Access all wood cabinetry with the perimeter in Coventry 3" Rail 3/8" Panel door style, Paint Grade cabinets, and a finish of Dove White Matte paint. The island is a Malpensa 3" Rail Raised Panel door style, Maplewood, and a finish of Dove White Matte paint.
Countertop: The 3cm countertops on the perimeter is a 2 cm Caesarstone Calacatta Nuvo, with the island in a 1-1/2” Teak Butcher Block.
Backsplash: The main backsplash tile is a Renaissance Tile, 6x6 Mercer Bead Board, White finish, in straight lay. Above the range we have Renaissance Tile, PTMT-66XE 6x6, in a custom color. The border is a Renaissance tile PTDC-VDot rail.
Fixtures and Fittings: From Blanco, we have 30” Cerana Fireclay apron front single bowl sink in White. From Newport Brass, a Chesterfield Kitchen Faucet with Side Spray 943 15S in Satin Nickel, Chesterfield Pot Filler- wall mount 9482 15S in Satin Nickel, and a Chesterfield Hot & Cold Water Dispenser 108 15S in Satin Nickel.
MASTER BATH
Cabinets: The cabinets feature Elmwood Full Access All Wood, Chamberlain door style, Paint Grade cabinets, with a finish of Dove White matte paint.
Countertop: The 3cm countertops are a 2 cm Caesarstone Calacatta Nuvo.
Tile: The bath and vanity area floor features Arizona Tile Manhattan Marble 12-1/4"x12-1/4" Polished Cordoba Pattern mesh in a straight lay. The walls feature Arizona Tile Manhattan Marble 12x12 Polished tile cut to 6 x12 tile in a brick lay pattern, and a Arizona Tile Manhattan Marble 2x12 ogee molding as chair rail.
Fixtures and Fittings: From Kohler, Iron Plains Dual-mount bath sinks K-5400-0 in White. From Newport brass, Jacobean Widespread Lavatory Faucets 2470 15S in Satin Nickel, Jacobean Exposed Tub & Hand Shower Set - Wall Mount 2400-4283 15S in Satin Nickel, Fairfield Floor Riser Kit for Exposed Tub & Hand Shower Set 3-196 in Satin Nickel, Fairfield Stabilizer 2-734 15S- Satin Nickel; 3/4" Shut off valves for 3-196 and 3-226 (1 pair) 3-192 15S in Satin Nickel, and Brass Tank Lever/Faucet Handle 2-645 15S in Satin Nickel. From Victoria and Albert, a Shropshire Tub with Brushed nickel feet SHR-N-SW and Brushed Nickel Drain STD-UNIBN. Lastly, from TOTO, Eco Promenade® Two-Piece Toilet, 1.28 GPF, Elongated Bowl CST424EFG#01 in Cotton, and a SoftClose® Toilet Seat - Elongated SS114#01 in Cotton
 Sierra Pacific Windows
©Gibeon Photography
Altius Design Group
Brandt Construction
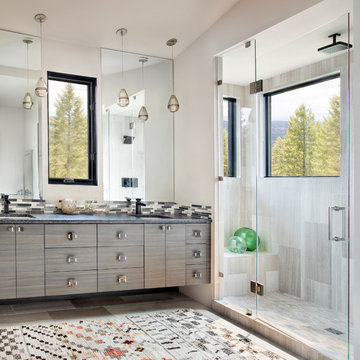
Trendy master beige tile beige floor alcove shower photo in Other with flat-panel cabinets, gray cabinets, white walls, an undermount sink, a hinged shower door and gray countertops
Trendy master beige tile beige floor alcove shower photo in Other with flat-panel cabinets, gray cabinets, white walls, an undermount sink, a hinged shower door and gray countertops
 Lavan Construction | Design + Build

Bathroom - small modern 3/4 white tile and ceramic tile cement tile floor and multicolored floor bathroom idea in San Francisco with furniture-like cabinets, gray cabinets, a two-piece toilet, white walls, an integrated sink, quartzite countertops and white countertops
 Vivid Interior Design - Danielle Loven
Nor-Son Custom Builders
Alyssa Lee Photography

Example of a huge transitional 3/4 white tile and ceramic tile porcelain tile and gray floor alcove shower design in Minneapolis with recessed-panel cabinets, dark wood cabinets, a one-piece toilet, gray walls, a vessel sink, quartz countertops, a hinged shower door and white countertops
Example of a huge transitional 3/4 white tile and ceramic tile porcelain tile and gray floor alcove shower design in Minneapolis with recessed-panel cabinets, dark wood cabinets, a one-piece toilet, gray walls, a vessel sink, quartz countertops, a hinged shower door and white countertops

 Klopf Architecture
Klopf Architecture and Jesse Ososki Art remodeled an existing Eichler atrium home into a brighter, more open, and more functional version of its original self.
The goals were to preserve the Eichler look and feel without the need to strictly adhere to it. The scope of work included re-configuring the master bedroom/bath, the kitchen, and the hall bath/laundry area, as well as updating interior finishes throughout to be more sophisticated.
The owners are detail-oriented and were very involved in the design process, down to the selection of lighting controls and stainless steel faceplates.Their design aesthetic leans toward the Scandinavian — light and bright, with simple straight lines and pure geometric shapes.
The finish flooring is large porcelain tile (24” x 24”) in a neutral grey tone, providing a uniform backdrop against which other materials can stand out. The same tile continues into the shower floor (with a different finish texture for slip-resistance) and up the shower/tub walls (in a smaller size). Heath Classic Field ceramic tile in Modern Blue was used sparingly, to add color at the hall bath vanity backsplash and at the shampoo niches in both bathrooms. Back-painted soda glass in pale blue to match the Heath tile was used at the kitchen backsplash. This same accent color was also used at the front entry atrium door. Kitchen cabinetry, countertops, appliances, and light fixtures are all white, making the kitchen feel more airy and light. Countertops are Caesarstone Blizzard.
The owners chose to keep some of the original Eichler elements: the concrete masonry fireplace; the stained tongue-and-groove redwood ceiling decking; and the luan wall paneling. The luan paneling was lightly sanded, cleaned, and re-stained. The owners also kept an added element that was installed by a previous owner: sliding shoji panels at all bedroom windows and sliding glass doors, for both privacy and sun control. Grooves were cut into the new tile flooring for the shoji panels to slide in, creating a more integrated look. Walnut was used to add warmth and contrast at the kitchen bar top and niche, the bathroom vanities, and the window sill/ledge under the kitchen window.
This Burlingame Eichler Remodel is a 2,121 sf, 4 bedroom/2 bath home located in the heart of Silicon Valley.
Klopf Architecture Project Team: John Klopf, Klara Kevane and Yegvenia Torres Zavala
Contractor: Jesse Ososki Art
Structural Engineer: Emmanuel Pun
Photography ©2018 Mariko Reed
Location: Burlingame, CA
Year completed: 2017
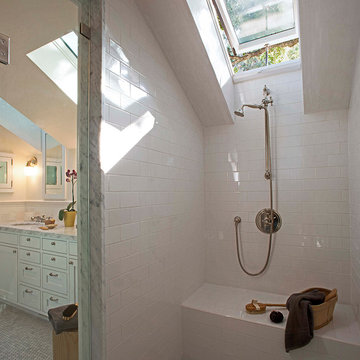
 Sogno Design Group
Photos by Langdon Clay
Mid-sized arts and crafts master gray tile and subway tile mosaic tile floor alcove shower photo in San Francisco with shaker cabinets, white cabinets, an undermount sink, marble countertops, a two-piece toilet and white walls
Mid-sized arts and crafts master gray tile and subway tile mosaic tile floor alcove shower photo in San Francisco with shaker cabinets, white cabinets, an undermount sink, marble countertops, a two-piece toilet and white walls

Sponsored
Columbus, OH
Hope Restoration & General Contracting
Columbus Design-Build, Kitchen & Bath Remodeling, Historic Renovations

 Classic Design
Tuscan bathroom photo in Miami with raised-panel cabinets, white cabinets, gray walls and a vessel sink

 Concept Renovations, Inc.
Inspiration for a large timeless 3/4 blue tile and subway tile double-sink bathroom remodel in Los Angeles with recessed-panel cabinets, dark wood cabinets, blue walls, a trough sink, solid surface countertops, white countertops and a built-in vanity
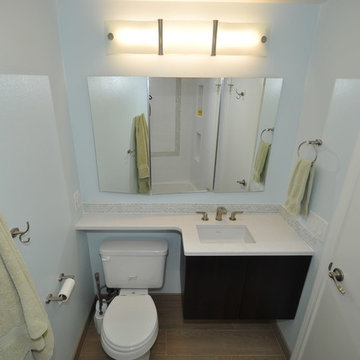
Small trendy white tile and ceramic tile ceramic tile bathroom photo in Los Angeles with an undermount sink, flat-panel cabinets, dark wood cabinets, quartzite countertops, a one-piece toilet and blue walls
 Sadie & Co

Inspiration for a large transitional master white tile marble floor, multicolored floor and double-sink bathroom remodel in Salt Lake City with light wood cabinets, a one-piece toilet, white walls, a drop-in sink, granite countertops, a hinged shower door, black countertops, a built-in vanity and flat-panel cabinets


 Openhauss

Trendy walk-in shower photo in Miami with a vessel sink, flat-panel cabinets, dark wood cabinets and beige walls
 Riverwood Homes of Colorado

Example of a mid-sized transitional 3/4 beige tile and stone tile porcelain tile alcove shower design in Denver with raised-panel cabinets, medium tone wood cabinets, a two-piece toilet, beige walls, an undermount sink and granite countertops
 Suburban Floor Covering

Example of a large classic master multicolored tile and matchstick tile ceramic tile bathroom design in Minneapolis with white walls
48