
Search results for "Shower backsplash" in Home Design Ideas
 Miles-Richmond, Inc.

Inspiration for a large transitional master gray tile slate floor double shower remodel in Indianapolis with flat-panel cabinets, gray cabinets, green walls, an integrated sink and concrete countertops

 Morey Remodeling Group
Transitional multicolored floor and single-sink bathroom photo in Los Angeles with an undermount sink, shaker cabinets, light wood cabinets, white walls and gray countertops

 Wright Interior Group
Elegant master multicolored tile alcove shower photo in Miami with raised-panel cabinets, gray cabinets and gray walls
Find the right local pro for your project

 Rande Leaman Interior Design
The guest bathroom has the most striking matte glass patterned tile on both the backsplash and in the bathtub/shower combination. A floating wood vanity has a white quartz countertop and mid-century modern sconces on either side of the round mirror.
 Tierra Concepts

Walk-in shower - southwestern multicolored tile and glass tile slate floor and gray floor walk-in shower idea in Albuquerque with flat-panel cabinets, white cabinets, beige walls, an undermount sink, quartz countertops, a hinged shower door and gray countertops

 Summit Design Group
Scot Zimmerman

Inspiration for a mid-sized transitional 3/4 brown tile and matchstick tile ceramic tile bathroom remodel in Salt Lake City with flat-panel cabinets, dark wood cabinets, a two-piece toilet, beige walls, an integrated sink and concrete countertops
Inspiration for a mid-sized transitional 3/4 brown tile and matchstick tile ceramic tile bathroom remodel in Salt Lake City with flat-panel cabinets, dark wood cabinets, a two-piece toilet, beige walls, an integrated sink and concrete countertops

Sponsored
Columbus, OH

Hope Restoration & General Contracting
Columbus Design-Build, Kitchen & Bath Remodeling, Historic Renovations
 Kimberlee Kristine

Corner shower - mid-sized eclectic master black tile and ceramic tile dark wood floor and brown floor corner shower idea in Other with furniture-like cabinets, black cabinets, a two-piece toilet, an undermount sink, quartz countertops, a hinged shower door, black countertops and gray walls

 CAP Carpet & Flooring
The Herringbone pattern is featured on the floors and shower's backsplash throughout this elegant master bath.
CAP Carpet & Flooring is the leading provider of flooring & area rugs in the Twin Cities. CAP Carpet & Flooring is a locally owned and operated company, and we pride ourselves on helping our customers feel welcome from the moment they walk in the door. We are your neighbors. We work and live in your community and understand your needs. You can expect the very best personal service on every visit to CAP Carpet & Flooring and value and warranties on every flooring purchase. Our design team has worked with homeowners, contractors and builders who expect the best. With over 30 years combined experience in the design industry, Angela, Sandy, Sunnie,Maria, Caryn and Megan will be able to help whether you are in the process of building, remodeling, or re-doing. Our design team prides itself on being well versed and knowledgeable on all the up to date products and trends in the floor covering industry as well as countertops, paint and window treatments. Their passion and knowledge is abundant, and we're confident you'll be nothing short of impressed with their expertise and professionalism. When you love your job, it shows: the enthusiasm and energy our design team has harnessed will bring out the best in your project. Make CAP Carpet & Flooring your first stop when considering any type of home improvement project- we are happy to help you every single step of the way.
 Pittsburgh Remodeling Company
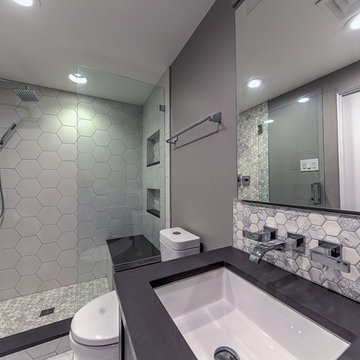
Inspiration for a mid-sized contemporary 3/4 gray tile, white tile and ceramic tile ceramic tile and white floor alcove shower remodel in Other with shaker cabinets, dark wood cabinets, a one-piece toilet, gray walls, an undermount sink, solid surface countertops and a hinged shower door
 User

UserInspiration for a mid-sized contemporary master white tile and porcelain tile porcelain tile, gray floor and double-sink bathroom remodel in Los Angeles with flat-panel cabinets, white cabinets, a one-piece toilet, gray walls, marble countertops, a hinged shower door, white countertops, a niche and a built-in vanity
 Jwa Construction

Example of a small classic 3/4 ceramic tile ceramic tile bathroom design in Dallas with flat-panel cabinets, beige cabinets, an undermount tub, gray walls and granite countertops
 Maggie Bender Interiors, Allied ASID
Andrew Ball Photography

Example of a small transitional master white tile and ceramic tile mosaic tile floor bathroom design in New York with flat-panel cabinets, white cabinets, a two-piece toilet, blue walls, an undermount sink and marble countertops
Example of a small transitional master white tile and ceramic tile mosaic tile floor bathroom design in New York with flat-panel cabinets, white cabinets, a two-piece toilet, blue walls, an undermount sink and marble countertops

Sponsored
Delaware, OH

Buckeye Basements, Inc.
Central Ohio's Basement Finishing ExpertsBest Of Houzz '13-'21

 accents + interiors
The vanity takes center stage in this lower level guest bath. The high sheen laquer wood adds drama to an otherwise neutral space and is accentuated with a glass mosaic backspash and wall mounted faucet.
Photo: Kerry Bern www.prepiowa.com
Located right off the entertainment space, we wanted it to have a masculine edge without feeling like it was just "for the boys". Bright white walls and soft grey floor tiles help soften the space.

 MC Tile
Bathroom - mid-sized transitional master multicolored tile and mosaic tile light wood floor and brown floor bathroom idea in Austin with open cabinets, gray cabinets, multicolored walls, a vessel sink and tile countertops
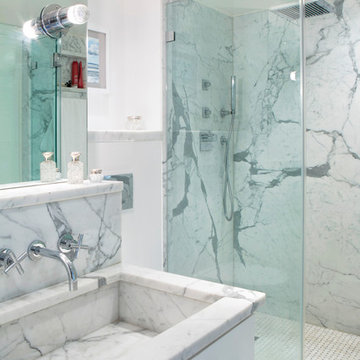
 Outerbridge Design
Example of a trendy white tile mosaic tile floor and white floor bathroom design in Philadelphia with flat-panel cabinets, white cabinets, white walls, an integrated sink and white countertops

 Regal Construction & Remodeling Inc.
be creative, play with the tile
Inspiration for a mid-sized transitional 3/4 white tile and porcelain tile single-sink, porcelain tile and gray floor bathroom remodel in Los Angeles with black cabinets, recessed-panel cabinets, white walls, an undermount sink, quartz countertops, a hinged shower door, white countertops, a niche and a built-in vanity
Inspiration for a mid-sized transitional 3/4 white tile and porcelain tile single-sink, porcelain tile and gray floor bathroom remodel in Los Angeles with black cabinets, recessed-panel cabinets, white walls, an undermount sink, quartz countertops, a hinged shower door, white countertops, a niche and a built-in vanity

Sponsored
Columbus, OH
Hope Restoration & General Contracting
Columbus Design-Build, Kitchen & Bath Remodeling, Historic Renovations
 Christie Board Design
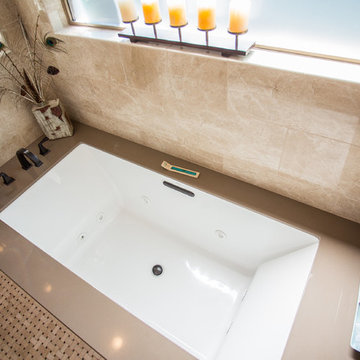
Example of a large transitional master beige tile and porcelain tile marble floor and brown floor walk-in shower design in Phoenix with recessed-panel cabinets, white cabinets, an undermount tub, white walls, an undermount sink, quartz countertops and a hinged shower door
 Christie Board Design
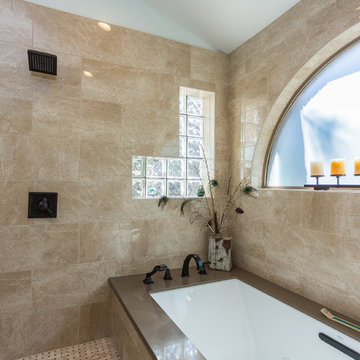
Inspiration for a large transitional master beige tile and porcelain tile marble floor and brown floor walk-in shower remodel in Phoenix with recessed-panel cabinets, white cabinets, an undermount tub, white walls, an undermount sink, quartz countertops and a hinged shower door
 ULFBUILT
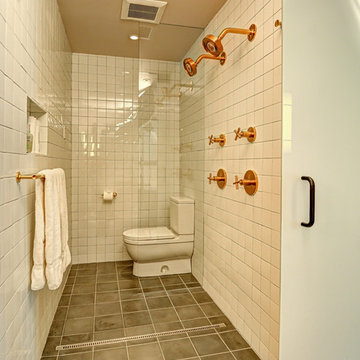
Double walk-In shower with brass accents, and white subway tiles.
ULFBUILT is a custom home builder in Vail, Colorado.
Bathroom - mid-sized contemporary master white tile and ceramic tile ceramic tile, gray floor and double-sink bathroom idea in Denver with a one-piece toilet, white walls, flat-panel cabinets, quartzite countertops, white countertops and a floating vanity
Bathroom - mid-sized contemporary master white tile and ceramic tile ceramic tile, gray floor and double-sink bathroom idea in Denver with a one-piece toilet, white walls, flat-panel cabinets, quartzite countertops, white countertops and a floating vanity
69