
Search results for "Shower backsplash" in Home Design Ideas
 Megan Grehl
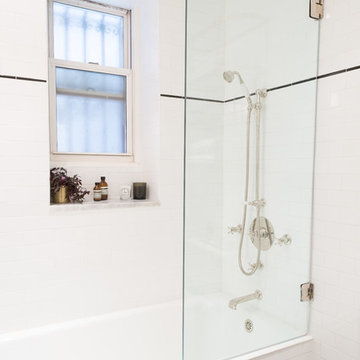
Small trendy 3/4 white tile and subway tile ceramic tile bathroom photo in New York with flat-panel cabinets, medium tone wood cabinets, a two-piece toilet, white walls, an undermount sink and marble countertops

 RG Design Studio Inc.
Designer: RG Design Studio Inc.
GC: Westmark Construction
Photography: Janis Nicolay
Example of a trendy master beige tile and porcelain tile porcelain tile and multicolored floor bathroom design in Vancouver with flat-panel cabinets, a two-piece toilet, white walls, an undermount sink, quartz countertops, a hinged shower door and medium tone wood cabinets
Example of a trendy master beige tile and porcelain tile porcelain tile and multicolored floor bathroom design in Vancouver with flat-panel cabinets, a two-piece toilet, white walls, an undermount sink, quartz countertops, a hinged shower door and medium tone wood cabinets

 Plus Interiors
This gorgeous bathroom renovation features floating cabinets with a light beachwood finish.
Interior design by Mused Interiors
Architecture by Clifford Planning & Architecture
Featuring cabinetry by Plus Interiors
Find the right local pro for your project

 Lewis / Schoeplein architects
Remodel and addition to classic California bungalow.
Bathroom - 1960s master blue tile and porcelain tile porcelain tile and blue floor bathroom idea in Los Angeles with flat-panel cabinets, light wood cabinets, white walls, an undermount sink, quartz countertops and white countertops
Bathroom - 1960s master blue tile and porcelain tile porcelain tile and blue floor bathroom idea in Los Angeles with flat-panel cabinets, light wood cabinets, white walls, an undermount sink, quartz countertops and white countertops
 Guest Interiors, LLC

Inspiration for a small cottage 3/4 white tile and glass tile medium tone wood floor and brown floor alcove shower remodel in Charlotte with furniture-like cabinets, brown cabinets, white walls, a vessel sink, marble countertops and a hinged shower door
 Soul Interiors Design, LLC

Sources:
Wall Paint - Sherwin-Williams, Tide Water @ 120%
Faucet - Hans Grohe
Tub Deck Set - Hans Grohe
Sink - Kohler
Ceramic Field Tile - Lanka Tile
Glass Accent Tile - G&G Tile
Shower Floor/Niche Tile - AKDO
Floor Tile - Emser
Countertops, shower & tub deck, niche and pony wall cap - Caesarstone
Bathroom Scone - George Kovacs
Cabinet Hardware - Atlas
Medicine Cabinet - Restoration Hardware
Photographer - Robert Morning Photography
 Studio Burke
Brittany M. Powell
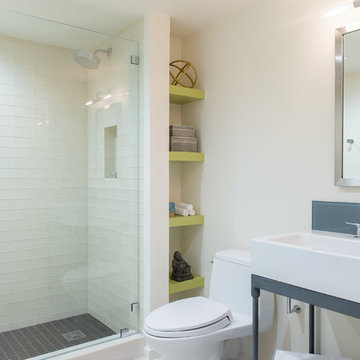
Inspiration for a mid-sized modern 3/4 black tile, white tile and glass tile ceramic tile alcove shower remodel in San Francisco with open cabinets, gray cabinets, a one-piece toilet, white walls and a console sink
Inspiration for a mid-sized modern 3/4 black tile, white tile and glass tile ceramic tile alcove shower remodel in San Francisco with open cabinets, gray cabinets, a one-piece toilet, white walls and a console sink

Sponsored
Plain City, OH

Kuhns Contracting, Inc.
Central Ohio's Trusted Home Remodeler Specializing in Kitchens & Baths

 Vision Interiors
As a conceptual urban infill project, the Wexley is designed for a narrow lot in the center of a city block. The 26’x48’ floor plan is divided into thirds from front to back and from left to right. In plan, the left third is reserved for circulation spaces and is reflected in elevation by a monolithic block wall in three shades of gray. Punching through this block wall, in three distinct parts, are the main levels windows for the stair tower, bathroom, and patio. The right two-thirds of the main level are reserved for the living room, kitchen, and dining room. At 16’ long, front to back, these three rooms align perfectly with the three-part block wall façade. It’s this interplay between plan and elevation that creates cohesion between each façade, no matter where it’s viewed. Given that this project would have neighbors on either side, great care was taken in crafting desirable vistas for the living, dining, and master bedroom. Upstairs, with a view to the street, the master bedroom has a pair of closets and a skillfully planned bathroom complete with soaker tub and separate tiled shower. Main level cabinetry and built-ins serve as dividing elements between rooms and framing elements for views outside.
Architect: Visbeen Architects
Builder: J. Peterson Homes
Photographer: Ashley Avila Photography

 Granite Transformations Ottawa
Example of a large minimalist gray tile and slate tile porcelain tile and white floor alcove shower design in Ottawa with flat-panel cabinets, gray cabinets, white walls, an undermount sink and a hinged shower door

 Pacific Coast Builders, Inc.
 Custom straight-grain cedar sauna, custom straight oak cabinets with skirt back-lighting. 3-D tile vanity backsplash with wall mounted fixtures and LED mirrors. Light-projected shower plumbing box with custom glass. Pebble-inlaid and heated wood-tile flooring.
Photo by Marcie Heitzmann

 Catherine Renae Thomas Design Co.
Photo: Brian Barkley © 2015 Houzz
Example of a mountain style beige tile and pebble tile bathroom design in Other with a drop-in sink, raised-panel cabinets, dark wood cabinets, a one-piece toilet and beige walls
Example of a mountain style beige tile and pebble tile bathroom design in Other with a drop-in sink, raised-panel cabinets, dark wood cabinets, a one-piece toilet and beige walls
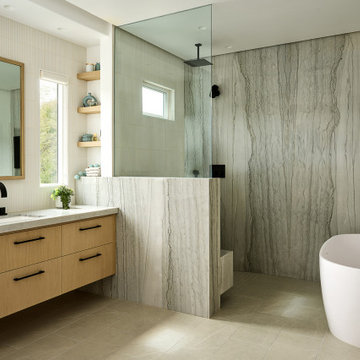
 Dannielle Albrecht Designs
Bathroom - large transitional master white tile and ceramic tile porcelain tile, beige floor and double-sink bathroom idea in Orange County with flat-panel cabinets, light wood cabinets, a one-piece toilet, gray walls, an undermount sink, quartzite countertops, gray countertops and a floating vanity

 Norwell Design Build
Photo by: Christopher Stark Photography
Example of a small mountain style 3/4 gray tile and stone tile gray floor bathroom design in San Francisco with shaker cabinets, light wood cabinets, gray walls, marble countertops, an undermount sink and a hinged shower door
Example of a small mountain style 3/4 gray tile and stone tile gray floor bathroom design in San Francisco with shaker cabinets, light wood cabinets, gray walls, marble countertops, an undermount sink and a hinged shower door


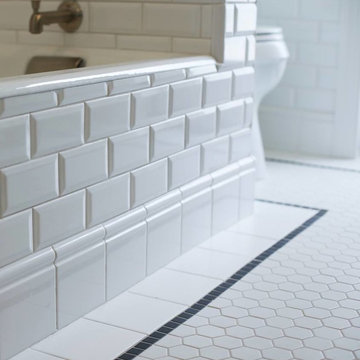
 Studio Tile & Stone
Trendy white tile and subway tile porcelain tile and white floor bathroom photo in Orlando with recessed-panel cabinets, dark wood cabinets, a two-piece toilet, blue walls, an undermount sink and quartzite countertops
 Remodel Works Bath & Kitchen

This large master bath features Arizona Tile's Metalwood Iridio on the shower walls, Bedrosians Hampton Seaside Glass Mosiac tile for the accent tile in the shower, and Emser Tile's Baja Mexicali Mosiac tile in the shower pan. The bathtub is Hydrosystems Studio Whirlpool tub and all faucets in this bathroom are from MOEN. The vanity is from Starmark in their Farmington Cherry Wood with a Java stain. Finishing off the vanity are two undermount sinks from IPT with an engineered quartz countertop/backsplash.
Photos by: Scott Basile
 Kayron Brewer, CMKBD / Studio K B
Drew Rice, Red Pants Studio
Example of a transitional master beige tile beige floor bathroom design in Seattle with beige walls and a hinged shower door
Example of a transitional master beige tile beige floor bathroom design in Seattle with beige walls and a hinged shower door

 LaMantia Design and Remodeling
The owner of this urban residence, which exhibits many natural materials, i.e., exposed brick and stucco interior walls, originally signed a contract to update two of his bathrooms. But, after the design and material phase began in earnest, he opted to removed the second bathroom from the project and focus entirely on the Master Bath. And, what a marvelous outcome!
With the new design, two fullheight walls were removed (one completely and the second lowered to kneewall height) allowing the eye to sweep the entire space as one enters. The views, no longer hindered by walls, have been completely enhanced by the materials chosen.
The limestone counter and tub deck are mated with the Riftcut Oak, Espresso stained, custom cabinets and panels. Cabinetry, within the extended design, that appears to float in space, is highlighted by the undercabinet LED lighting, creating glowing warmth that spills across the buttercolored floor.
Stacked stone wall and splash tiles are balanced perfectly with the honed travertine floor tiles; floor tiles installed with a linear stagger, again, pulling the viewer into the restful space.
The lighting, introduced, appropriately, in several layers, includes ambient, task (sconces installed through the mirroring), and “sparkle” (undercabinet LED and mirrorframe LED).
The final detail that marries this beautifully remodeled bathroom was the removal of the entry slab hinged door and in the installation of the new custom five glass panel pocket door. It appears not one detail was overlooked in this marvelous renovation.
Follow the link below to learn more about the designer of this project James L. Campbell CKD http://lamantia.com/designers/james-l-campbell-ckd/

Sponsored
Fredericksburg, OH

High Point Cabinets
Columbus' Experienced Custom Cabinet Builder | 4x Best of Houzz Winner
 MissDesign!
Kina Baril Bergeron

Bathroom - small contemporary master brown tile and ceramic tile mosaic tile floor and turquoise floor bathroom idea in Other with flat-panel cabinets, white cabinets, a one-piece toilet, white walls and laminate countertops
Bathroom - small contemporary master brown tile and ceramic tile mosaic tile floor and turquoise floor bathroom idea in Other with flat-panel cabinets, white cabinets, a one-piece toilet, white walls and laminate countertops
 Studio Zerbey Architecture + Interiors
Architect: Studio Zerbey Architecture + Design
Photo: Benjamin Benschneider
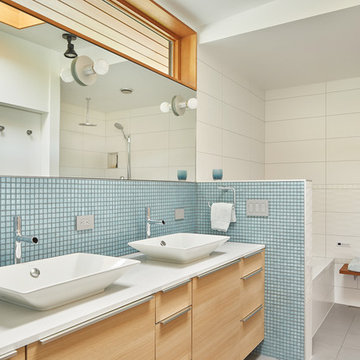
Inspiration for a contemporary 3/4 blue tile and white tile gray floor bathroom remodel in Seattle with flat-panel cabinets, light wood cabinets, white walls and a vessel sink
Inspiration for a contemporary 3/4 blue tile and white tile gray floor bathroom remodel in Seattle with flat-panel cabinets, light wood cabinets, white walls and a vessel sink
 Sami And Sons Remodeling
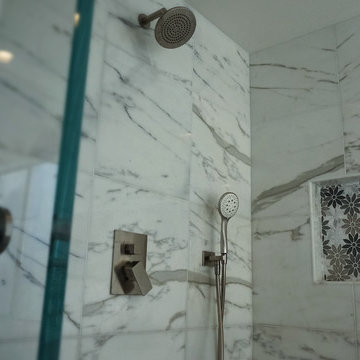
Mid-sized minimalist master gray tile, white tile and marble tile white floor bathroom photo in San Francisco with a hinged shower door
72