
Search results for "Shower backsplash" in Home Design Ideas

Find the right local pro for your project


Small trendy master beige tile and porcelain tile porcelain tile and brown floor bathroom photo in Los Angeles with flat-panel cabinets, white cabinets, an undermount tub, a one-piece toilet, white walls, an undermount sink and marble countertops
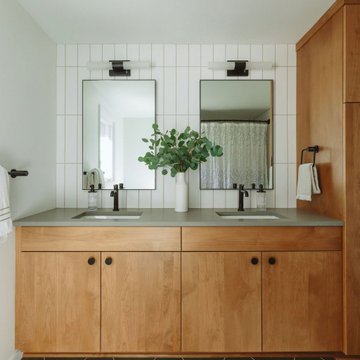
 C Change Design
Double vanity with warm wood slab-front cabinetry and medium grey concrete-looking quartz with a matte finish. Matte black cabinet and plumbing fixtures and dark green porcelain hexagon tile.

Sponsored
Delaware, OH

Buckeye Basements, Inc.
Central Ohio's Basement Finishing ExpertsBest Of Houzz '13-'21

 Morey Remodeling Group
Transitional multicolored floor and single-sink bathroom photo in Los Angeles with an undermount sink, shaker cabinets, light wood cabinets, white walls and gray countertops

 Fran Kerzner- DESIGN SYNTHESIS
Bathroom - mid-sized transitional master white tile and porcelain tile medium tone wood floor and multicolored floor bathroom idea in Los Angeles with glass-front cabinets, dark wood cabinets, blue walls, an undermount sink, quartz countertops, a hinged shower door and white countertops
 Suma Design and Construction

Large minimalist master blue tile, gray tile and glass tile laminate floor and beige floor bathroom photo in Kansas City with flat-panel cabinets, dark wood cabinets, a two-piece toilet, gray walls, a vessel sink, granite countertops and a hinged shower door

 Kenihan Development
Charmaine David
Inspiration for a mediterranean l-shaped medium tone wood floor kitchen remodel in Los Angeles with a farmhouse sink, recessed-panel cabinets, green cabinets, multicolored backsplash, stainless steel appliances, no island and cement tile backsplash
Inspiration for a mediterranean l-shaped medium tone wood floor kitchen remodel in Los Angeles with a farmhouse sink, recessed-panel cabinets, green cabinets, multicolored backsplash, stainless steel appliances, no island and cement tile backsplash
 Holly Adams Homes

Bathroom - transitional white tile white floor bathroom idea in Austin with shaker cabinets, gray cabinets, white walls, an undermount sink and white countertops
 RRS Design + Build, LLC
Allison Cartwright, Photographer

RRS Design + Build is a Austin based general contractor specializing in high end remodels and custom home builds. As a leader in contemporary, modern and mid century modern design, we are the clear choice for a superior product and experience. We would love the opportunity to serve you on your next project endeavor. Put our award winning team to work for you today!

Sponsored
Fredericksburg, OH

High Point Cabinets
Columbus' Experienced Custom Cabinet Builder | 4x Best of Houzz Winner
 In the Deets

Traditional master bathroom remodel featuring a custom wooden vanity with single basin and makeup counter, high-end bronze plumbing fixtures, a porcelain, marble and glass custom walk-in shower, custom master closet with reclaimed wood barn door. photo by Exceptional Frames.

 Heather Garrett Design
A growing family, a rambling Georgian estate. The question: how to imbue tradition with a fresh spirit? The charge was to maintain the idea of old school charm without the interior feeling just… old. An illustration could be found in picture molding (which we added, then painted to disappear into the walls) or a modern plaster sculpture teetering upon an old barrister bookcase. Charm, with a wink.
Photography by John Bessler
 Kitchen & Bath Designs by Leah LLC

Example of a large cottage master porcelain tile and gray floor alcove shower design in Charlotte with recessed-panel cabinets, white cabinets, gray walls, an undermount sink, quartzite countertops, a hinged shower door and gray countertops
 Brittanys Design

I began the redesign of this master bathroom layout by eliminating the underutilized tub, thus, creating a larger shower and allowing space for the make-up area and linen storage which the client desperately desired.
The color pallet of white, charcoal, teal, and blues was inspired by the beautiful mixed glass and stone mosaic tile. The combination of white cabinetry, dark countertops, and brushed nickel finishes creates this timeless, yet, modern space.

Sponsored
Plain City, OH

Kuhns Contracting, Inc.
Central Ohio's Trusted Home Remodeler Specializing in Kitchens & Baths

 Alexander Butler | Design Services, LLC
Chris Davis Photography
Large transitional l-shaped dark wood floor eat-in kitchen photo in New York with shaker cabinets, an island, an undermount sink, white cabinets, quartzite countertops, gray backsplash, stone slab backsplash and stainless steel appliances
Large transitional l-shaped dark wood floor eat-in kitchen photo in New York with shaker cabinets, an island, an undermount sink, white cabinets, quartzite countertops, gray backsplash, stone slab backsplash and stainless steel appliances
 Starr Custom Homes

Starr Custom Homes is excited to share the photos of our lakefront contemporary farmhouse, DreamDesign 28, located in Pablo Creek Reserve, a gated community in Jacksonville, FL.
Full of beautiful luxury finishes, this two-story, five bedroom, 5 1/2 bath home has all the modern conveniences today’s families are looking for: open concept floor plan, first-floor master suite and a large kitchen with a walk-in pantry and a butler’s pantry leading to the formal dining room. The two-story family room has coffered ceilings with multiple windows and sliding glass doors, offering views of the pool and sunsets on the lake.
The contemporary farmhouse is a popular style, and DreamDesign 28 doesn’t disappoint. Stylish features include wide plank hardwood flooring, board and batten wainscoting in the dining room and study and a tiled fireplace wall. A luxurious master bath with freestanding tub and large walk-in shower features Kallista plumbing fixtures. Emtek door hardware and statement lighting fixtures are the jewelry that finishes off the home.
 Blackbox design studios
Mark Heywood
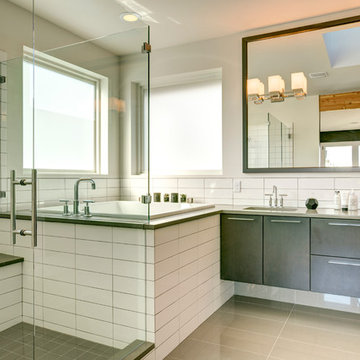
Inspiration for a large transitional master white tile and ceramic tile gray floor bathroom remodel in Salt Lake City with flat-panel cabinets, dark wood cabinets, white walls, an undermount sink and a hinged shower door
Inspiration for a large transitional master white tile and ceramic tile gray floor bathroom remodel in Salt Lake City with flat-panel cabinets, dark wood cabinets, white walls, an undermount sink and a hinged shower door
71