
Search results for "Shower backsplash" in Home Design Ideas
 Dynamic Construction Group
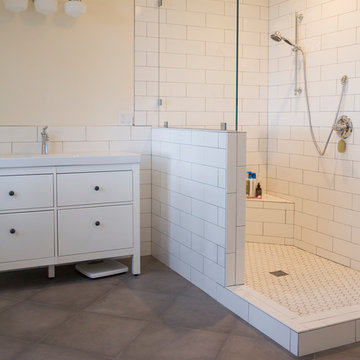

Example of a large country master white tile and ceramic tile cement tile floor and brown floor bathroom design in San Francisco with flat-panel cabinets, white cabinets, white walls, a drop-in sink and solid surface countertops

 JS Interiors LLC
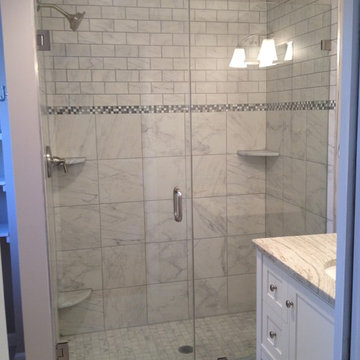
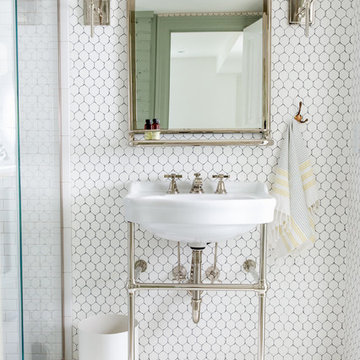
Full-scale interior design, architectural consultation, kitchen design, bath design, furnishings selection and project management for a home located in the historic district of Chapel Hill, North Carolina. The home features a fresh take on traditional southern decorating, and was included in the March 2018 issue of Southern Living magazine.
Read the full article here: https://www.southernliving.com/home/remodel/1930s-colonial-house-remodel
Photo by: Anna Routh
Find the right local pro for your project
 LETTER FOUR, INC.

LETTER FOUR worked directly with the developer to create a gorgeous property. We were instrumental executing the design and in the selection of interior and exterior finishes, fixtures, cabinetry, lighting. The target buyer for this home was a young professional individual or couple looking for a modern turn-key residence with an open floor plan and indoor-outdoor living.
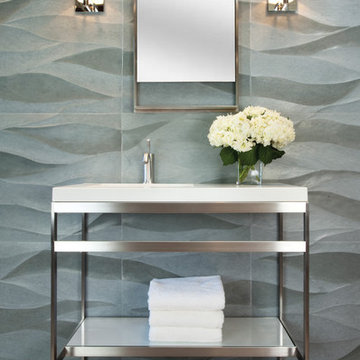
 Classic Tile & Design, Inc.
Bathroom - mid-sized contemporary master gray tile and ceramic tile ceramic tile and beige floor bathroom idea in Los Angeles with furniture-like cabinets, gray walls, an undermount sink and quartzite countertops

 Renovations Group Inc
Custom designs by Renovations Group Inc.
Walk-in shower - large transitional 3/4 white tile and porcelain tile porcelain tile walk-in shower idea in Milwaukee with raised-panel cabinets, black cabinets, brown walls, a drop-in sink and marble countertops
Walk-in shower - large transitional 3/4 white tile and porcelain tile porcelain tile walk-in shower idea in Milwaukee with raised-panel cabinets, black cabinets, brown walls, a drop-in sink and marble countertops

 Beverly Bradshaw Interiors
Andrew Webb, Clarity Northwest
Mid-sized elegant master white tile, gray tile and subway tile marble floor and gray floor bathroom photo in Phoenix with an undermount sink, shaker cabinets, white cabinets, gray walls, quartz countertops and gray countertops
Mid-sized elegant master white tile, gray tile and subway tile marble floor and gray floor bathroom photo in Phoenix with an undermount sink, shaker cabinets, white cabinets, gray walls, quartz countertops and gray countertops



 Spaces Renewed
Coastal inspired, white marble shower with penny round accent tiles, shaker style cabinets, and wall mounted chrome fixtures.
Bathroom - mid-sized coastal 3/4 gray tile, white tile and marble tile porcelain tile and brown floor bathroom idea in San Diego with shaker cabinets, white cabinets, gray walls, an undermount sink, quartz countertops and white countertops
Bathroom - mid-sized coastal 3/4 gray tile, white tile and marble tile porcelain tile and brown floor bathroom idea in San Diego with shaker cabinets, white cabinets, gray walls, an undermount sink, quartz countertops and white countertops

 Custom Design & Construction
This project encompassed both the kitchen and the master bathroom.
Bathroom: Cambria was also used in the bathroom but here Newport was selected to compliment the Vertical Grain Bamboo slab door cabinets. The backsplash tile is Soho Stack Glass Stone in Glacier. The wall tile is 12x24 Eramosa Ice Polished. The bathroom is well lit with 6 recessed lights and under-cabinet LEDs. The flooring is 6x24 tiles Layers Sediment in a staggered pattern. The bathroom features a Curbless Shower, teak fold down bench seat, grab bars, and a separate hand held shower. The large recessed mirror behind the vanity features floating shelves. This shower has two niches. The floating vanity with under-cabinet LED lights has a dimmer. Aging in place features: fold down bench, curbless shower, separate shower, and grab bars.
 Toupin Construction
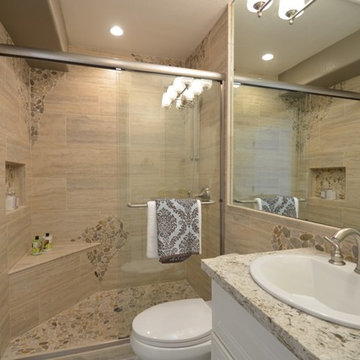
Elegant beige tile and ceramic tile pebble tile floor and beige floor bathroom photo in San Francisco with recessed-panel cabinets, white cabinets, a two-piece toilet, beige walls, a drop-in sink and quartz countertops

 JRP Design & Remodel
Our clients are seasoned home renovators. Their Malibu oceanside property was the second project JRP had undertaken for them. After years of renting and the age of the home, it was becoming prevalent the waterfront beach house, needed a facelift. Our clients expressed their desire for a clean and contemporary aesthetic with the need for more functionality. After a thorough design process, a new spatial plan was essential to meet the couple’s request. This included developing a larger master suite, a grander kitchen with seating at an island, natural light, and a warm, comfortable feel to blend with the coastal setting.
Demolition revealed an unfortunate surprise on the second level of the home: Settlement and subpar construction had allowed the hillside to slide and cover structural framing members causing dangerous living conditions. Our design team was now faced with the challenge of creating a fix for the sagging hillside. After thorough evaluation of site conditions and careful planning, a new 10’ high retaining wall was contrived to be strategically placed into the hillside to prevent any future movements.
With the wall design and build completed — additional square footage allowed for a new laundry room, a walk-in closet at the master suite. Once small and tucked away, the kitchen now boasts a golden warmth of natural maple cabinetry complimented by a striking center island complete with white quartz countertops and stunning waterfall edge details. The open floor plan encourages entertaining with an organic flow between the kitchen, dining, and living rooms. New skylights flood the space with natural light, creating a tranquil seaside ambiance. New custom maple flooring and ceiling paneling finish out the first floor.
Downstairs, the ocean facing Master Suite is luminous with breathtaking views and an enviable bathroom oasis. The master bath is modern and serene, woodgrain tile flooring and stunning onyx mosaic tile channel the golden sandy Malibu beaches. The minimalist bathroom includes a generous walk-in closet, his & her sinks, a spacious steam shower, and a luxurious soaking tub. Defined by an airy and spacious floor plan, clean lines, natural light, and endless ocean views, this home is the perfect rendition of a contemporary coastal sanctuary.
PROJECT DETAILS:
• Style: Contemporary
• Colors: White, Beige, Yellow Hues
• Countertops: White Ceasarstone Quartz
• Cabinets: Bellmont Natural finish maple; Shaker style
• Hardware/Plumbing Fixture Finish: Polished Chrome
• Lighting Fixtures: Pendent lighting in Master bedroom, all else recessed
• Flooring:
Hardwood - Natural Maple
Tile – Ann Sacks, Porcelain in Yellow Birch
• Tile/Backsplash: Glass mosaic in kitchen
• Other Details: Bellevue Stand Alone Tub
Photographer: Andrew, Open House VC
 Cusimano Architect
Zac Seewald
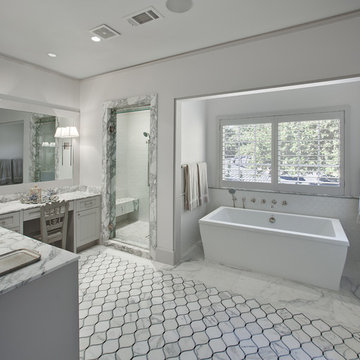
Example of a large transitional master white tile and porcelain tile marble floor and gray floor bathroom design in Houston with shaker cabinets, an undermount sink, marble countertops and a hinged shower door
Example of a large transitional master white tile and porcelain tile marble floor and gray floor bathroom design in Houston with shaker cabinets, an undermount sink, marble countertops and a hinged shower door
 Verona Kitchen, Bath & Flooring

Inspiration for a mid-sized modern master beige tile and porcelain tile light wood floor and beige floor bathroom remodel in Orange County with open cabinets, beige cabinets, white walls, a vessel sink, quartz countertops and a hinged shower door

Sponsored
Fredericksburg, OH

High Point Cabinets
Columbus' Experienced Custom Cabinet Builder | 4x Best of Houzz Winner
 Pahlisch Homes, Inc.

Inspiration for a large contemporary master porcelain tile porcelain tile bathroom remodel in Portland with shaker cabinets, white cabinets, a two-piece toilet, gray walls, an undermount sink and terrazzo countertops

 Cathie Hong Interiors
This project was a joy to work on, as we married our firm’s modern design aesthetic with the client’s more traditional and rustic taste. We gave new life to all three bathrooms in her home, making better use of the space in the powder bathroom, optimizing the layout for a brother & sister to share a hall bath, and updating the primary bathroom with a large curbless walk-in shower and luxurious clawfoot tub. Though each bathroom has its own personality, we kept the palette cohesive throughout all three.
 Charisma Design
Bathroom - transitional 3/4 light wood floor bathroom idea in San Francisco with shaker cabinets, white cabinets, gray walls, an undermount sink and marble countertops

 BlueStone Construction, LLC
The major objective of this home was to craft something entirely unique; based on our client’s international travels, and tailored to their ideal lifestyle. Every detail, selection and method was individual to this project. The design included personal touches like a dog shower for their Great Dane, a bar downstairs to entertain, and a TV tucked away in the den instead of on display in the living room.
Great design doesn’t just happen. It’s a product of work, thought and exploration. For our clients, they looked to hotels they love in New York and Croatia, Danish design, and buildings that are architecturally artistic and ideal for displaying art. Our part was to take these ideas and actually build them. Every door knob, hinge, material, color, etc. was meticulously researched and crafted. Most of the selections are custom built either by us, or by hired craftsman.


 Hufft

HufftInspiration for a mid-sized modern master white tile and subway tile medium tone wood floor and double-sink bathroom remodel in Kansas City with flat-panel cabinets, medium tone wood cabinets, white walls, an undermount sink, quartz countertops, white countertops and a floating vanity
 Nina Farmer Interiors

Example of a classic master gray floor bathroom design in Boston with recessed-panel cabinets, gray cabinets, gray walls, an undermount sink and a hinged shower door
 User

UserBathroom - mid-sized transitional 3/4 gray tile, white tile and stone tile marble floor and white floor bathroom idea in New York with beige walls, an undermount sink, a hinged shower door and medium tone wood cabinets
83