
Search results for "Shower backsplash" in Home Design Ideas

Inspiration for a huge mediterranean u-shaped travertine floor eat-in kitchen remodel in San Francisco with a drop-in sink, recessed-panel cabinets, medium tone wood cabinets, marble countertops, multicolored backsplash, mosaic tile backsplash, stainless steel appliances and two islands

 Roeser Home Remodeling
Kohler Caxton under mount with bowls are accented by Water-works Studio Ludlow plumbing fixtures. Metal cross handles in a chrome finish adorn both bowls.
The Wellborn Estate Collection in maple with a Hanover door style and inset hinge Vanities support the beautiful Carrera white honed marble vanity tops with a simple eased edge. A large 1” beveled mirrors up to the ceiling with sconce cut-out were framed out matching trim– finishing the look and soften-ing the look of large mirrors.
A Kohler Sun struck freestanding soak tub is nestled between two wonderful windows and give view to the sky with a Velux CO-4 Solar powered Fresh Air Skylight. A Waterworks Studio Ludlow freestanding exposed tub filler with hand-shower and metal chrome cross handles continues the look.
The shower fixtures are the Waterworks Studio Lodlow and include both the wall shower arm and flange in chrome along with the hand shower. Two Moen body sprays add to the showering experience. Roeser’s signature niche for shower needs complete the functioning part of the shower. The beauty part is AE Tongue in chic tile in the “You don’t snow me”- 2.5 X 10.5 on shower walls to ceiling. Matching stone slabs were installed on the shower curb, niche sill and shelf along with the wall cap. A frameless custom shower door keeps the shower open and eloquent.
Tile floor was installed over heated flooring in the main bath with a Carrera Herringbone Mosaic on the bathroom flooring– as well the shower flooring.
To complete the room the AE Tongue in Chic tile was installed from the floor to 42” and finished with a pencil liner on top. A separate toilet room (not shown) gave privacy to the open floor plan. A Toto white elongated Bidet Washlet with night light, auto open and close, fan, deodorizer and dryer, to men-tion just a few of the features, was installed finishing this most eloquent, high-end, functional Master Bathroom.
 Northstar Construction
Northstar Construction, Houston
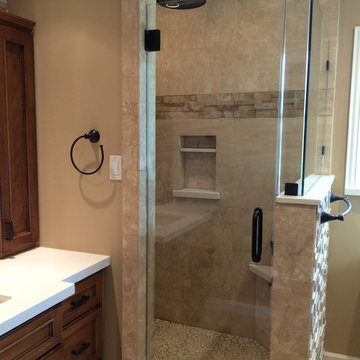
Mid-sized transitional master corner shower photo in Houston with recessed-panel cabinets, medium tone wood cabinets, a two-piece toilet, beige walls, an undermount sink, solid surface countertops and a hinged shower door
Mid-sized transitional master corner shower photo in Houston with recessed-panel cabinets, medium tone wood cabinets, a two-piece toilet, beige walls, an undermount sink, solid surface countertops and a hinged shower door
Find the right local pro for your project
 User

UserExample of a large classic master beige tile and stone tile ceramic tile and beige floor bathroom design in Other with shaker cabinets, dark wood cabinets, gray walls, an undermount sink, quartz countertops and white countertops
 All About Bathrooms Inc
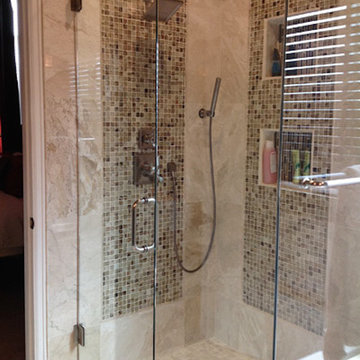
Example of a mid-sized classic master beige tile, brown tile and mosaic tile ceramic tile and beige floor bathroom design in Denver with beaded inset cabinets, dark wood cabinets, green walls, an undermount sink, quartz countertops and a hinged shower door
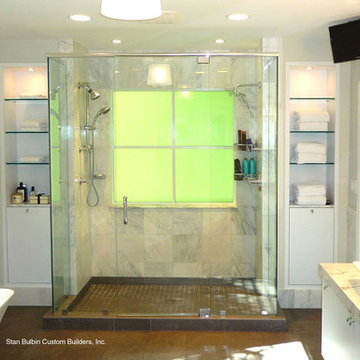
 Stan Bulbin Custom Builders, Inc.
Large transitional master gray tile and marble tile brown floor bathroom photo in Miami with flat-panel cabinets, white cabinets, gray walls, a vessel sink, marble countertops and a hinged shower door

 Tierra Concepts
Example of a southwest brown tile and pebble tile alcove shower design in Albuquerque with an undermount sink, quartz countertops, a hinged shower door and brown countertops

Sponsored
Westerville, OH

Custom Home Works
Franklin County's Award-Winning Design, Build and Remodeling Expert
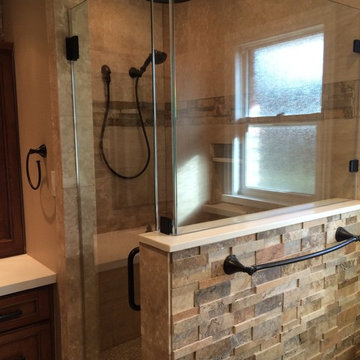 Northstar Construction
Northstar Construction, Houston
Mid-sized transitional master corner shower photo in Houston with recessed-panel cabinets, medium tone wood cabinets, a two-piece toilet, beige walls, an undermount sink, solid surface countertops and a hinged shower door
Mid-sized transitional master corner shower photo in Houston with recessed-panel cabinets, medium tone wood cabinets, a two-piece toilet, beige walls, an undermount sink, solid surface countertops and a hinged shower door

 Plazza Natural Stone
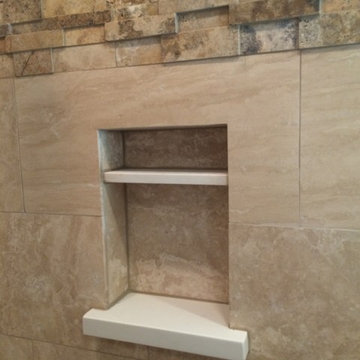
master bath spa look using earth tone colors wood look planks and large wall tiles with little grout spacing.
natural river stones in shower area for a more natural feel of the outdoors.
 Northstar Construction
Northstar Construction, Houston
Example of a mid-sized transitional master corner shower design in Houston with recessed-panel cabinets, medium tone wood cabinets, a two-piece toilet, beige walls, an undermount sink, solid surface countertops and a hinged shower door
Example of a mid-sized transitional master corner shower design in Houston with recessed-panel cabinets, medium tone wood cabinets, a two-piece toilet, beige walls, an undermount sink, solid surface countertops and a hinged shower door
 Architecture in Formation
Michelle Rose Photography
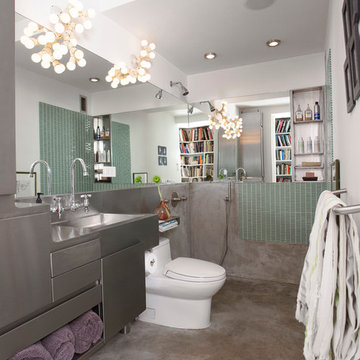
Transitional green tile and matchstick tile bathroom photo in New York with flat-panel cabinets
Transitional green tile and matchstick tile bathroom photo in New York with flat-panel cabinets
 Northstar Construction
Northstar Construction, Houston
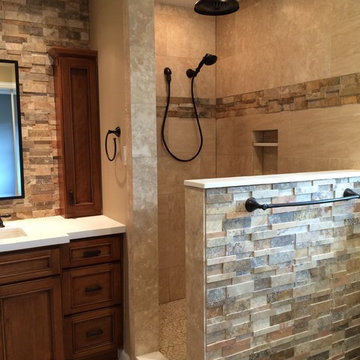
Example of a mid-sized transitional master corner shower design in Houston with a two-piece toilet, beige walls, an undermount sink, recessed-panel cabinets, medium tone wood cabinets, solid surface countertops and a hinged shower door
Example of a mid-sized transitional master corner shower design in Houston with a two-piece toilet, beige walls, an undermount sink, recessed-panel cabinets, medium tone wood cabinets, solid surface countertops and a hinged shower door
 J B Hall Custom Homes
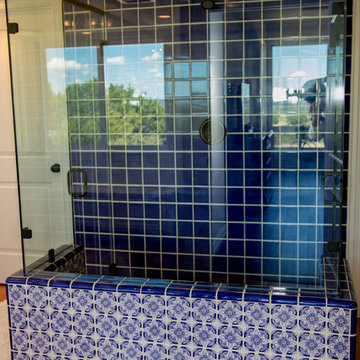
Alcove shower - large mediterranean master blue tile and ceramic tile terra-cotta tile and brown floor alcove shower idea in Austin with recessed-panel cabinets, white cabinets, white walls, an undermount sink, marble countertops, a hinged shower door and white countertops


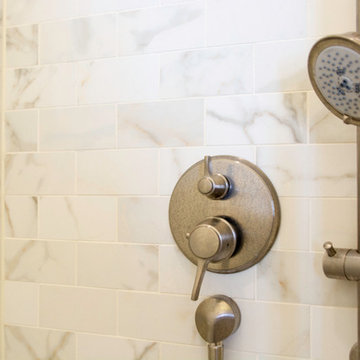
 Lamont Bros. Design & Construction
A Beautiful Dominion Photography
Inspiration for a mid-sized transitional master gray tile, white tile and marble tile corner shower remodel in Portland
Inspiration for a mid-sized transitional master gray tile, white tile and marble tile corner shower remodel in Portland
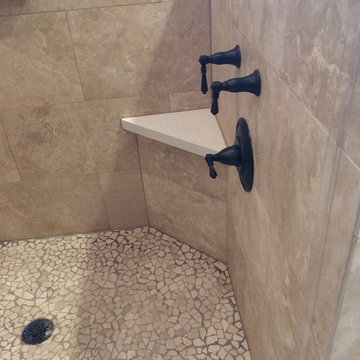 Northstar Construction
Northstar Construction, Houston
Inspiration for a mid-sized transitional master corner shower remodel in Houston with recessed-panel cabinets, medium tone wood cabinets, a two-piece toilet, beige walls, an undermount sink, solid surface countertops and a hinged shower door
Inspiration for a mid-sized transitional master corner shower remodel in Houston with recessed-panel cabinets, medium tone wood cabinets, a two-piece toilet, beige walls, an undermount sink, solid surface countertops and a hinged shower door

 Kenny's Carpet One
Inspiration for a mid-sized timeless 3/4 gray tile and ceramic tile ceramic tile corner shower remodel in New York with flat-panel cabinets, blue cabinets, purple walls, an undermount sink and solid surface countertops

 Granite Transformations Ottawa
Inspiration for a large modern gray tile and slate tile porcelain tile and white floor alcove shower remodel in Ottawa with flat-panel cabinets, gray cabinets, white walls, an undermount sink and a hinged shower door

Sponsored
Plain City, OH

Kuhns Contracting, Inc.
Central Ohio's Trusted Home Remodeler Specializing in Kitchens & Baths
 Liz Ryan Design
Robin Stancliff

Inspiration for a large modern master gray tile and mosaic tile porcelain tile and gray floor bathroom remodel in Phoenix with shaker cabinets, medium tone wood cabinets, gray walls, granite countertops and a hinged shower door
Inspiration for a large modern master gray tile and mosaic tile porcelain tile and gray floor bathroom remodel in Phoenix with shaker cabinets, medium tone wood cabinets, gray walls, granite countertops and a hinged shower door
 JayMarc Homes

Inspiration for a contemporary white tile black floor bathroom remodel in Seattle with flat-panel cabinets, white cabinets, white walls, an undermount sink and white countertops

 TVL Creative Ltd.
This 1910 West Highlands home was so compartmentalized that you couldn't help to notice you were constantly entering a new room every 8-10 feet. There was also a 500 SF addition put on the back of the home to accommodate a living room, 3/4 bath, laundry room and back foyer - 350 SF of that was for the living room. Needless to say, the house needed to be gutted and replanned.
Kitchen+Dining+Laundry-Like most of these early 1900's homes, the kitchen was not the heartbeat of the home like they are today. This kitchen was tucked away in the back and smaller than any other social rooms in the house. We knocked out the walls of the dining room to expand and created an open floor plan suitable for any type of gathering. As a nod to the history of the home, we used butcherblock for all the countertops and shelving which was accented by tones of brass, dusty blues and light-warm greys. This room had no storage before so creating ample storage and a variety of storage types was a critical ask for the client. One of my favorite details is the blue crown that draws from one end of the space to the other, accenting a ceiling that was otherwise forgotten.
Primary Bath-This did not exist prior to the remodel and the client wanted a more neutral space with strong visual details. We split the walls in half with a datum line that transitions from penny gap molding to the tile in the shower. To provide some more visual drama, we did a chevron tile arrangement on the floor, gridded the shower enclosure for some deep contrast an array of brass and quartz to elevate the finishes.
Powder Bath-This is always a fun place to let your vision get out of the box a bit. All the elements were familiar to the space but modernized and more playful. The floor has a wood look tile in a herringbone arrangement, a navy vanity, gold fixtures that are all servants to the star of the room - the blue and white deco wall tile behind the vanity.
Full Bath-This was a quirky little bathroom that you'd always keep the door closed when guests are over. Now we have brought the blue tones into the space and accented it with bronze fixtures and a playful southwestern floor tile.
Living Room & Office-This room was too big for its own good and now serves multiple purposes. We condensed the space to provide a living area for the whole family plus other guests and left enough room to explain the space with floor cushions. The office was a bonus to the project as it provided privacy to a room that otherwise had none before.
81