
Search results for "Shower backsplash" in Home Design Ideas
 Lavan Construction | Design + Build

Inspiration for a small modern 3/4 white tile and ceramic tile cement tile floor and multicolored floor bathroom remodel in San Francisco with furniture-like cabinets, gray cabinets, a two-piece toilet, white walls, an integrated sink, quartzite countertops and white countertops
 Elizabeth Lawson Design
Photography by Raquel Langworthy

Inspiration for a mid-sized transitional master white tile and ceramic tile cement tile floor and green floor alcove shower remodel in New York with flat-panel cabinets, light wood cabinets, white walls, an integrated sink, concrete countertops and a hinged shower door
Inspiration for a mid-sized transitional master white tile and ceramic tile cement tile floor and green floor alcove shower remodel in New York with flat-panel cabinets, light wood cabinets, white walls, an integrated sink, concrete countertops and a hinged shower door
 TEC Construction & Development

This girl's bath went from old & flowery to sleek & contemporary. By adding a double vanity, walk in shower, a shower tower, and marble tile, the room was updated to a contemporary space these teens could enjoy.
Find the right local pro for your project

Inspiration for a mid-sized timeless master beige tile and ceramic tile ceramic tile bathroom remodel in Other with brown walls, an undermount sink, raised-panel cabinets, medium tone wood cabinets, granite countertops and a one-piece toilet
 Megan Grehl
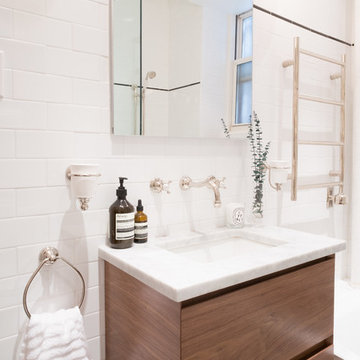
Small trendy 3/4 white tile and subway tile ceramic tile bathroom photo in New York with flat-panel cabinets, medium tone wood cabinets, white walls, an undermount sink, marble countertops and a two-piece toilet

 ODS Architecture

Enlarged and remodeled master bath has a new shower with steam unit, glass tile walls with niches, new slot window with operable upper and built-in walnut vanity with Caesarstone countertops and flush mirrors and medicine cabinet. The shower features a recessed trench drain with sloping floor for positive drainage.
 Cindy Smetana Interiors
Martin King

Large transitional master gray tile, white tile and mosaic tile ceramic tile and gray floor alcove shower photo in Orange County with quartz countertops, shaker cabinets, gray cabinets, a two-piece toilet, gray walls, an undermount sink and a hinged shower door
Large transitional master gray tile, white tile and mosaic tile ceramic tile and gray floor alcove shower photo in Orange County with quartz countertops, shaker cabinets, gray cabinets, a two-piece toilet, gray walls, an undermount sink and a hinged shower door


 Fresh Start Contracting
www.kylejcaldwell.com
Example of a trendy 3/4 white tile mosaic tile floor and black floor corner shower design in Boston with shaker cabinets, medium tone wood cabinets, a two-piece toilet, white walls, an integrated sink, a hinged shower door and white countertops
Example of a trendy 3/4 white tile mosaic tile floor and black floor corner shower design in Boston with shaker cabinets, medium tone wood cabinets, a two-piece toilet, white walls, an integrated sink, a hinged shower door and white countertops
 Steve Zagorski, Architect
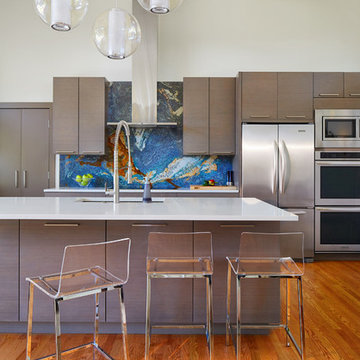
Kitchen - contemporary galley medium tone wood floor kitchen idea in Dallas with a double-bowl sink, flat-panel cabinets, multicolored backsplash and an island
 Jeff King & Company
Matthew Millman Photography

Mid-sized beach style master ceramic tile and double-sink alcove shower photo in San Francisco with flat-panel cabinets, an undermount sink, marble countertops, a hinged shower door, a floating vanity and light wood cabinets
Mid-sized beach style master ceramic tile and double-sink alcove shower photo in San Francisco with flat-panel cabinets, an undermount sink, marble countertops, a hinged shower door, a floating vanity and light wood cabinets
 Tamsin Design Group
Photographer: Ann Matheis
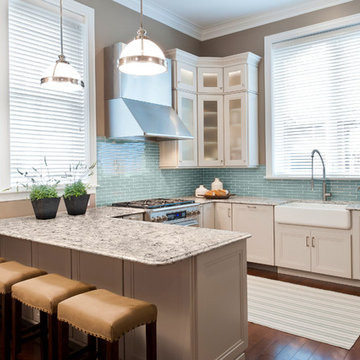
Inspiration for a mid-sized transitional u-shaped dark wood floor eat-in kitchen remodel in St Louis with a farmhouse sink, recessed-panel cabinets, granite countertops, blue backsplash, stainless steel appliances, white cabinets, subway tile backsplash and a peninsula
Inspiration for a mid-sized transitional u-shaped dark wood floor eat-in kitchen remodel in St Louis with a farmhouse sink, recessed-panel cabinets, granite countertops, blue backsplash, stainless steel appliances, white cabinets, subway tile backsplash and a peninsula
 User
UserPeter Valli
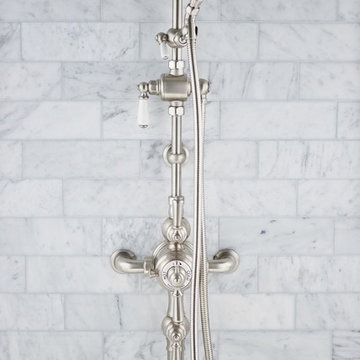
Bathroom - large traditional master gray tile and stone tile mosaic tile floor bathroom idea in Los Angeles with furniture-like cabinets, white cabinets, blue walls, an undermount sink and marble countertops
Bathroom - large traditional master gray tile and stone tile mosaic tile floor bathroom idea in Los Angeles with furniture-like cabinets, white cabinets, blue walls, an undermount sink and marble countertops
 Tina Moizer Designs

Example of a large arts and crafts master pebble tile porcelain tile bathroom design in Vancouver with shaker cabinets, black cabinets, an integrated sink and marble countertops

Sponsored
Sunbury, OH

J.Holderby - Renovations
Franklin County's Leading General Contractors - 2X Best of Houzz!
 Bevan + Associates

Inspiration for a mid-sized craftsman master beige tile and porcelain tile mosaic tile floor and beige floor bathroom remodel in San Francisco with recessed-panel cabinets, light wood cabinets, a two-piece toilet, beige walls, an undermount sink, quartz countertops, a hinged shower door and white countertops
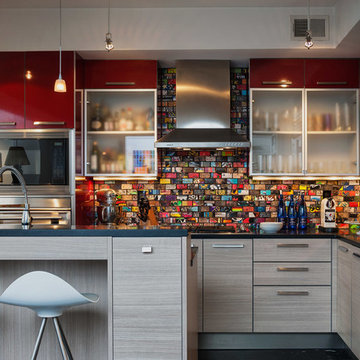
Inspiration for a contemporary l-shaped kitchen remodel in DC Metro with glass-front cabinets, multicolored backsplash, subway tile backsplash, stainless steel appliances and an island
 A Parallel Architecture
Topher Ayrhart

Trendy medium tone wood floor open concept kitchen photo in Austin with a double-bowl sink, flat-panel cabinets, white cabinets, black backsplash, stainless steel appliances, an island and metal backsplash
Trendy medium tone wood floor open concept kitchen photo in Austin with a double-bowl sink, flat-panel cabinets, white cabinets, black backsplash, stainless steel appliances, an island and metal backsplash
 Haustech

This 4 bedroom, 8 bathroom 5,800 square foot house was built from the ground up on a 9,600 square foot lot. Designed for California living with wide open entertaining spaces, the house boasts a full Savant System featuring integration of audio/video, lighting, comfort, surveillance with everything seamlessly tied into a central equipment location. Whether it’s the 65” outdoor TV and landscape audio system or the multiple media rooms scattered throughout the house with speakers in 12 zones, this home is made for easy connected living.

Sponsored
Columbus, OH

Hope Restoration & General Contracting
Columbus Design-Build, Kitchen & Bath Remodeling, Historic Renovations
 Mr. & Mrs. Construction & Remodeling

Large 1960s master gray tile and porcelain tile porcelain tile, black floor and double-sink bathroom photo in San Francisco with flat-panel cabinets, light wood cabinets, a wall-mount toilet, gray walls, an integrated sink, quartz countertops, a hinged shower door, white countertops and a floating vanity

Mid-sized beach style bathroom photo in Austin with white cabinets, multicolored walls, an undermount sink and shaker cabinets
 Cherry City Interiors & Design
Builder: Sunco Homes & Remodeling- Dan Dorn/ Materials provided by: Cherry City Interiors & Design/ Photographs by: Shelli Dierck

Mid-sized transitional 3/4 gray tile and ceramic tile ceramic tile bathroom photo in Portland with flat-panel cabinets, medium tone wood cabinets, beige walls, an undermount sink and tile countertops
Mid-sized transitional 3/4 gray tile and ceramic tile ceramic tile bathroom photo in Portland with flat-panel cabinets, medium tone wood cabinets, beige walls, an undermount sink and tile countertops
80