
Search results for "Shower backsplash" in Home Design Ideas

 Palimpost Architects
L+A House by Aleksander Tamm-Seitz | Palimpost Architects. Open Master Bath - Duel IKEA sink and faucet vanity. Ann Sacks glass tile backsplash. Walk in shower on the left.
Photo by Jasmine Park.
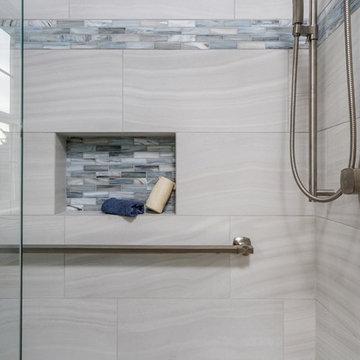
 Neil Kelly Company
Inspiration for a mid-sized coastal 3/4 beige tile and porcelain tile bathroom remodel in Portland with shaker cabinets, light wood cabinets, blue walls, an undermount sink, quartz countertops and gray countertops
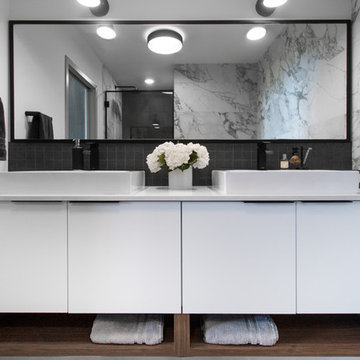
 Gabriel Volpi Architecture Photographer
Gabriel Volpi
Corner shower - contemporary black tile and white tile corner shower idea in Miami with flat-panel cabinets, white cabinets, white walls, a vessel sink, a hinged shower door and white countertops
Corner shower - contemporary black tile and white tile corner shower idea in Miami with flat-panel cabinets, white cabinets, white walls, a vessel sink, a hinged shower door and white countertops
Find the right local pro for your project
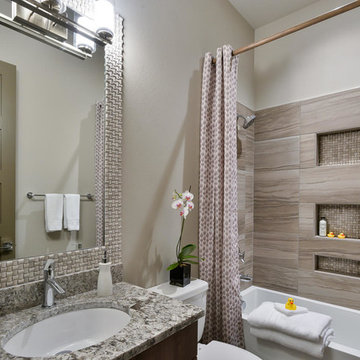
 Tiffany Homes
Mid-sized trendy kids' beige tile and ceramic tile bathroom photo in Denver with a two-piece toilet, beige walls, an undermount sink and granite countertops
 Third Generation Renovation
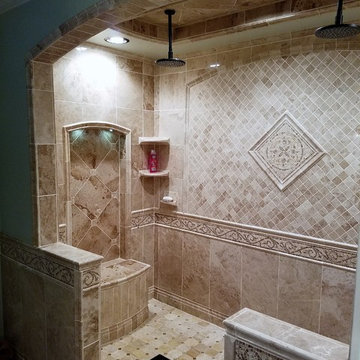
Inspiration for a huge mediterranean master beige tile and porcelain tile porcelain tile and beige floor bathroom remodel in Nashville with green walls
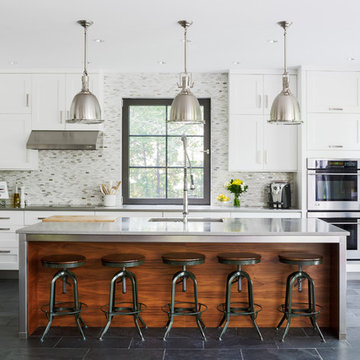
Example of a transitional galley ceramic tile eat-in kitchen design in San Francisco with shaker cabinets, white cabinets, gray backsplash, mosaic tile backsplash, stainless steel appliances, an island and a double-bowl sink
 Clark & Co Homes
Doug Petersen Photography
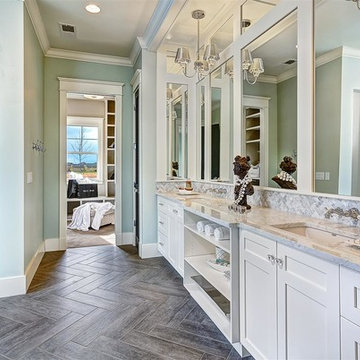
Inspiration for a large timeless master white tile and porcelain tile porcelain tile alcove shower remodel in Boise with an undermount sink, shaker cabinets, white cabinets, green walls and marble countertops
Inspiration for a large timeless master white tile and porcelain tile porcelain tile alcove shower remodel in Boise with an undermount sink, shaker cabinets, white cabinets, green walls and marble countertops


 Sockeye Homes


Mid-sized trendy 3/4 white tile porcelain tile, gray floor and single-sink alcove shower photo in Seattle with flat-panel cabinets, white cabinets, gray walls, an undermount sink, a hinged shower door, gray countertops and a floating vanity
 Karen Spiritoso Designs LLC
Kris Palen
Bathroom - mid-sized eclectic master blue tile and glass tile porcelain tile and gray floor bathroom idea in Dallas with furniture-like cabinets, distressed cabinets, a two-piece toilet, blue walls, a vessel sink, wood countertops, a hinged shower door and brown countertops
Bathroom - mid-sized eclectic master blue tile and glass tile porcelain tile and gray floor bathroom idea in Dallas with furniture-like cabinets, distressed cabinets, a two-piece toilet, blue walls, a vessel sink, wood countertops, a hinged shower door and brown countertops
 Alair Homes Plano
Our clients house was built in 2012, so it was not that outdated, it was just dark. The clients wanted to lighten the kitchen and create something that was their own, using more unique products. The master bath needed to be updated and they wanted the upstairs game room to be more functional for their family.
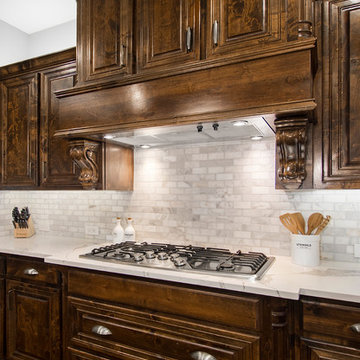
The original kitchen was very dark and all brown. The cabinets were stained dark brown, the countertops were a dark brown and black granite, with a beige backsplash. We kept the dark cabinets but lightened everything else. A new translucent frosted glass pantry door was installed to soften the feel of the kitchen. The main architecture in the kitchen stayed the same but the clients wanted to change the coffee bar into a wine bar, so we removed the upper cabinet door above a small cabinet and installed two X-style wine storage shelves instead. An undermount farm sink was installed with a 23” tall main faucet for more functionality. We replaced the chandelier over the island with a beautiful Arhaus Poppy large antique brass chandelier. Two new pendants were installed over the sink from West Elm with a much more modern feel than before, not to mention much brighter. The once dark backsplash was now a bright ocean honed marble mosaic 2”x4” a top the QM Calacatta Miel quartz countertops. We installed undercabinet lighting and added over-cabinet LED tape strip lighting to add even more light into the kitchen.
We basically gutted the Master bathroom and started from scratch. We demoed the shower walls, ceiling over tub/shower, demoed the countertops, plumbing fixtures, shutters over the tub and the wall tile and flooring. We reframed the vaulted ceiling over the shower and added an access panel in the water closet for a digital shower valve. A raised platform was added under the tub/shower for a shower slope to existing drain. The shower floor was Carrara Herringbone tile, accented with Bianco Venatino Honed marble and Metro White glossy ceramic 4”x16” tile on the walls. We then added a bench and a Kohler 8” rain showerhead to finish off the shower. The walk-in shower was sectioned off with a frameless clear anti-spot treated glass. The tub was not important to the clients, although they wanted to keep one for resale value. A Japanese soaker tub was installed, which the kids love! To finish off the master bath, the walls were painted with SW Agreeable Gray and the existing cabinets were painted SW Mega Greige for an updated look. Four Pottery Barn Mercer wall sconces were added between the new beautiful Distressed Silver leaf mirrors instead of the three existing over-mirror vanity bars that were originally there. QM Calacatta Miel countertops were installed which definitely brightened up the room!
Originally, the upstairs game room had nothing but a built-in bar in one corner. The clients wanted this to be more of a media room but still wanted to have a kitchenette upstairs. We had to remove the original plumbing and electrical and move it to where the new cabinets were. We installed 16’ of cabinets between the windows on one wall. Plank and Mill reclaimed barn wood plank veneers were used on the accent wall in between the cabinets as a backing for the wall mounted TV above the QM Calacatta Miel countertops. A kitchenette was installed to one end, housing a sink and a beverage fridge, so the clients can still have the best of both worlds. LED tape lighting was added above the cabinets for additional lighting. The clients love their updated rooms and feel that house really works for their family now.
Design/Remodel by Hatfield Builders & Remodelers | Photography by Versatile Imaging
 TYDAN Constructions Inc.
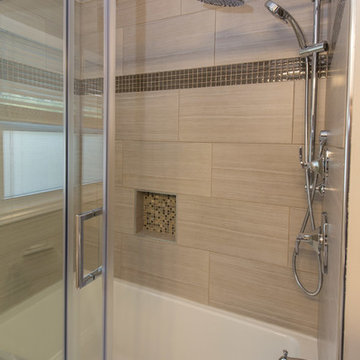
Example of a mid-sized trendy master beige tile and porcelain tile travertine floor bathroom design in San Diego with shaker cabinets, white cabinets, beige walls, an undermount sink and granite countertops

 Adams + Beasley Associates
A complete full gut remodel of a 4,000 sq ft two-story penthouse residence, this project featured one of a kind views of the Boston public garden and Beacon Hill. A large central gallery flooded with gorgeous diffused light through two full stories of window glass. Clean linear millwork details compliment the structural glass, steel and walnut balustrades and handrailings that grace the upper gallery, reading nook, and stairs. A bleached walnut wet bar with backlit honey onyx backsplash and floating star fire glass shelves illuminated the lower gallery. It was part of a larger motif, which resonated through each of the unique and separate living spaces, connecting them to the larger design intention.
A bleached walnut media room doubles as a fourth bedroom. It features a king size murphy bed seamlessly integrated into the full wall panel. A gracious shower in the adjoining bathroom, cleverly concealed behind an innocuous interior door, created a truly unique formal powder room that can reveal a full bath when the house is full of guests. A blend of warm wood, soft whites, and a palate of golds reflected in the stone (calacatta/onyx) textiles and wall coverings, this project demonstrates the powerful results of a consistent design intention, thoughtful engineering, and best practice construction as executed by our talented team of craftsmen and women.
Interior Design - Lewis Interiors
Photography - Eric Roth
 Luxe Remodel

Example of a large transitional master gray tile and marble tile limestone floor, white floor and double-sink bathroom design in Los Angeles with light wood cabinets, a one-piece toilet, white walls, an undermount sink, marble countertops, a hinged shower door, a built-in vanity and flat-panel cabinets


 Spaces Renewed

Our kids bath, complete with glitter grout and geometric floor tiles.
Mid-sized beach style kids' beige tile and porcelain tile porcelain tile and beige floor bathroom photo in San Diego with beaded inset cabinets, blue cabinets, a two-piece toilet, gray walls, an undermount sink, quartz countertops and white countertops
Mid-sized beach style kids' beige tile and porcelain tile porcelain tile and beige floor bathroom photo in San Diego with beaded inset cabinets, blue cabinets, a two-piece toilet, gray walls, an undermount sink, quartz countertops and white countertops
 Custom Design & Construction
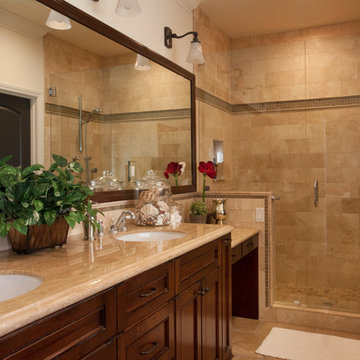
We were excited when the homeowners of this project approached us to help them with their whole house remodel as this is a historic preservation project. The historical society has approved this remodel. As part of that distinction we had to honor the original look of the home; keeping the façade updated but intact. For example the doors and windows are new but they were made as replicas to the originals. The homeowners were relocating from the Inland Empire to be closer to their daughter and grandchildren. One of their requests was additional living space. In order to achieve this we added a second story to the home while ensuring that it was in character with the original structure. The interior of the home is all new. It features all new plumbing, electrical and HVAC. Although the home is a Spanish Revival the homeowners style on the interior of the home is very traditional. The project features a home gym as it is important to the homeowners to stay healthy and fit. The kitchen / great room was designed so that the homewoners could spend time with their daughter and her children. The home features two master bedroom suites. One is upstairs and the other one is down stairs. The homeowners prefer to use the downstairs version as they are not forced to use the stairs. They have left the upstairs master suite as a guest suite.
Enjoy some of the before and after images of this project:
http://www.houzz.com/discussions/3549200/old-garage-office-turned-gym-in-los-angeles
http://www.houzz.com/discussions/3558821/la-face-lift-for-the-patio
http://www.houzz.com/discussions/3569717/la-kitchen-remodel
http://www.houzz.com/discussions/3579013/los-angeles-entry-hall
http://www.houzz.com/discussions/3592549/exterior-shots-of-a-whole-house-remodel-in-la
http://www.houzz.com/discussions/3607481/living-dining-rooms-become-a-library-and-formal-dining-room-in-la
http://www.houzz.com/discussions/3628842/bathroom-makeover-in-los-angeles-ca
http://www.houzz.com/discussions/3640770/sweet-dreams-la-bedroom-remodels
Exterior: Approved by the historical society as a Spanish Revival, the second story of this home was an addition. All of the windows and doors were replicated to match the original styling of the house. The roof is a combination of Gable and Hip and is made of red clay tile. The arched door and windows are typical of Spanish Revival. The home also features a Juliette Balcony and window.
Library / Living Room: The library offers Pocket Doors and custom bookcases.
Powder Room: This powder room has a black toilet and Herringbone travertine.
Kitchen: This kitchen was designed for someone who likes to cook! It features a Pot Filler, a peninsula and an island, a prep sink in the island, and cookbook storage on the end of the peninsula. The homeowners opted for a mix of stainless and paneled appliances. Although they have a formal dining room they wanted a casual breakfast area to enjoy informal meals with their grandchildren. The kitchen also utilizes a mix of recessed lighting and pendant lights. A wine refrigerator and outlets conveniently located on the island and around the backsplash are the modern updates that were important to the homeowners.
Master bath: The master bath enjoys both a soaking tub and a large shower with body sprayers and hand held. For privacy, the bidet was placed in a water closet next to the shower. There is plenty of counter space in this bathroom which even includes a makeup table.
Staircase: The staircase features a decorative niche
Upstairs master suite: The upstairs master suite features the Juliette balcony
Outside: Wanting to take advantage of southern California living the homeowners requested an outdoor kitchen complete with retractable awning. The fountain and lounging furniture keep it light.
Home gym: This gym comes completed with rubberized floor covering and dedicated bathroom. It also features its own HVAC system and wall mounted TV.
 O Design

Example of a large cottage 3/4 white tile and subway tile ceramic tile and white floor bathroom design in Other with shaker cabinets, beige cabinets, a one-piece toilet, white walls, a drop-in sink, quartzite countertops, a hinged shower door and beige countertops
 Four Brothers Design + Build

Mid-sized trendy 3/4 beige tile and ceramic tile ceramic tile alcove shower photo in DC Metro with flat-panel cabinets, black cabinets, a one-piece toilet, gray walls and a vessel sink

Sponsored
Sunbury, OH

J.Holderby - Renovations
Franklin County's Leading General Contractors - 2X Best of Houzz!
 User

UserExample of a classic 3/4 beige tile and subway tile beige floor bathroom design in New Orleans with recessed-panel cabinets, beige cabinets, brown walls, an undermount sink and a hinged shower door
 Norduk Fine Homes
nordukfinehomes

Open concept kitchen - huge transitional u-shaped concrete floor open concept kitchen idea in Oklahoma City with an undermount sink, shaker cabinets, white cabinets, recycled glass countertops, metallic backsplash, metal backsplash, stainless steel appliances and an island
Open concept kitchen - huge transitional u-shaped concrete floor open concept kitchen idea in Oklahoma City with an undermount sink, shaker cabinets, white cabinets, recycled glass countertops, metallic backsplash, metal backsplash, stainless steel appliances and an island
 Woodcliff Builders, Inc.
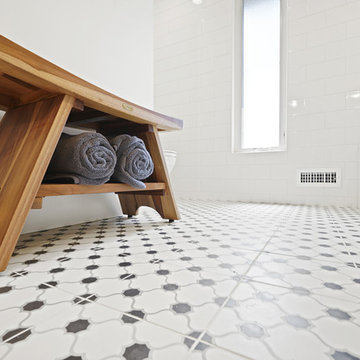
Inspiration for a large craftsman 3/4 white tile and subway tile porcelain tile and multicolored floor bathroom remodel in San Francisco with shaker cabinets, black cabinets, gray walls, an undermount sink, marble countertops, a hinged shower door and white countertops
84