
Search results for "Shower enclosure" in Home Design Ideas


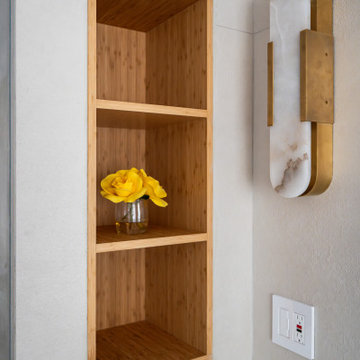
 Boss Design Center
This serene Zen-style bathroom combines natural textures with a modern, minimalist design. A floating bamboo vanity with quartz countertop anchors the space, complemented by black fixtures and warm wood accents. The spacious walk-in shower features a pebble tile floor, dual rainfall heads, and a built-in bench, while a freestanding tub set against a textured wall offers a spa-like retreat. Large-format floor tiles and soft lighting enhance the calming atmosphere, creating a perfect space for relaxation.
Find the right local pro for your project


 Michael Guthrie
This contemporary bath design in Springfield is a relaxing retreat with a large shower, freestanding tub, and soothing color scheme. The custom alcove shower enclosure includes a Delta showerhead, recessed storage niche with glass shelves, and built-in shower bench. Stunning green glass wall tile from Lia turns this shower into an eye catching focal point. The American Standard freestanding bathtub pairs beautifully with an American Standard floor mounted tub filler faucet. The bathroom vanity is a Medallion Cabinetry white shaker style wall-mounted cabinet, which adds to the spa style atmosphere of this bathroom remodel. The vanity includes two Miseno rectangular undermount sinks with Miseno single lever faucets. The cabinetry is accented by Richelieu polished chrome hardware, as well as two round mirrors and vanity lights. The spacious design includes recessed shelves, perfect for storing spare linens or display items. This bathroom design is sure to be the ideal place to relax.

 Binswanger Glass
Congratulations to Binswanger Chesapeake on renovating Shutter on the Banks' new Sunrise Suite (aka honeymoon suite) Master Bath frameless all-glass showers. Gorgeous!

 Lighthouse Shower Doors
Frameless Steam Enclosure: Door with Panels and operating Transom; brushed nickel hardware
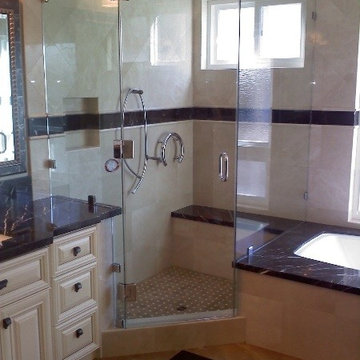
Inspiration for a corner shower remodel in New York with a hinged shower door
Inspiration for a corner shower remodel in New York with a hinged shower door



 J Hill Interiors
Example of a transitional 3/4 beige floor alcove shower design in San Diego with shaker cabinets, white cabinets, white walls, an undermount sink, a hinged shower door and beige countertops
 West Designs - Full Service K+B Designer/Builder
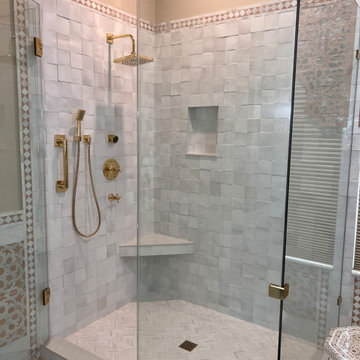
Anchoring the Shower is the 1/2" Crystal Clear Shower Enclosure. The 1/2" Glass Enclosure Adds Another Layer of Sparkling Texture
Bathroom - eclectic bathroom idea in Sacramento
Bathroom - eclectic bathroom idea in Sacramento

 A-1 Glass & Shower Door Co.
Corner shower - mid-sized contemporary master blue tile and mosaic tile medium tone wood floor and brown floor corner shower idea in San Francisco with recessed-panel cabinets, white cabinets and gray walls

 True Design Studios
Transitional master gray tile gray floor freestanding bathtub photo in Jacksonville with shaker cabinets, white cabinets, gray walls, a vessel sink, a hinged shower door and gray countertops






 Lorraine G Vale, ASID Allied
One of the main features of the space is the natural lighting. The windows allow someone to feel they are in their own private oasis. The wide plank European oak floors, with a brushed finish, contribute to the warmth felt in this bathroom, along with warm neutrals, whites and grays. The counter tops are a stunning Calcatta Latte marble as is the basket weaved shower floor, 1x1 square mosaics separating each row of the large format, rectangular tiles, also marble. Lighting is key in any bathroom and there is more than sufficient lighting provided by Ralph Lauren, by Circa Lighting. Classic, custom designed cabinetry optimizes the space by providing plenty of storage for toiletries, linens and more. Holger Obenaus Photography did an amazing job capturing this light filled and luxurious master bathroom. Built by Novella Homes and designed by Lorraine G Vale
Holger Obenaus Photography
 Glass Simple
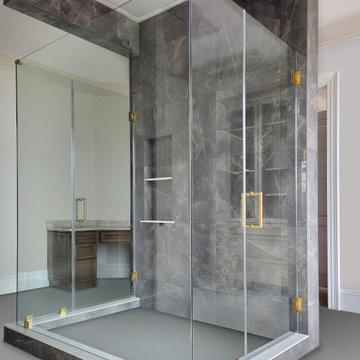
This beautiful and spacious glass shower enclosure features two hinged doors, clear glass, and brass hardware.
Minimalist gray tile and slate tile gray floor bathroom photo in DC Metro with a hinged shower door
Minimalist gray tile and slate tile gray floor bathroom photo in DC Metro with a hinged shower door


 Housetrends Magazine
Old fixer-uppers often require two competing levels of priorities from their new homeowners. First and foremost is the need to immediately attend to those repairs that ensure the continued functioning and general well being of the house’s structure. By nature, these usually demand “house on fire!” status, especially when compared to other types of remodeling work that simply enhances aesthetics and general comfort.
In the case of a Delaware couple, a structural issue with the front of their 125 year old Victorian (it was sinking!), along with some other more pressing challenges, put a 13 year long hold on getting the bathroom for which they had long dreamed.
The shower enclosure features a base of hexagon patterned tile, bordered by marble subway tiles.
The shower enclosure features a base of hexagon patterned tile, bordered by marble subway tiles.
By the time Dave Fox Design Build Remodelers was hired to handle the construction, the couple certainly had put plenty of thought into converting a spare second-floor bedroom into the master bath. Courtney Burnett, Fox’s Interior Design Manager on the project, credits the owners for “having great creative minds, with lots of ideas to contribute.” By the time it came to put a formal design plan into place, the client “drove the look while we devised how the space would function.”
It’s worth noting that there are drawbacks in being given too much time for advance planning. Owners’ tastes in design may change, while a steady stream of new fixtures and building products always demand consideration up to the last minute. “We had been collecting ideas for a while…pictures of what we liked, but as it turned out, when it came time to select fixtures, tile, etc., we used little from those pictures,” the owners admit.
A framed herringbone pattern of subway tiles provides a perfect focal point for the shower.
A framed herringbone pattern of subway tiles provides a perfect focal point for the shower.
The finished bath exudes an art deco spirit that isn’t true to the home’s Victorian origins, which Burnett attributes to being more of a reflection of the homeowners’ preferences than the actual era of the structure. Despite that incongruity, everyone feels that they have remained true to the house by selecting vintage style elements, including subway tiles for the walls, hexagonal tile for the floors, and a pedestal sink that served as the focal point for the entire room.
But as with all dreams, once one is achieved, a new one soon beckons. With the bathroom’s strikingly beautiful turquoise paint barely dry, the completion of that long-awaited project has served to kick-start plans for finishing off the remainder of the Victorian’s second floor.

Sponsored
Columbus, OH

Snider & Metcalf Interior Design, LTD
Leading Interior Designers in Columbus, Ohio & Ponte Vedra, Florida

 Signature Glass Inc.
This frameless steam shower enclosure was part of a remodel project. In the background is a beautiful artwork by Alex Turco. We used low iron glass to reduce the green cast of other glasses so the artwork shows its true color. Portals chrome hardware, and a robe hook were used for the finishing touches. An operable transom above door lets out some of the steam.

 NXG Studio
Brantley Photography
Inspiration for a small modern 3/4 beige tile and porcelain tile pebble tile floor and beige floor walk-in shower remodel in Miami with beaded inset cabinets, beige cabinets, a one-piece toilet, beige walls, an undermount sink, quartz countertops and a hinged shower door
Inspiration for a small modern 3/4 beige tile and porcelain tile pebble tile floor and beige floor walk-in shower remodel in Miami with beaded inset cabinets, beige cabinets, a one-piece toilet, beige walls, an undermount sink, quartz countertops and a hinged shower door

 Premier Glass Installer
Sliding Shower Door with Oil Rubbed Bronze.
Photos by Ever Aquino
Inspiration for a modern sliding shower door remodel in New York
Inspiration for a modern sliding shower door remodel in New York
153