
Search results for "Shower enclosure" in Home Design Ideas

 Marengo Morton Architects
, Inc. in La Jolla, CA, specializes in Coastal Development Permits, Master Planning, Multi-Family, Residential, Commercial, Restaurant, Hospitality, Development, Code Violations, Forensics and Construction Management.

 Metropolis Drafting and Construction Inc
This bathroom is part of a new Master suite construction for a traditional house in the city of Burbank.
The space of this lovely bath is only 7.5' by 7.5'
Going for the minimalistic look and a linear pattern for the concept.
The floor tiles are 8"x8" concrete tiles with repetitive pattern imbedded in the, this pattern allows you to play with the placement of the tile and thus creating your own "Labyrinth" pattern.
The two main bathroom walls are covered with 2"x8" white subway tile layout in a Traditional herringbone pattern.
The toilet is wall mounted and has a hidden tank, the hidden tank required a small frame work that created a nice shelve to place decorative items above the toilet.
You can see a nice dark strip of quartz material running on top of the shelve and the pony wall then it continues to run down all the way to the floor, this is the same quartz material as the counter top that is sitting on top of the vanity thus connecting the two elements together.
For the final touch for this style we have used brushed brass plumbing fixtures and accessories.

 Worthington Design & Remodeling
Placing the niche behind the shower bench allows the homeowners to reach soaps and shampoos easily while sitting down.
Freestanding bathtub - huge transitional master gray tile and stone tile marble floor freestanding bathtub idea in Indianapolis with an undermount sink, furniture-like cabinets, white cabinets, quartzite countertops, a two-piece toilet and gray walls
Freestanding bathtub - huge transitional master gray tile and stone tile marble floor freestanding bathtub idea in Indianapolis with an undermount sink, furniture-like cabinets, white cabinets, quartzite countertops, a two-piece toilet and gray walls
Find the right local pro for your project

 St. Louis Remodeling & Construction, LLC
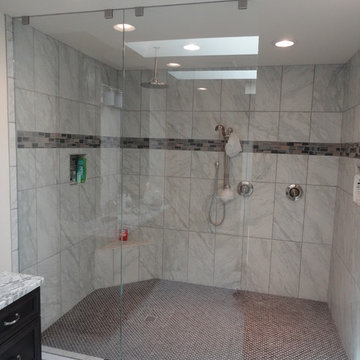
This Shower Enclosure was made out of Porcelain Tile.
Alcove bathtub - small transitional kids' beige tile and porcelain tile alcove bathtub idea in St Louis
Alcove bathtub - small transitional kids' beige tile and porcelain tile alcove bathtub idea in St Louis

 Steward Construction Company
Master Shower
Inspiration for a mid-sized timeless master beige tile and stone tile travertine floor drop-in bathtub remodel in San Luis Obispo with furniture-like cabinets, dark wood cabinets, marble countertops, a drop-in sink and beige walls
Inspiration for a mid-sized timeless master beige tile and stone tile travertine floor drop-in bathtub remodel in San Luis Obispo with furniture-like cabinets, dark wood cabinets, marble countertops, a drop-in sink and beige walls

 Crisp Architects
Farmhouse bathroom
Photographer: Rob Karosis
Example of a mid-sized country white tile and subway tile ceramic tile and multicolored floor corner shower design in New York with open cabinets, dark wood cabinets, white walls, a drop-in sink, wood countertops and brown countertops
Example of a mid-sized country white tile and subway tile ceramic tile and multicolored floor corner shower design in New York with open cabinets, dark wood cabinets, white walls, a drop-in sink, wood countertops and brown countertops

Sponsored
Fredericksburg, OH

High Point Cabinets
Columbus' Experienced Custom Cabinet Builder | 4x Best of Houzz Winner
 Lighthouse Shower Doors
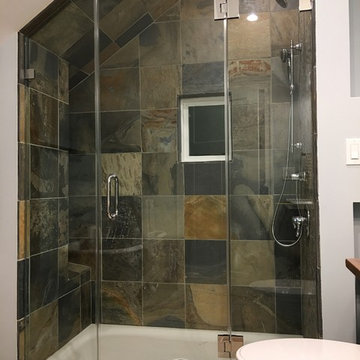
Frameless Panel-Door-Slant Panel; chrome hardware; 3/8" door and 1/2" panels, clear glass with coating
 Bath Concepts Shower Enclosures Inc.
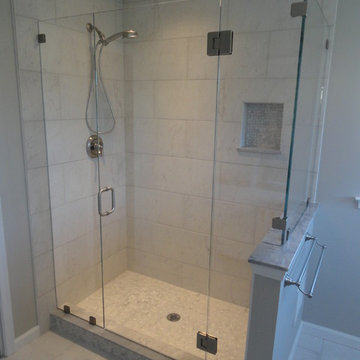
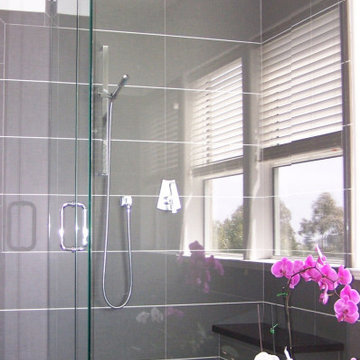
Frameless Corner Steam Shower without a transom.
3/8" thick clear glass and chrome hardware.
Example of a large classic corner shower design in San Francisco with a hinged shower door
Example of a large classic corner shower design in San Francisco with a hinged shower door

 Gilbert Design Build
Example of a small transitional 3/4 beige tile, brown tile, gray tile, green tile, multicolored tile and stone tile travertine floor and beige floor alcove bathtub design in Tampa with an undermount sink, a two-piece toilet, beige walls, shaker cabinets, dark wood cabinets and granite countertops

 Aubuchon Homes, Inc.
Inspiration for a contemporary beige tile beige floor alcove shower remodel in Miami with flat-panel cabinets, white cabinets, white walls, a vessel sink and white countertops
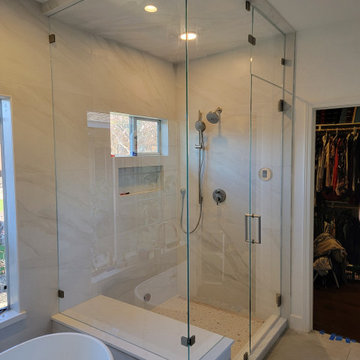 Bath Concepts Shower Enclosures Inc.
Frameless Corner Steam Shower with a transom
3/8" thick starphire glass and brushed nickel hardware.
Example of a large classic corner shower design in San Francisco with a hinged shower door
Example of a large classic corner shower design in San Francisco with a hinged shower door



 Signature Glass Inc.
This shower was a new construction project. We used portals hardware in a brushed nickel finish and 3/8" clear glass.
Minimalist corner shower photo in Boston with a hinged shower door
Minimalist corner shower photo in Boston with a hinged shower door

 Cameron Getter Design
This primary bathroom got a much needed upgrade! We infused color, texture, and warmth throughout this design. This full renovation included new green shower wall tile and terrazzo wall + floor tile, fresh paint, a custom-built vanity, new vanity countertop, all new brass plumbing fixtures, vanity mirrors and sconce lighting, custom shower glass wall + door, floating shelf, artwork, vintage Turkish rug, and bath accessories.

 Granger Remodel & Design
Small country 3/4 white tile and ceramic tile porcelain tile, multicolored floor and single-sink alcove shower photo in Dallas with gray cabinets, a two-piece toilet, blue walls, an integrated sink, solid surface countertops, white countertops, a niche, a freestanding vanity and recessed-panel cabinets

 Denise Quade Design
A tile and glass shower features a shower head rail system that is flanked by windows on both sides. The glass door swings out and in. The wall visible from the door when you walk in is a one inch glass mosaic tile that pulls all the colors from the room together. Brass plumbing fixtures and brass hardware add warmth. Limestone tile floors add texture. Pendants were used on each side of the vanity and reflect in the framed mirror.


 Fireclay Tile
Echoed by an eye-catching niche in the shower, bright orange and blue bathroom tiles and matching trim from Fireclay Tile give this boho-inspired kids' bath a healthy dose of pep. Sample handmade bathroom tiles at FireclayTile.com. Handmade trim options available.
FIRECLAY TILE SHOWN
Ogee Floor Tile in Ember
Handmade Cove Base Tile in Lake Tahoe
Ogee Shower Niche Tile in Lake Tahoe
Handmade Shower Niche Trim in Ember
DESIGN
Maria Causey Interior Design
PHOTOS
Christy Kosnic

 Amy Storm & Company
Joe Kwon Photography
Example of a large transitional ceramic tile and gray floor utility room design in Chicago with white cabinets, beige walls and a stacked washer/dryer
Example of a large transitional ceramic tile and gray floor utility room design in Chicago with white cabinets, beige walls and a stacked washer/dryer

 Current Designed + Built
Inspiration for a transitional master white tile, gray tile and marble tile white floor and mosaic tile floor claw-foot bathtub remodel in Los Angeles with gray walls and a hinged shower door
151