
Search results for "Shower insert" in Home Design Ideas
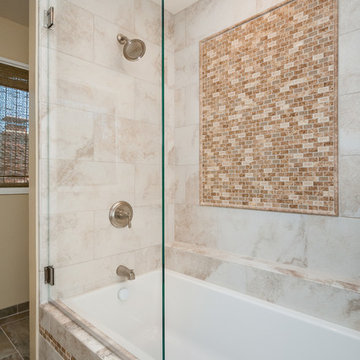
 Anna Jacoby Interiors
Ian Coleman
Small transitional beige tile and porcelain tile porcelain tile bathroom photo in San Francisco with an undermount sink, shaker cabinets, white cabinets, quartz countertops, a two-piece toilet and beige walls
Small transitional beige tile and porcelain tile porcelain tile bathroom photo in San Francisco with an undermount sink, shaker cabinets, white cabinets, quartz countertops, a two-piece toilet and beige walls
 G.B. Construction and Development, Inc.

Complete bathroom remodel - The bathroom was completely gutted to studs. A curb-less stall shower was added with a glass panel instead of a shower door. This creates a barrier free space maintaining the light and airy feel of the complete interior remodel. The fireclay tile is recessed into the wall allowing for a clean finish without the need for bull nose tile. The light finishes are grounded with a wood vanity and then all tied together with oil rubbed bronze faucets.
 Quadrant Homes
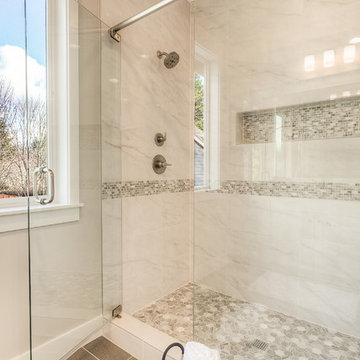
Example of a transitional white tile and mosaic tile ceramic tile bathroom design in Seattle with gray walls
Find the right local pro for your project
 les Réalisations Pop design inc.
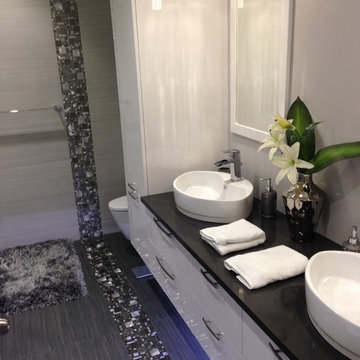
Minimalist master beige tile and porcelain tile porcelain tile and gray floor bathroom photo in Montreal with flat-panel cabinets, white cabinets, beige walls, quartzite countertops, a hinged shower door, a wall-mount toilet and a vessel sink
 Perfect Trades LLC
Mid-sized transitional 3/4 gray tile and porcelain tile porcelain tile and white floor bathroom photo in Orlando with louvered cabinets, black cabinets, beige walls, an undermount sink, solid surface countertops, a hinged shower door and white countertops
 G.B. Construction and Development, Inc.

Complete master bathroom remodel with a steam shower, stand alone tub, double vanity, fireplace and vaulted coffer ceiling.
Large minimalist master multicolored tile and porcelain tile porcelain tile, multicolored floor, double-sink, coffered ceiling and wood wall bathroom photo in Other with recessed-panel cabinets, brown cabinets, a one-piece toilet, gray walls, an undermount sink, a hinged shower door, a built-in vanity and quartzite countertops
Large minimalist master multicolored tile and porcelain tile porcelain tile, multicolored floor, double-sink, coffered ceiling and wood wall bathroom photo in Other with recessed-panel cabinets, brown cabinets, a one-piece toilet, gray walls, an undermount sink, a hinged shower door, a built-in vanity and quartzite countertops
 RSI Kitchen & Bath
Inspiration for a mid-sized timeless master white tile and marble tile marble floor, white floor and single-sink bathroom remodel in St Louis with recessed-panel cabinets, white cabinets, gray walls, an undermount sink, quartz countertops, a hinged shower door, black countertops and a built-in vanity

Sponsored
Sunbury, OH

J.Holderby - Renovations
Franklin County's Leading General Contractors - 2X Best of Houzz!
 Joni Spear Interior Design

Floors feature Hampton Carrera marble placed in a diagonal fashion. Walls are flanked in the same sumptuous product in a brick pattern to juxtapose the composition. The original shower was enlarged and showcases a picture framed insert of a smaller scale arabesque mosaic. No detail was left untouched; elegant skirting-board on the floor and crown molding add to the elevated ambience. Custom fixtures in a two-toned finish of polished nickel and brass herald the triumph. No ordinary sink would suffice; precious-metal-jeweler custom drop-in sinks in polished stainless were sourced.
Medicine cabinets were fitted with a decorative gold frame for an added extravagance while crystal sconces light the way. Rare, Verde Empress green marble tops the vanity and tub surround to complete the highly refined, yet welcoming space.
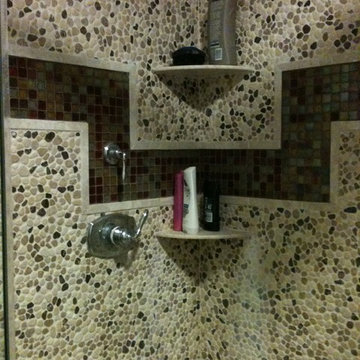
 C.B. Tile n Stone Designs
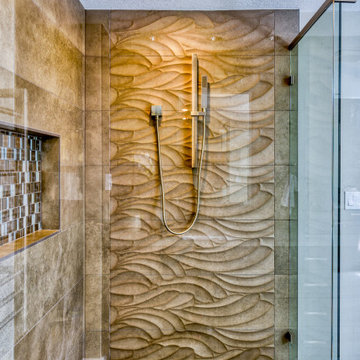
Custom Shower made of stone and glass.
Example of an arts and crafts bathroom design in Sacramento
Example of an arts and crafts bathroom design in Sacramento

 Elite Power Remodeling & Design Inc
Clean and airy master bathroom in woodland hills
Bathroom - mid-sized modern master white tile and subway tile porcelain tile, white floor, double-sink and shiplap ceiling bathroom idea in Los Angeles with open cabinets, light wood cabinets, a two-piece toilet, gray walls, an undermount sink, marble countertops, a hinged shower door, white countertops and a freestanding vanity
Bathroom - mid-sized modern master white tile and subway tile porcelain tile, white floor, double-sink and shiplap ceiling bathroom idea in Los Angeles with open cabinets, light wood cabinets, a two-piece toilet, gray walls, an undermount sink, marble countertops, a hinged shower door, white countertops and a freestanding vanity

 A Kinder Space
This spacious master bath was created from wasted space taken from the previous kitchen, the previous master closet and the former water heater closet. The wall mounted vanity allows for wheelchair clearance underneath.
Photo by Patricia Bean

 The Kingston Group - Remodeling Specialists
Example of a mid-sized farmhouse kids' green tile and terra-cotta tile ceramic tile, gray floor and single-sink double shower design in Nashville with recessed-panel cabinets, green cabinets, a two-piece toilet, blue walls, an undermount sink, marble countertops, a hinged shower door, gray countertops and a built-in vanity
 Sutherland Design Home, LLC
We removed the long wall of mirrors and moved the tub into the empty space at the left end of the vanity. We replaced the carpet with a beautiful and durable Luxury Vinyl Plank. We simply refaced the double vanity with a shaker style.

Sponsored
Sunbury, OH
J.Holderby - Renovations
Franklin County's Leading General Contractors - 2X Best of Houzz!
 Stoneshop
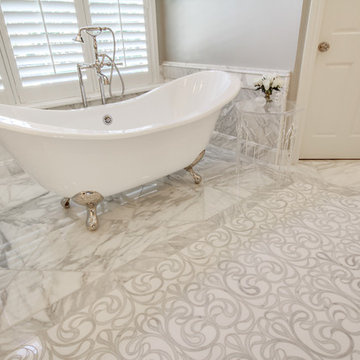
This spacious master bathroom is bright and elegant. It features white Calacatta marble tile on the floor, wainscoting treatment, and enclosed glass shower. The same Calacatta marble is also used on the two vanity countertops. Our crew spent time planning out the installation of the gorgeous water-jet floor tile insert, as well as the detailed Calacatta slab wall treatment in the shower.
This beautiful space was designed by Arnie of Green Eyed Designs.
Photography by Joseph Alfano.

 catlin stothers design
Well situated in Mont Royal, this split-level home had many positives apart from its dated interior, and layout of many small and inefficient rooms. This was all at odds with the owners’ lifestyle and aesthetic.
The client had architectural plans designed for a third floor addition that were to include a master bedroom and ensuite bathroom. The desired look for the entire house influenced all aspects of construction. Apart from the removal most walls on the main floor, everything was stripped back to the most simple and pure of finishing materials.
The existing floors were refinished in a smoked grey matte palette and offset the rich warm walnut accents in the kitchen and soft white walls.
With an abundance of white walls throughout, feature walls were essential in both the master bedroom and ensuite. The deep charcoal wall in the bedroom provides dramatic contrast to the teak headboard and hammered silver light fixture. The ensuite’s feature wall is made of pewter ceramic tiles that add texture and elegance to this simple space.
Materials and furnishings throughout were selected for their simplicity and form.
Photo : Drew Hadley
 Woodhaven Renovations
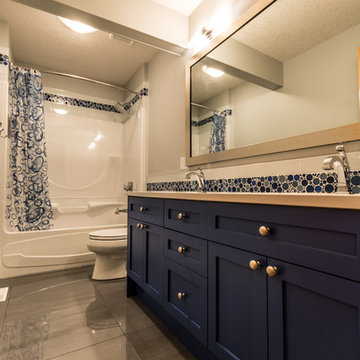
Woodhaven renovations take on a vibrant blue vanity with neutral complimentary colours
Mid-sized transitional blue tile and glass tile porcelain tile bathroom photo in Edmonton with an undermount sink, shaker cabinets, blue cabinets, quartz countertops, a two-piece toilet and gray walls
Mid-sized transitional blue tile and glass tile porcelain tile bathroom photo in Edmonton with an undermount sink, shaker cabinets, blue cabinets, quartz countertops, a two-piece toilet and gray walls
 Sure Built Construction INC.
Primary Bathroom Shower – Elk Grove, CA
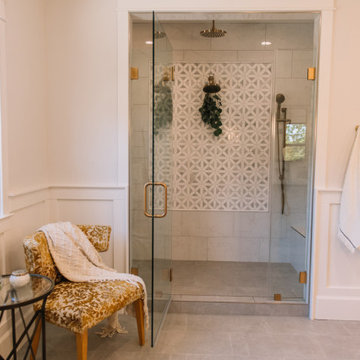
This custom walk-in shower, designed and built by Sure Built Construction, Inc. in Elk Grove, CA, is a showcase of modern craftsmanship and timeless elegance. The shower features large-format porcelain wall tiles accented by an intricate geometric marble mosaic that creates a stunning focal point.
Framed in frameless glass with brushed brass hardware, the enclosure highlights the room’s open and airy feel. Dual brass shower heads, including a rain shower head and handheld fixture, provide both luxury and functionality. The design incorporates a built-in bench for comfort and practicality, blending spa-inspired sophistication with daily usability.
Soft neutral tones, classic wainscoting, and warm gold accents tie this shower seamlessly into the rest of the primary bathroom, creating a cohesive and relaxing retreat.
? Location: Elk Grove, CA
? Project Type: Primary Bathroom Remodel
? Style: Transitional / Modern Luxury
?️ Builder: Sure Built Construction, Inc. | CSLB #1050679

Sponsored
Sunbury, OH
J.Holderby - Renovations
Franklin County's Leading General Contractors - 2X Best of Houzz!
 J&J Carpet One Floor & Home

Custom Cabinetry: Homecrest, Bexley door style in Maple Anchor for the vanity, linen closet door, and cabinet over the toilet.
Hardware: Top Knobs, Devon collection Brixton Pull & Rigged Knob in the Black finish.
Shower Walls: Iron, Glacier 12x24 porcelain tile from Happy Floors.
Shower Seat: Iron, Glacier 12x24 porcelain tile from Happy Floors.
Shower Niche & Wall: Urban Bricks in Loft Gray from Soho Studio Corp.
Shower Floor: Iron, Pearl 12x24 porcelain tile from Happy Floors, with a 40" Tile Insert Linear Drain.
Shower Enclosure: Framelss glass door with a Satin Glass.
Shower Curb & Sills: Quartz from Pompeii in Sparkle Grey with an easted edge.
Flooring: Iron, Pearl 12x24 porcelain tile from Happy Floors.
 Denyne Designs
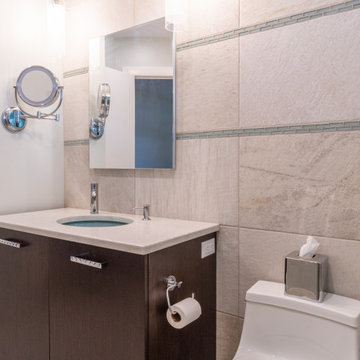
This sophisticated contemporary master bathroom features elegant finishes and a creamy neutral color palette. The tiled, spacious walk-in shower with glass door and panel has a built-in seat and rain head shower head, as well as a handshower. The heated towel warmer and recessed medicine cabinet in sleek chrome coordinate with the frosted pendant lighting. The finishing touches include an accent band of blue-green glass tile and a matching glass undermount sink in the custom made vanity crafted of rift-cut white oak.
 Malia Schultheis

Inspiration for a small country 3/4 linoleum floor, brown floor, single-sink, wood ceiling and shiplap wall bathroom remodel in Other with a one-piece toilet, white walls, a wall-mount sink and a floating vanity
72