
Search results for "Shower stall ideas" in Home Design Ideas

 General Assembly
The guest bathroom features an open shower with a concrete tile floor. The walls are finished with smooth matte concrete. The vanity is a recycled cabinet that we had customized to fit the vessel sink. The matte black fixtures are wall mounted.
© Joe Fletcher Photography

 Erica Gelman Design Inc.
Freestanding bathtub - mid-sized transitional master white tile marble floor and multicolored floor freestanding bathtub idea in Toronto with white walls, a hinged shower door and a niche
 J.E.O. Construction
J.E.O. Construction, General Contractor, Home remodeling, home improvement, Bathroom ideas

Alcove shower - small transitional 3/4 white tile and marble tile mosaic tile floor and white floor alcove shower idea in San Francisco with shaker cabinets, gray cabinets, white walls, an undermount sink, solid surface countertops and a hinged shower door
Alcove shower - small transitional 3/4 white tile and marble tile mosaic tile floor and white floor alcove shower idea in San Francisco with shaker cabinets, gray cabinets, white walls, an undermount sink, solid surface countertops and a hinged shower door
Find the right local pro for your project
 Adeline Ray Design Studio
Photography by:
Adeline Ray Design Studio

Inspiration for a small timeless 3/4 white tile and mosaic tile ceramic tile and white floor doorless shower remodel in Houston with open cabinets, white cabinets, marble countertops, a one-piece toilet, an undermount sink and beige walls
Inspiration for a small timeless 3/4 white tile and mosaic tile ceramic tile and white floor doorless shower remodel in Houston with open cabinets, white cabinets, marble countertops, a one-piece toilet, an undermount sink and beige walls
 Debbie Sykes
Dawn Smith Photography

Inspiration for a huge transitional master subway tile porcelain tile and brown floor corner shower remodel with white cabinets, a drop-in sink, a hinged shower door, gray walls, marble countertops, multicolored countertops and recessed-panel cabinets
Inspiration for a huge transitional master subway tile porcelain tile and brown floor corner shower remodel with white cabinets, a drop-in sink, a hinged shower door, gray walls, marble countertops, multicolored countertops and recessed-panel cabinets
 J.E.O. Construction

Small transitional 3/4 white tile and marble tile mosaic tile floor and white floor alcove shower photo in San Francisco with shaker cabinets, gray cabinets, white walls, an undermount sink, solid surface countertops and a hinged shower door
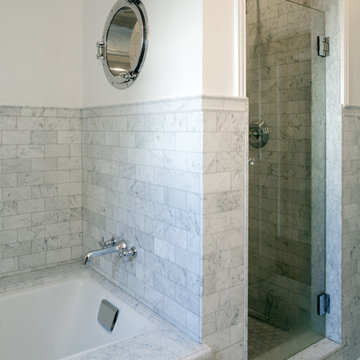
 JWT Associates
The bathroom was reworked to include a separate shower and tub. A porthole window was installed in the shower for natural light.
Photo by Lee Manning Photography


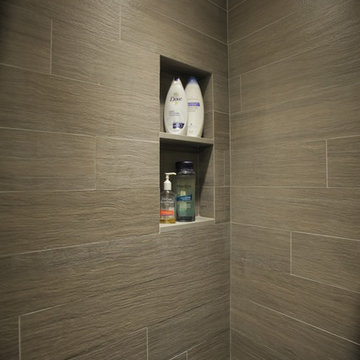
 atmosphere kitchen and bath
Example of a mid-sized trendy 3/4 gray tile and porcelain tile porcelain tile alcove shower design in New York with flat-panel cabinets, medium tone wood cabinets, a two-piece toilet, gray walls, an integrated sink and quartz countertops

 Holiday Kitchens
Holiday Kitchens Seattle Hickory Door in Natural
This custom bath (and entire lower level renovation!) was designed by Brillo Home Improvements Inc. - WI | Photographer: Edmunds Studios, Inc.
What an amazing transformation! See Brillo today www.BrilloHomeImprovements.com
See more custom design work: http://holidaykitchens.com/index.php/quality-designed/gallery/kitchens
Find a dealer near you: http://holidaykitchens.com/index.php/about/locator
View our online brochure: http://holidaykitchens.com/index.php/planning-designing

 Affinity Construction Group
Freestanding bathtub - large transitional master gray tile, white tile and stone tile marble floor freestanding bathtub idea in Miami with shaker cabinets, black cabinets, gray walls, an undermount sink and quartzite countertops

 Core Remodel LLC
Inspiration for a small contemporary 3/4 white tile and porcelain tile porcelain tile and black floor alcove bathtub remodel in Chicago with gray cabinets, a one-piece toilet, solid surface countertops, white countertops, an integrated sink and flat-panel cabinets

 Fedewa Custom Works
Design by: Kelly & Stone Architects
Contractor: Dover Development & Const. Cabinetry by: Fedewa Custom Works
Photo by: Tim Stone Photography
Alcove shower - mid-sized contemporary 3/4 brown tile and mosaic tile porcelain tile and gray floor alcove shower idea in Denver with a vessel sink, flat-panel cabinets, medium tone wood cabinets, a wall-mount toilet, beige walls, marble countertops, a hinged shower door and brown countertops
Alcove shower - mid-sized contemporary 3/4 brown tile and mosaic tile porcelain tile and gray floor alcove shower idea in Denver with a vessel sink, flat-panel cabinets, medium tone wood cabinets, a wall-mount toilet, beige walls, marble countertops, a hinged shower door and brown countertops

 AV Architects + Builders
AV Architects + Builders
Location: Falls Church, VA, USA
Our clients were a newly-wed couple looking to start a new life together. With a love for the outdoors and theirs dogs and cats, we wanted to create a design that wouldn’t make them sacrifice any of their hobbies or interests. We designed a floor plan to allow for comfortability relaxation, any day of the year. We added a mudroom complete with a dog bath at the entrance of the home to help take care of their pets and track all the mess from outside. We added multiple access points to outdoor covered porches and decks so they can always enjoy the outdoors, not matter the time of year. The second floor comes complete with the master suite, two bedrooms for the kids with a shared bath, and a guest room for when they have family over. The lower level offers all the entertainment whether it’s a large family room for movie nights or an exercise room. Additionally, the home has 4 garages for cars – 3 are attached to the home and one is detached and serves as a workshop for him.
The look and feel of the home is informal, casual and earthy as the clients wanted to feel relaxed at home. The materials used are stone, wood, iron and glass and the home has ample natural light. Clean lines, natural materials and simple details for relaxed casual living.
Stacy Zarin Photography



 Noelle Interiors
Example of a mid-sized beach style master blue tile, gray tile and subway tile marble floor claw-foot bathtub design in Los Angeles with white walls, white cabinets and quartz countertops

 Jennifer Chapman Designs
Karen Palmer Photography
Inspiration for a contemporary bathroom remodel in St Louis
Inspiration for a contemporary bathroom remodel in St Louis

 Michele Lee Willson Photography
Trendy blue tile gray floor and double-sink bathroom photo in San Francisco with flat-panel cabinets, light wood cabinets, an undermount tub, an undermount sink, white countertops and a floating vanity
 Merit In Home

The Shaker style cabinet gives this master bath a traditional feel with clean, classic lines. The porcelain floor tile is a 12x24 that runs the length of the room.

Sponsored
Sunbury, OH

J.Holderby - Renovations
Franklin County's Leading General Contractors - 2X Best of Houzz!

 Change Your Bathroom©
The detailed plans for this bathroom can be purchased here: https://www.changeyourbathroom.com/shop/simple-yet-elegant-bathroom-plans/ Small bathroom with Carrara marble hex tile on floor, ceramic subway tile on shower walls, marble counter top, marble bench seat, marble trimming out window, water resistant marine shutters in shower, towel rack with capital picture frame, frameless glass panel with hinges. Atlanta Bathroom

Example of a small transitional 3/4 marble tile and gray tile mosaic tile floor and gray floor alcove shower design in Austin with a one-piece toilet, white walls, an undermount sink, marble countertops, gray cabinets, recessed-panel cabinets and a freestanding vanity

 Corine Maggio Design
Chipper Hatter Photography
Mid-sized trendy master white tile and porcelain tile cement tile floor and black floor freestanding bathtub photo in San Diego with flat-panel cabinets, black cabinets, a one-piece toilet, white walls, an undermount sink, quartz countertops and white countertops
Mid-sized trendy master white tile and porcelain tile cement tile floor and black floor freestanding bathtub photo in San Diego with flat-panel cabinets, black cabinets, a one-piece toilet, white walls, an undermount sink, quartz countertops and white countertops
26