
Search results for "Shower stall" in Home Design Ideas

 NV Kitchen and Bath (D.M.V)
Mid-sized trendy master gray tile and porcelain tile marble floor freestanding bathtub photo in DC Metro with dark wood cabinets, white walls, an undermount sink, shaker cabinets, a two-piece toilet and quartz countertops

 House of Funk
Phtography by Peter Rymwid
Large elegant master beige tile and stone tile travertine floor corner shower photo in New York with recessed-panel cabinets, white cabinets, beige walls, an undermount sink, quartz countertops and a hinged shower door
Large elegant master beige tile and stone tile travertine floor corner shower photo in New York with recessed-panel cabinets, white cabinets, beige walls, an undermount sink, quartz countertops and a hinged shower door
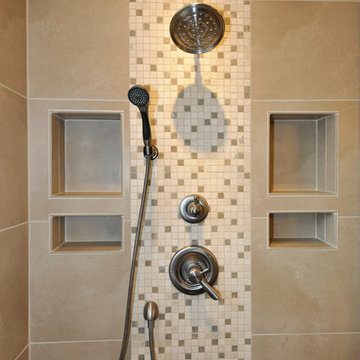
 Hamre’s Kitchen & Bath Remodeling
Master Shower with vertical mosaic strip 2 shampoo/soap niches, 1 fixed shower head and 1 hand held shower head
Inspiration for a large transitional 3/4 beige tile alcove shower remodel in Houston with raised-panel cabinets, medium tone wood cabinets and blue walls
Inspiration for a large transitional 3/4 beige tile alcove shower remodel in Houston with raised-panel cabinets, medium tone wood cabinets and blue walls
Find the right local pro for your project

 J.E.O. Construction
Inspiration for a small transitional 3/4 white tile and marble tile mosaic tile floor and white floor alcove shower remodel in San Francisco with shaker cabinets, gray cabinets, white walls, an undermount sink, solid surface countertops and a hinged shower door

 Angie Keyes CKBD
This Condo has been in the family since it was first built. And it was in desperate need of being renovated. The kitchen was isolated from the rest of the condo. The laundry space was an old pantry that was converted. We needed to open up the kitchen to living space to make the space feel larger. By changing the entrance to the first guest bedroom and turn in a den with a wonderful walk in owners closet.
Then we removed the old owners closet, adding that space to the guest bath to allow us to make the shower bigger. In addition giving the vanity more space.
The rest of the condo was updated. The master bath again was tight, but by removing walls and changing door swings we were able to make it functional and beautiful all that the same time.

 Masters Touch Design Build
Mid-sized transitional 3/4 gray tile, white tile and marble tile vinyl floor and gray floor corner shower photo in Boston with shaker cabinets, white cabinets, a two-piece toilet, gray walls, an undermount sink, quartzite countertops and a hinged shower door

 Younger Homes
Craig Washburn
Example of a large farmhouse master porcelain tile and gray floor freestanding bathtub design in Austin with shaker cabinets, white cabinets, white walls, a drop-in sink, quartz countertops, a hinged shower door and white countertops
Example of a large farmhouse master porcelain tile and gray floor freestanding bathtub design in Austin with shaker cabinets, white cabinets, white walls, a drop-in sink, quartz countertops, a hinged shower door and white countertops

Sponsored
Delaware County, OH

Whisler Home Improvement
Franklin County's Committed Home Improvement Professionals

 Skydell Contracting Inc.
Red Ranch Studio photography

Alcove bathtub - large contemporary master white tile and subway tile ceramic tile and gray floor alcove bathtub idea in New York with a two-piece toilet, gray walls, a vessel sink, distressed cabinets, solid surface countertops and flat-panel cabinets
Alcove bathtub - large contemporary master white tile and subway tile ceramic tile and gray floor alcove bathtub idea in New York with a two-piece toilet, gray walls, a vessel sink, distressed cabinets, solid surface countertops and flat-panel cabinets

 Tate Studio Architects
Beautiful spacious Master Bathroom with walk-in shower. Builder - Build Inc, Interior Design - Tate Studio Architects, Photography - Thompson Photographic.

Example of a cottage white tile and subway tile mosaic tile floor corner shower design in Houston with white cabinets, an undermount tub, beige walls and shaker cabinets

 Bradshaw Construction
This 6,500-square-foot one-story vacation home overlooks a golf course with the San Jacinto mountain range beyond. In the master bath, silver travertine from Tuscany lines the walls, the tub is a Claudio Silvestrin design by Boffi, and the tub filler and shower fittings are by Dornbracht.
Builder: Bradshaw Construction
Architect: Marmol Radziner
Interior Design: Sophie Harvey
Landscape: Madderlake Designs
Photography: Roger Davies
 Ashleys Building and Construction, LLC.
Lisa M. Willard

Inspiration for a mid-sized rustic master brown tile and porcelain tile porcelain tile doorless shower remodel in New Orleans with raised-panel cabinets, medium tone wood cabinets, a one-piece toilet, white walls, an undermount sink and granite countertops
Inspiration for a mid-sized rustic master brown tile and porcelain tile porcelain tile doorless shower remodel in New Orleans with raised-panel cabinets, medium tone wood cabinets, a one-piece toilet, white walls, an undermount sink and granite countertops





 Mariano & Co., LLC
Master Bathroom - Demo'd complete bathroom. Installed Large soaking tub, subway tile to the ceiling, two new rain glass windows, custom smokehouse cabinets, Quartz counter tops and all new chrome fixtures.

 Charmean Neithart Interiors
Erika Bierman Photography www.erikabiermanphotography.com
Inspiration for a timeless white tile and stone slab freestanding bathtub remodel in Los Angeles
Inspiration for a timeless white tile and stone slab freestanding bathtub remodel in Los Angeles

 MINARC
Art Gray Photography
Freestanding bathtub - modern light wood floor and beige floor freestanding bathtub idea in Los Angeles with flat-panel cabinets, medium tone wood cabinets, gray walls, a vessel sink and white countertops
Freestanding bathtub - modern light wood floor and beige floor freestanding bathtub idea in Los Angeles with flat-panel cabinets, medium tone wood cabinets, gray walls, a vessel sink and white countertops



 Signature Designs Kitchen | Bath | Interiors
This remodel went from a tiny corner bathroom, to a charming full master bathroom with a large walk in closet. The Master Bathroom was over sized so we took space from the bedroom and closets to create a double vanity space with herringbone glass tile backsplash.
We were able to fit in a linen cabinet with the new master shower layout for plenty of built-in storage. The bathroom are tiled with hex marble tile on the floor and herringbone marble tiles in the shower. Paired with the brass plumbing fixtures and hardware this master bathroom is a show stopper and will be cherished for years to come.
Space Plans & Design, Interior Finishes by Signature Designs Kitchen Bath.
Photography Gail Owens
 User
UserChibi Moku

Alcove shower - scandinavian 3/4 white tile and mosaic tile concrete floor alcove shower idea in Los Angeles with flat-panel cabinets, medium tone wood cabinets, a wall-mount toilet and white walls
Alcove shower - scandinavian 3/4 white tile and mosaic tile concrete floor alcove shower idea in Los Angeles with flat-panel cabinets, medium tone wood cabinets, a wall-mount toilet and white walls

 Chi Renovation & Design
Our Chicago design-build team used timeless design elements like black-and-white with touches of wood in this bathroom renovation.
---
Project designed by Skokie renovation firm, Chi Renovations & Design - general contractors, kitchen and bath remodelers, and design & build company. They serve the Chicago area, and it's surrounding suburbs, with an emphasis on the North Side and North Shore. You'll find their work from the Loop through Lincoln Park, Skokie, Evanston, Wilmette, and all the way up to Lake Forest.
For more about Chi Renovation & Design, click here: https://www.chirenovation.com/
23