
Search results for "Shrugged" in Home Design Ideas



 Jan Weiss Studio
Copyright 2014 Jan Weiss
Inspiration for a large modern enclosed home design remodel in San Francisco
Inspiration for a large modern enclosed home design remodel in San Francisco


Find the right local pro for your project








 Griffith Indoor & Outdoor Living
This colorful, water-wise landscape renovation refreshed a Ken Caryl North Ranch property backing to open space. Griffith Designs developed a personalized landscape solution that balanced the homeowners’ love of color with the need for resilient, low-maintenance plantings suited to foothills weather, challenging soil, open-space exposure and frequent wildlife—all within budget.
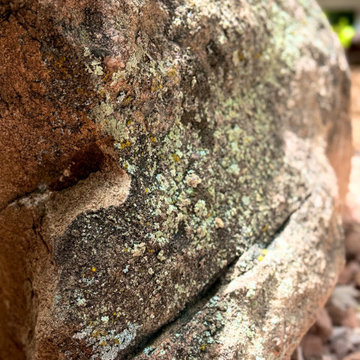
The side and backyard garden beds were cleaned out and simplified by removing difficult or unwanted plants. Refreshed rock and new irrigation created a stronger foundation for colorful, drought-tolerant and deer-resistant perennials and seasonal shrubs. In the front yard, struggling sod was reduced and replaced with new hardscape, plantings and large landscape boulders that add structure and natural Colorado character.
The project also restored existing hardscape by resetting loose pavers along the front walkway and patio and installing new polymeric sand. Expanded outdoor landscape lighting complements the home’s existing lighting, improving visibility while highlighting the renewed planting areas and hardscape after sunset.
Important irrigation repairs and upgrades were completed throughout the property, including locating leaks, replacing sprinkler valves and updating the control box, backflow and system components. Irrigation was then adjusted and extended to serve the new landscape areas. The finished design gives this Ken Caryl North Ranch home a colorful, water-conscious landscape that is attractive, functional and better prepared for Colorado’s demanding foothills environment.






 Vertilux Blinds & Shades
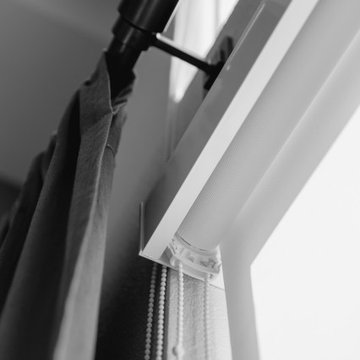
Located in the heart of Silicon Valley, Anton Ladera is a 144-unit boutique apartment adjacent to the offices of Google, Microsoft and LinkedIn, just to name a few. Developed by Anton Development Company, this project features our VX Screen 3000 with a 1% openness factor in the bedrooms and our VX Screen 3000 5% in the common areas. This allowed residents the ability to flood their units with natural light while also maintaining privacy.





49