
Search results for "Shuffle" in Home Design Ideas
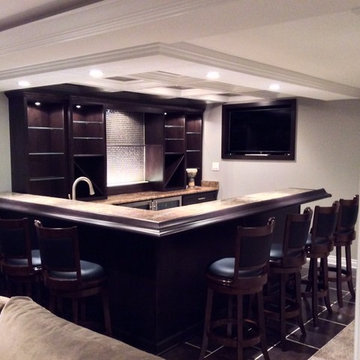
 Majestic Home Solutions LLC
Finished basement living space with a custom entertainment center, game room and bar by Majestic Home Solutions, LLC.
Inspiration for a transitional basement remodel in Detroit
Inspiration for a transitional basement remodel in Detroit

 Fratantoni Design / Residential Architects
Our Modern Estate entertainment center features custom flooring, a sleek built-in bar area, and stylish barstools for the perfect home bar design. The space combines black, tan and white tones, geometric light fixtures, and modern pendants to highlight the billiards room, air hockey table, and cozy electric fireplace. With built-in shelving, metallic accent tables, leather recliner chairs, and elegant wainscoting and wall panel molding, this entertainment room offers high-end finishes and a chic, modern vibe.
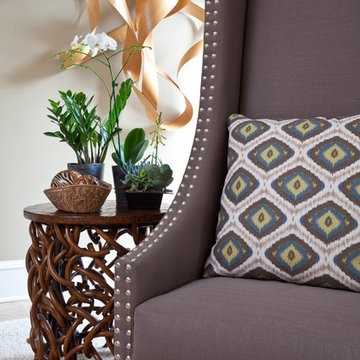
 Robin LaMonte/Rooms Revamped
Christina Wedge Photography
Inspiration for a large transitional basement remodel in Atlanta
Inspiration for a large transitional basement remodel in Atlanta
Find the right local pro for your project
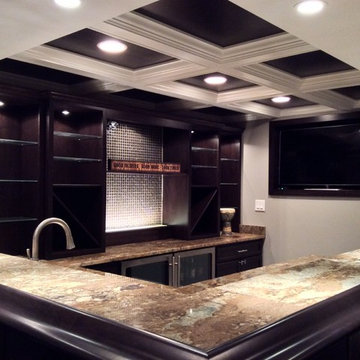 Majestic Home Solutions LLC
Finished basement living space with a custom entertainment center, game room and bar by Majestic Home Solutions, LLC.
Transitional basement photo in Detroit
Transitional basement photo in Detroit

 Riverwood Homes of Colorado
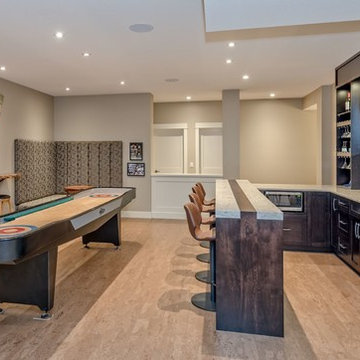
This basement is the entertainer's dream with shuffle board, spacious living, a wet bar, gorgeous wall art, and a walk-out patio.
Huge transitional walk-out light wood floor and brown floor basement photo in Denver with a bar and beige walls
Huge transitional walk-out light wood floor and brown floor basement photo in Denver with a bar and beige walls
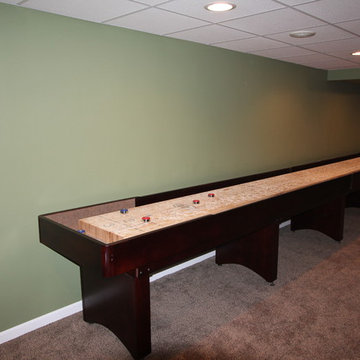
 McClure Tables
Complete your bar with one of the most fun bar games around: McClure Tables' Tournament Shuffleboard Table! Made from 100% solid North American hard maple, this table boasts a 20'' by 3'' play surface. Every Tournament suffleboard cabinet is available in Chestnut, Cinnamon, Mocha, or Mahogany on a Maple finish. We're also able to custom finish your new Tournament to match your game room decor.
The Tournament shuffleboard table comes in 9, 12, 14, 16, 18, 20, and 22 foot sizes, and comes with 8 pucks and 1 can of shuffleboard wax powder. Additional options include a traditional or electronic scoring unit in a matching finish. We make each table in the United States, and use only the highest quality local material to craft them in our Grand Rapids, Michigan facility.

 TKS Design Group
Download our free ebook, Creating the Ideal Kitchen. DOWNLOAD NOW
The homeowner and his wife had lived in this beautiful townhome in Oak Brook overlooking a small lake for over 13 years. The home is open and airy with vaulted ceilings and full of mementos from world adventures through the years, including to Cambodia, home of their much-adored sponsored daughter. The home, full of love and memories was host to a growing extended family of children and grandchildren. This was THE place. When the homeowner’s wife passed away suddenly and unexpectedly, he became determined to create a space that would continue to welcome and host his family and the many wonderful family memories that lay ahead but with an eye towards functionality.
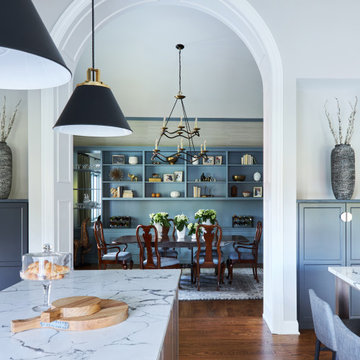
We started out by evaluating how the space would be used. Cooking and watching sports were key factors. So, we shuffled the current dining table into a rarely used living room whereby enlarging the kitchen. The kitchen now houses two large islands – one for prep and the other for seating and buffet space. We removed the wall between kitchen and family room to encourage interaction during family gatherings and of course a clear view to the game on TV. We also removed a dropped ceiling in the kitchen, and wow, what a difference.
Next, we added some drama with a large arch between kitchen and dining room creating a stunning architectural feature between those two spaces. This arch echoes the shape of the large arch at the front door of the townhome, providing drama and significance to the space. The kitchen itself is large but does not have much wall space, which is a common challenge when removing walls. We added a bit more by resizing the double French doors to a balcony at the side of the house which is now just a single door. This gave more breathing room to the range wall and large stone hood but still provides access and light.
We chose a neutral pallet of black, white, and white oak, with punches of blue at the counter stools in the kitchen. The cabinetry features a white shaker door at the perimeter for a crisp outline. Countertops and custom hood are black Caesarstone, and the islands are a soft white oak adding contrast and warmth. Two large built ins between the kitchen and dining room function as pantry space as well as area to display flowers or seasonal decorations.

We repeated the blue in the dining room where we added a fresh coat of paint to the existing built ins, along with painted wainscot paneling. Above the wainscot is a neutral grass cloth wallpaper which provides a lovely backdrop for a wall of important mementos and artifacts. The dining room table and chairs were refinished and re-upholstered, and a new rug and window treatments complete the space. The room now feels ready to host more formal gatherings or can function as a quiet spot to enjoy a cup of morning coffee.
 Fabian Genovesi - Neil Kelly Co.
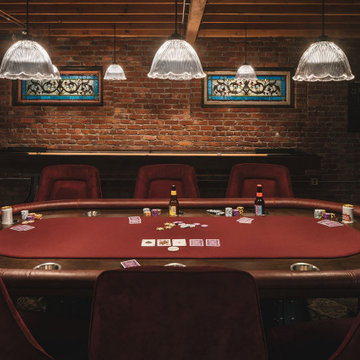
An entertainment paradise. This "speak easy" bar and entertainment space packs a punch. Taking you back to the prohibition era, with authentic materials of that period.
What was once a finished basement, complete with bedrooms and a den is now an adult playground.

 TKS Design Group
Download our free ebook, Creating the Ideal Kitchen. DOWNLOAD NOW
The homeowner and his wife had lived in this beautiful townhome in Oak Brook overlooking a small lake for over 13 years. The home is open and airy with vaulted ceilings and full of mementos from world adventures through the years, including to Cambodia, home of their much-adored sponsored daughter. The home, full of love and memories was host to a growing extended family of children and grandchildren. This was THE place. When the homeowner’s wife passed away suddenly and unexpectedly, he became determined to create a space that would continue to welcome and host his family and the many wonderful family memories that lay ahead but with an eye towards functionality.
We started out by evaluating how the space would be used. Cooking and watching sports were key factors. So, we shuffled the current dining table into a rarely used living room whereby enlarging the kitchen. The kitchen now houses two large islands – one for prep and the other for seating and buffet space. We removed the wall between kitchen and family room to encourage interaction during family gatherings and of course a clear view to the game on TV. We also removed a dropped ceiling in the kitchen, and wow, what a difference.
Next, we added some drama with a large arch between kitchen and dining room creating a stunning architectural feature between those two spaces. This arch echoes the shape of the large arch at the front door of the townhome, providing drama and significance to the space. The kitchen itself is large but does not have much wall space, which is a common challenge when removing walls. We added a bit more by resizing the double French doors to a balcony at the side of the house which is now just a single door. This gave more breathing room to the range wall and large stone hood but still provides access and light.
We chose a neutral pallet of black, white, and white oak, with punches of blue at the counter stools in the kitchen. The cabinetry features a white shaker door at the perimeter for a crisp outline. Countertops and custom hood are black Caesarstone, and the islands are a soft white oak adding contrast and warmth. Two large built ins between the kitchen and dining room function as pantry space as well as area to display flowers or seasonal decorations.
We repeated the blue in the dining room where we added a fresh coat of paint to the existing built ins, along with painted wainscot paneling. Above the wainscot is a neutral grass cloth wallpaper which provides a lovely backdrop for a wall of important mementos and artifacts. The dining room table and chairs were refinished and re-upholstered, and a new rug and window treatments complete the space. The room now feels ready to host more formal gatherings or can function as a quiet spot to enjoy a cup of morning coffee.
 Celtic Custom Homes

Example of a huge arts and crafts open concept light wood floor home theater design in Other with black walls and a projector screen

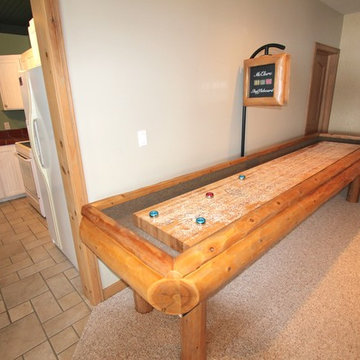 McClure Tables
Following a lodge design, the Montana Shuffleboard Table is built with hand-peeled wood logs using a drawknife. With its variety of wood and finish options, this natural and earthy table will make your man cave complete.
The Montana Shuffleboard Table is available in 12, 14, 16, 18, 20 and 22-foot sizes and each comes with eight stainless steel pucks, one can of wax powder and a wooden sweeper brush. Optional add-ons include a traditional or electronic scoring unit in a matching finish.
McClure Tables shuffleboards, all made in America at a Grand Rapids, Michigan facility, are built using old world craftsmanship and the highest quality local materials.
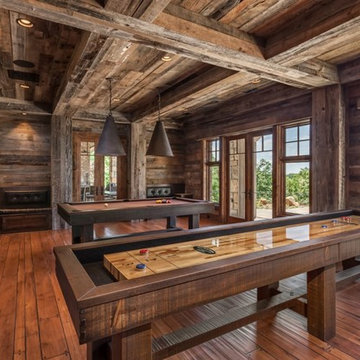

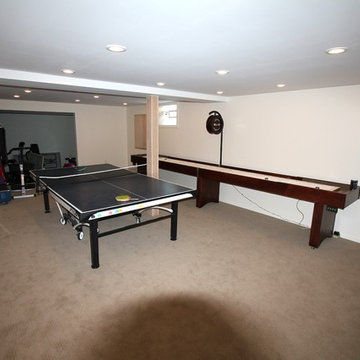 McClure Tables
The perfect furniture for your game room or man cave, McClure's Competitor shuffleboard table features a 18'' by 2'' hard maple playing field with a specially formulated finish. Each table comes with its own complete lifetime warranty, and comes available in Cinnamon, Chestnut, Mahogany, or Mocha finish on Maple. We also custom finish any shuffleboard to complement any game room or bar decor.
Each Competitor II shuffleboard table is made in Michigan and crafted from 100% solid North American maple. Available in 9, 12, 14, and 16 foot sizes, your order comes complete with 8 pucks and 1 can of shuffleboard wax powder. Additional options include a traditional or electronic scoring unit in a matching finish. McClure Tables shuffleboards are built with the highest quality local materials and first-class craftsmanship.
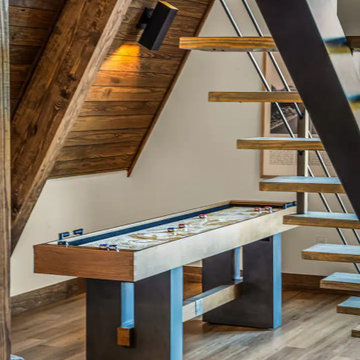
 J Edwards Home Designs
Modern A frame cabin. 3 bedroom retreat offers a perfect blend of tranquility and comfort. An open living space with large windows framing the beauty outside. Private deck for space to grill and relax.


 Mosby Building Arts

The kitchen of the finished basement has a KitchenAid stainless steel refrigerator, Cambria quartz counters, a theater-style popcorn popper and restaurant grade espresso machine. The metal wall is Cuirassier Steel Metal Mosaic tiles that needs no grout.
30