Search results for "Shuffle" in Home Design Ideas

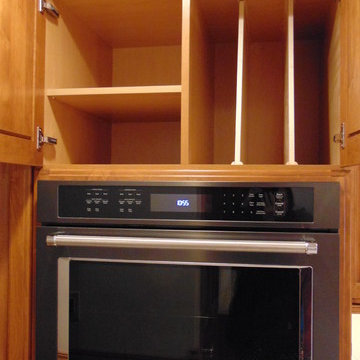
A new home for a lovely family. They saw the potential in every room, but needed some help with a strange and outdated kitchen. We tore down a wall, shuffled appliances and made a space that will shine for years to come.
Cabinetry by Glenwood Kitchens Ltd
Countertops by Jade Stone Halifax
and Ultimate Countertop Solutions

TEM Photography
Inspiration for an eclectic concrete floor family room remodel in Minneapolis with a wall-mounted tv
Find the right local pro for your project

This finished basement project in Brighton, Michigan delivers a complete living space for family time, entertainment, exercise, and storage. This fully finished basement project included:
Layout and 3D design
Framing
Rough and finished drywall
Carpet installation on the stairs
Waterproof laminate vinyl flooring throughout main floor and rooms
HVAC installation
Rough and finished plumbing
Rough electrical and lighting, including recessed lighting in every room
Custom wet bar, including granite counters, wine cooler, & dry wine storage
Large living area
Fitness room
"Man cave" area with pool table and shuffle board
Full bathroom remodel with single vanity and tile shower surround
Multiple storage rooms
Large office
Door installation, millwork, and crown molding
Painting throughout entire basement

An entertainment paradise. This "speak easy" bar and entertainment space packs a punch. Taking you back to the prohibition era, with authentic materials of that period.
What was once a finished basement, complete with bedrooms and a den is now an adult playground.

Using doors to tell a story & share a lifestyle.
Photos by Kaity
Trendy detached shed photo in Grand Rapids

Interior design by Linda Carroll
Photography by Scott Bickford
Inspiration for a rustic bathroom remodel in Kansas City

Attention Mid Century Enthusiasts!! Up for sale is your own private retreat in the quiet Sandpiper Community. This two bedroom two bath home truly offers a unique open concept that flows seamlessly from indoor to outdoor spaces. There are two unique outdoor cooking spaces with an outdoor cooking area, hot tub, and a patio that overlooks the pool and immaculately cared for landscape. The home is close to shopping, dining, golf, as well as world class hiking. It also provides access to unique forms of entertainment such as a remodeled pool, shuffle board court, as well as putting green. The unit comes with a secure garage that is hooked up to the sewer. Do not miss this unique opportunity to purchase your own little piece of paradise.

Cozy seating to watch a big game. End table made from a tire, mirror and vintage metal stool. A nod to the couple's love of Harley Davidson.
Photos by Kaity

Many older houses do not address the back yard in a modern way; they were not designed to accommodate a mudroom, outdoor grill, and a private outdoor family space. Sometimes a little nudge is all the house needs so that interior spaces can shuffle around for better flow; that was the case for this early 1900s house in Oak Park. By moving kitchen to the south side of the house and adding about 60s.f. and a deck, we provided a new half-bath, mudroom, and better balance of space between kitchen and dining.

You liked the Tournament so much that McClure's Tables is proud to introduce the Tournament II Shuffleboard Table! No man cave or transformed garage would look complete without this 100% solid North American hard maple table. The Tournament II features old-fashioned craftsmanship and a polymer protective coating that comes with a complete lifetime warranty.
Each Tournament II shuffleboard table is available in Chestnut, Heirloom, Cinnamon, Mocha, or Honey on Traditional Maple, Chestnut, Deer Creek, or Mahogany finish. We can also custom finish your new Tournament II to complement your specific game room decor.
The Tournament II shuffleboard table comes in 9, 12, 14, 16, 18, 20, and 22 foot sizes, and comes with 8 pucks and 1 can of shuffleboard wax powder. Additional options include a traditional or electronic scoring unit in a matching finish. We make each table in the United States, and use only the highest quality local material to craft them in our Grand Rapids, Michigan facility.

Interior design by Linda Carroll
Photography by Scott Bickford
Family room - rustic family room idea in Kansas City

A basement that has it all, pool table, wet bar, game table, entertainment space, home office, bedroom, and bathroom all for family gatherings.
Basement - huge rustic look-out laminate floor basement idea in Denver with beige walls

Seen here: shuffleboard court with brick patio and seating nearby.
More about this project:
Complementing the traditional red brick house, Gary Duff Designs incorporated the brick into the swimming pool patio with bluestone border details. Keeping with the classic style for the front entrance, entry gates are set behind a Belgian block apron at the driveway.

The perfect furniture for your game room or man cave, McClure's Competitor shuffleboard table features a 18'' by 2'' hard maple playing field with a specially formulated finish. Each table comes with its own complete lifetime warranty, and comes available in Cinnamon, Chestnut, Mahogany, or Mocha finish on Maple. We also custom finish any shuffleboard to complement any game room or bar decor.
Each Competitor II shuffleboard table is made in Michigan and crafted from 100% solid North American maple. Available in 9, 12, 14, and 16 foot sizes, your order comes complete with 8 pucks and 1 can of shuffleboard wax powder. Additional options include a traditional or electronic scoring unit in a matching finish. McClure Tables shuffleboards are built with the highest quality local materials and first-class craftsmanship.

The home also has a downstairs living area that can be utilized as a play room, theater, wine cellar or an optional bedroom. The outside area of the basement has a fire-pit and sitting area which can be seen when entering the home.

When a pandemic threatens to keep you locked down inside, there’s only one thing for you to do: Create a stylish sanctuary in your own backyard!
This reasoning spurred the inspiration for the backyard restyle at Project GC, which saw Ariel and Robert furnishing and styling their outdoor space on a budget so they could take advantage of the weather and spend more time outside while WFH during Covid.
Our goal was to design with the great outdoors in mind by selecting furnishings that could withstand the weather and could remain outside throughout the seasons.
The traditional work desk was swapped for an outdoor table that could easily multitask, and we used an outdoor rug that was both comfy and weather practical.
We intentionally chose furniture that was light and easy to carry so we could shuffle the style to suit our lifestyle.
The blue ottomans allowed us to convert the space from WFH mode to entertainer mode and we added in some comfort and color with seat and back cushions.
Finally, we created mood lighting with strung lights and lanterns of different scales that could remain outside. Voila – an outdoor space we could work, play and stay in!
27