
Search results for "Shuffle" in Home Design Ideas

 COOPER Design Build
This home bar is absolutely dreamy!
BUILT Photography
Seated home bar - huge transitional galley medium tone wood floor seated home bar idea in Portland with an undermount sink, beaded inset cabinets, dark wood cabinets, quartz countertops, mirror backsplash and multicolored countertops
Seated home bar - huge transitional galley medium tone wood floor seated home bar idea in Portland with an undermount sink, beaded inset cabinets, dark wood cabinets, quartz countertops, mirror backsplash and multicolored countertops

 Worthington Design & Remodeling
Cabinetry in a Mink finish was used for the bar cabinets and media built-ins. Ledge stone was used for the bar backsplash, bar wall and fireplace surround to create consistency throughout the basement.
Photo Credit: Chris Whonsetler

Find the right local pro for your project


 Alpine Design
Example of a large mountain style open concept dark wood floor game room design in Denver with gray walls, a standard fireplace, a stone fireplace and a wall-mounted tv

 Glynis Wood Interiors
Seated home bar - contemporary galley brown floor seated home bar idea in Austin with flat-panel cabinets, dark wood cabinets, mirror backsplash and gray countertops

 Realty Restoration, LLC
Christopher Davison, AIA
Inspiration for a large timeless enclosed light wood floor game room remodel in Austin with beige walls, no fireplace and a wall-mounted tv
Inspiration for a large timeless enclosed light wood floor game room remodel in Austin with beige walls, no fireplace and a wall-mounted tv

 McCullough Design Development, Inc.
Patio - huge country backyard tile patio idea in San Diego with a fireplace

 DJK Custom Homes
DJK Custom Homes
Large mountain style walk-out basement photo in Chicago with beige walls
Large mountain style walk-out basement photo in Chicago with beige walls

 William Guidero Planning and Design
Inspiration for a mid-sized transitional enclosed medium tone wood floor and gray floor game room remodel in Orange County with white walls

 Sater Design Collection, Inc.
Inspiration for a mediterranean loft-style dark wood floor family room remodel in Miami with beige walls



 Claude C. Lapp Architects, LLC

Basement game room and bar.
Basement - large craftsman walk-out medium tone wood floor and coffered ceiling basement idea in DC Metro with a bar and gray walls
Basement - large craftsman walk-out medium tone wood floor and coffered ceiling basement idea in DC Metro with a bar and gray walls


 FBC Remodel
Basement game room with hard wood floors and stone fireplace. ©Finished Basement Company
Example of a mid-sized transitional single-wall dark wood floor and black floor wet bar design in Minneapolis with an undermount sink, recessed-panel cabinets, medium tone wood cabinets, granite countertops, beige backsplash, brick backsplash and black countertops
Example of a mid-sized transitional single-wall dark wood floor and black floor wet bar design in Minneapolis with an undermount sink, recessed-panel cabinets, medium tone wood cabinets, granite countertops, beige backsplash, brick backsplash and black countertops
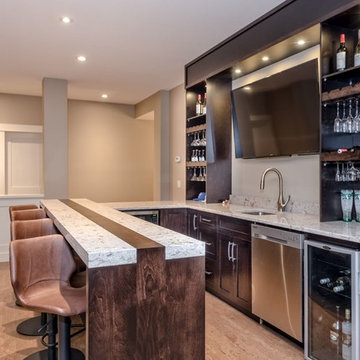


 Construction by Design, LLC
Example of a large transitional enclosed carpeted living room design in Atlanta with a bar and beige walls

 Robin LaMonte/Rooms Revamped
Christina Wedge Photography
Inspiration for a large transitional basement remodel in Atlanta
Inspiration for a large transitional basement remodel in Atlanta
31