
Search results for "Shuffling" in Home Design Ideas

 Jaffe Architecture
Example of a huge transitional light wood floor, brown floor and wall paneling living room design in Chicago with a standard fireplace and a concrete fireplace
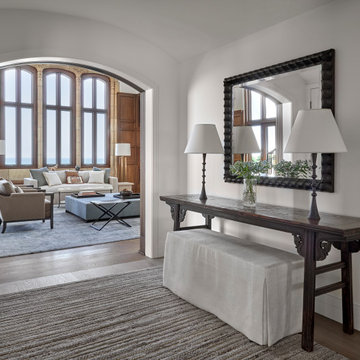 Jaffe Architecture
Inspiration for a transitional light wood floor and brown floor foyer remodel in Chicago with white walls
 Jaffe Architecture
Example of a large transitional light wood floor, brown floor and tray ceiling kitchen pantry design in Chicago with an undermount sink, medium tone wood cabinets, quartzite countertops, beige backsplash, ceramic backsplash, stainless steel appliances, an island and beige countertops
Find the right local pro for your project

 Gaetano Hardwood Floors, Inc.
Jeri Koegel Photography
Inspiration for a contemporary walk-out light wood floor family room remodel in Orange County with white walls
Inspiration for a contemporary walk-out light wood floor family room remodel in Orange County with white walls

 Magleby Construction
Inspiration for a large cottage beige floor and carpeted game room remodel in Salt Lake City with white walls and a wall-mounted tv

 Distinctive Design Studio
Example of a transitional gray floor and wainscoting single front door design in Milwaukee with beige walls and a dark wood front door
 Pharaoh Manufacturing
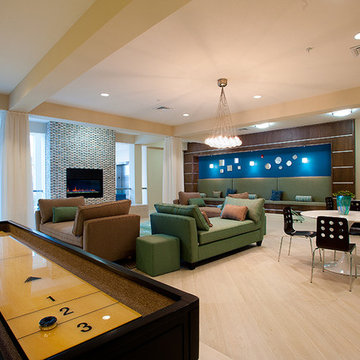
Inspiration for a large contemporary open concept light wood floor and beige floor game room remodel in Los Angeles with beige walls, a standard fireplace, a tile fireplace and no tv
 John Kraemer & Sons
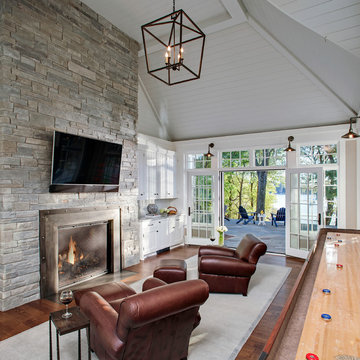
Builder: John Kraemer & Sons | Architect: Swan Architecture | Interiors: Katie Redpath Constable | Landscaping: Bechler Landscapes | Photography: Landmark Photography
 Jaffe Architecture

Huge transitional light wood floor, brown floor, coffered ceiling and wall paneling living room photo in Chicago with white walls

 Angela Todd Studios | Portland, OR
An inviting basement remodel that we designed to meet all the comforts and luxuries of our clients! Cool tones of gray paired with gold and other rich earth tones offer a warm but edgy contrast. Depth and visual intrigue is found top to bottom and side to side with carefully selected vintage vinyl tile flooring, bold prints, rich organic woods.
Designed by Portland interior design studio Angela Todd Studios, who also serves Cedar Hills, King City, Lake Oswego, Cedar Mill, West Linn, Hood River, Bend, and other surrounding areas.
For more about Angela Todd Studios, click here: https://www.angelatoddstudios.com/
To learn more about this project, click here: https://www.angelatoddstudios.com/portfolio/1932-hoyt-street-tudor/
 Carrick Custom Home Design
Rebecca Westover

Example of a large classic open concept medium tone wood floor and brown floor family room design in Salt Lake City with beige walls, a ribbon fireplace and a wall-mounted tv
Example of a large classic open concept medium tone wood floor and brown floor family room design in Salt Lake City with beige walls, a ribbon fireplace and a wall-mounted tv

 Jaffe Architecture
Example of a large transitional light wood floor, tray ceiling, wallpaper and beige floor enclosed dining room design in Chicago with beige walls



 Pippin Home Designs, Inc
Artist Eye Photography, Wes Stearns
Example of a mid-sized beach style backyard stone and custom-shaped pool house design in Charlotte
Example of a mid-sized beach style backyard stone and custom-shaped pool house design in Charlotte
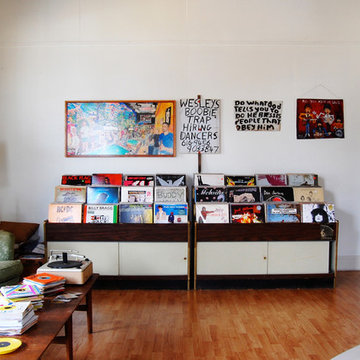

 Jaffe Architecture
Dedicated laundry room - mid-sized transitional galley porcelain tile, beige floor and tray ceiling dedicated laundry room idea in Chicago with an undermount sink, green cabinets, quartz countertops, gray backsplash, cement tile backsplash, white walls and white countertops
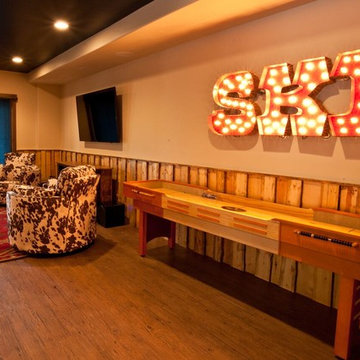
 Mountain Log Homes of CO, Inc.
Locally harvested Englemann Spruce 12-14" diameter log home, hand-crafted by Shavano Custom Log Works. Available for nightly and weekly rental. https://www.riverridgerentals.com/breckenridge/vacation-rentals/apres-ski-cabin/
 Pippin Home Designs, Inc
Artist Eye Photography, Wes Stearns
Mid-sized beach style backyard stone patio photo in Charlotte with no cover
Mid-sized beach style backyard stone patio photo in Charlotte with no cover

 J.Thomas Kitchens
Modern Kitchen, Designed and built By CWPCC. Pantry was removed to create a larger entertainers kitchen.
Eat-in kitchen - large transitional u-shaped dark wood floor eat-in kitchen idea in New York with an undermount sink, recessed-panel cabinets, white cabinets, brown backsplash, marble countertops, an island, glass tile backsplash and stainless steel appliances
Eat-in kitchen - large transitional u-shaped dark wood floor eat-in kitchen idea in New York with an undermount sink, recessed-panel cabinets, white cabinets, brown backsplash, marble countertops, an island, glass tile backsplash and stainless steel appliances
6