
Search results for "Shutter bed" in Home Design Ideas

 Smart Interiors
Large transitional master carpeted and gray floor bedroom photo in Wilmington with gray walls

 Sunburst Shutters & Window Fashions
Keepin' it real, cool and crisp at the #CrispModernFarmhouse. Hangin'out with Audrey and her fam bam on the daily is a real treat! Audrey takes the traditional style coined "farmhouse" to a whole-nother level... Inside the #CrispCasa, her signature style-statement vibes can be found in every room; mixing in modern elements with a kiss of minimalist-chic, we're just glad we made the final cut, in every space! Shutter style: Polywood® Bright white. Louver size & finish: 3.5 in/smooth. Tilt Option: Hidden/Split Tilt. Photo & Style creds: Audrey @AudreyCrispInteriors
https://www.instagram.com/audreycrispinteriors/

 Michael A. Gilkey, Inc.
A contrasting palette of grey concrete pavers meanders through the backyard of this Casey Key residence. The floating fence panels provide privacy while offering glimpses of the gulf frontage beyond. The opposing angle of each panel creates a visual chevron pattern.
Find the right local pro for your project

 Hilary Walker
Photo: Hilary Walker © 2013 Houzz
Bedroom - contemporary bedroom idea in Dallas with white walls
Bedroom - contemporary bedroom idea in Dallas with white walls

 Shannon Lazic
This tufted wall was created as a custom piece for a transitional, complete home design that we worked directly with the clients to make. Although we love innovating in every space we work in, unique accents like these are ones in which we are able to build for clients when they are working with us on redesigning their home - not as single shipped pieces.
Shannon Lazic Photography // www.shannonlazicphotography.com

 CCD INTERIORS
HotShot Pros

Example of a bedroom and mid-sized transitional boy carpeted and beige floor kids' bedroom design in Denver with gray walls
Example of a bedroom and mid-sized transitional boy carpeted and beige floor kids' bedroom design in Denver with gray walls



 KasaMia Interiors
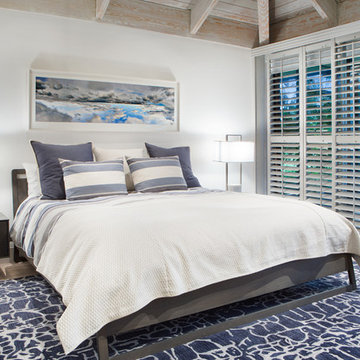
Inspiration for a transitional master dark wood floor, black floor and wall paneling bedroom remodel in Miami with white walls
 Vesna Somers, JD, Managing Broker

Bedroom and mid-sized beach style boy medium tone wood floor kids' bedroom photo in Seattle with purple walls

 Santa Barbara Home Design
Design Consultant Jeff Doubét is the author of Creating Spanish Style Homes: Before & After – Techniques – Designs – Insights. The 240 page “Design Consultation in a Book” is now available. Please visit SantaBarbaraHomeDesigner.com for more info.
Jeff Doubét specializes in Santa Barbara style home and landscape designs. To learn more info about the variety of custom design services I offer, please visit SantaBarbaraHomeDesigner.com
Jeff Doubét is the Founder of Santa Barbara Home Design - a design studio based in Santa Barbara, California USA.

 Nautilus Homes
This master bedroom is full of light. We kept the room simple, using design solutions of adding crown and 1x on the ceiling and painting it all with a semigloss sheen to provide visual depth. The somewhat contemporary fan (the Energy Star-qualified Lapa model from Modern Fan Co., offers three-speed AC motor for maximum airflow efficiency), meshes perfectly with the updated farmhouse cottage feel.
Plantation shutters provide plenty of protection from the sun while also providing architectural and linear lines that juxtapose the sheer drapes on the four post bed. Notice the layout of the hall with the master closets flanking and the master bath at the end. Design solutions included a pocket, two-panel door with glass above and solid below, providing natural light into the hallway (area seen in the photo at the end of the hall; door is open).
Beautifully appointed custom home near Venice Beach, FL. Designed with the south Florida cottage style that is prevalent in Naples. Every part of this home is detailed to show off the work of the craftsmen that created it.
 Swank Design
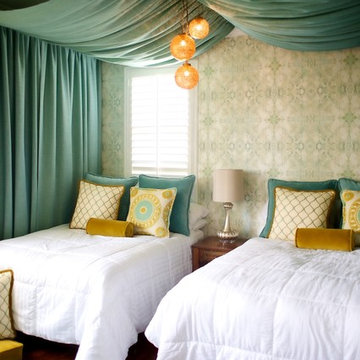
Mid-sized tuscan guest medium tone wood floor bedroom photo in Los Angeles with multicolored walls

Sponsored
Columbus, OH
Free consultation for landscape design!

Peabody Landscape Group
Franklin County's Reliable Landscape Design & Contracting




 Christine Sheldon Design
Photographer: Kathryn MacDonald
Bedroom - traditional bedroom idea in San Francisco with beige walls and a standard fireplace
Bedroom - traditional bedroom idea in San Francisco with beige walls and a standard fireplace
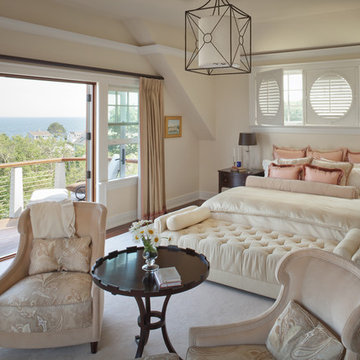
 Budget Blinds and Inspired Drapes
This image was a feature in the September 2012 edition of MH+D Magazine. Photo taken by Trent Bell
Bedroom - transitional master medium tone wood floor bedroom idea in Portland Maine with beige walls
Bedroom - transitional master medium tone wood floor bedroom idea in Portland Maine with beige walls

 kimberly peck architect
When the developer found this brownstone on the Upper Westside he immediately researched and found its potential for expansion. We were hired to maximize the existing brownstone and turn it from its current existence as 5 individual apartments into a large luxury single family home. The existing building was extended 16 feet into the rear yard and a new sixth story was added along with an occupied roof. The project was not a complete gut renovation, the character of the parlor floor was maintained, along with the original front facade, windows, shutters, and fireplaces throughout. A new solid oak stair was built from the garden floor to the roof in conjunction with a small supplemental passenger elevator directly adjacent to the staircase. The new brick rear facade features oversized windows; one special aspect of which is the folding window wall at the ground level that can be completely opened to the garden. The goal to keep the original character of the brownstone yet to update it with modern touches can be seen throughout the house. The large kitchen has Italian lacquer cabinetry with walnut and glass accents, white quartz counters and backsplash and a Calcutta gold arabesque mosaic accent wall. On the parlor floor a custom wetbar, large closet and powder room are housed in a new floor to ceiling wood paneled core. The master bathroom contains a large freestanding tub, a glass enclosed white marbled steam shower, and grey wood vanities accented by a white marble floral mosaic. The new forth floor front room is highlighted by a unique sloped skylight that offers wide skyline views. The house is topped off with a glass stair enclosure that contains an integrated window seat offering views of the roof and an intimate space to relax in the sun.

Sponsored
Columbus, OH

Structural Remodeling
Franklin County's Heavy Timber Specialists | Best of Houzz 2020!

 Blackband Design
Interior Design by: Blackband Design
Phone: 949.872.2234
Inspiration for a coastal guest bedroom remodel in Orange County with white walls
Inspiration for a coastal guest bedroom remodel in Orange County with white walls

 Tracey Rapisardi Design
Example of a mid-sized beach style open concept light wood floor and beige floor living room design in Tampa with white walls, a standard fireplace and a stone fireplace
 Emerald Coast Real Estate Photography
©Erin Parker, Emerald Coast Real Estate Photography, LLC

Inspiration for a coastal medium tone wood floor bedroom remodel in Miami with white walls and no fireplace
Inspiration for a coastal medium tone wood floor bedroom remodel in Miami with white walls and no fireplace
24