
Search results for "Shutter bed" in Home Design Ideas
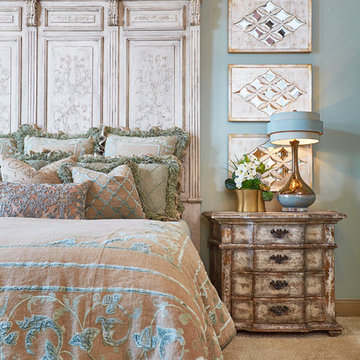
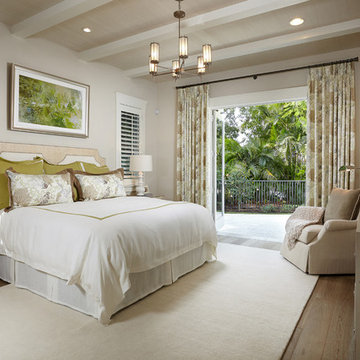

Bedroom and mid-sized transitional girl carpeted and beige floor kids' bedroom photo in Boston with pink walls
Find the right local pro for your project




 Visbeen Architects
This cozy lake cottage skillfully incorporates a number of features that would normally be restricted to a larger home design. A glance of the exterior reveals a simple story and a half gable running the length of the home, enveloping the majority of the interior spaces. To the rear, a pair of gables with copper roofing flanks a covered dining area that connects to a screened porch. Inside, a linear foyer reveals a generous staircase with cascading landing. Further back, a centrally placed kitchen is connected to all of the other main level entertaining spaces through expansive cased openings. A private study serves as the perfect buffer between the homes master suite and living room. Despite its small footprint, the master suite manages to incorporate several closets, built-ins, and adjacent master bath complete with a soaker tub flanked by separate enclosures for shower and water closet. Upstairs, a generous double vanity bathroom is shared by a bunkroom, exercise space, and private bedroom. The bunkroom is configured to provide sleeping accommodations for up to 4 people. The rear facing exercise has great views of the rear yard through a set of windows that overlook the copper roof of the screened porch below.
Builder: DeVries & Onderlinde Builders
Interior Designer: Vision Interiors by Visbeen
Photographer: Ashley Avila Photography
 Krueger Architects
Unlimited Style Photography
Example of a small classic single-wall porcelain tile home design design in Los Angeles with raised-panel cabinets, white cabinets, quartz countertops, white walls and a side-by-side washer/dryer
Example of a small classic single-wall porcelain tile home design design in Los Angeles with raised-panel cabinets, white cabinets, quartz countertops, white walls and a side-by-side washer/dryer


 Thompson Custom Homes
Steve Chenn

Example of a large tuscan master dark wood floor bedroom design in Houston with purple walls
Example of a large tuscan master dark wood floor bedroom design in Houston with purple walls
 Kristi Will Home + Design
Robert Whitworth Creative

Bedroom - contemporary dark wood floor bedroom idea in San Francisco with white walls
Bedroom - contemporary dark wood floor bedroom idea in San Francisco with white walls


 Palindrome Design, LLC
Both pretty and practical, this play space has a few hidden secrets. The FLOR carpet tiles are a soft surface for baby to crawl on and can be removed and washed in case of mishaps. The loveseat, upholstered in a wipe-able, stain-resistant outdoor fabric, hides a twin bed for guests or sleepovers.
Photograph © John Cole Photography

Bedroom and large beach style girl light wood floor and brown floor kids' bedroom photo in Orange County with white walls
 Shelley Morris Interiors
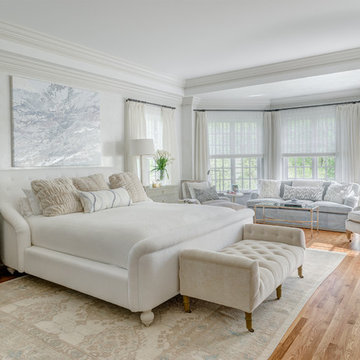
Serene master bedroom suite.
Bedroom - large traditional master medium tone wood floor and brown floor bedroom idea in New York with white walls
Bedroom - large traditional master medium tone wood floor and brown floor bedroom idea in New York with white walls

Sponsored
Columbus, OH
Free consultation for landscape design!

Peabody Landscape Group
Columbus' Reliable Landscape Design & Contracting
 Kim Grant Design Inc
Kim Grant, Architect
Theresa Clark, Landscape Architect

Example of a tuscan front door design in San Diego with white walls and a black front door
Example of a tuscan front door design in San Diego with white walls and a black front door




Sponsored
Columbus, OH

Snider & Metcalf Interior Design, LTD
Leading Interior Designers in Columbus, Ohio & Ponte Vedra, Florida
 Patrick Ahearn Architect
Greg Premru
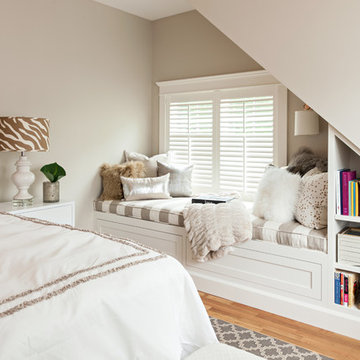

Bedroom - small coastal guest carpeted bedroom idea in Boston with white walls
Bedroom - small coastal guest carpeted bedroom idea in Boston with white walls
 NewStyle Communities

Inspiration for a mid-sized timeless master dark wood floor bedroom remodel in San Diego with beige walls


26