
Search results for "Shutter bed" in Home Design Ideas

 Visbeen Architects

The Laurel was a project that required a rigorous lesson in southern architectural vernacular. The site being located in the hot climate of the Carolina shoreline, the client was eager to capture cross breezes and utilize outdoor entertainment spaces. The home was designed with three covered porches, one partially covered courtyard, and one screened porch, all accessed by way of French doors and extra tall double-hung windows. The open main level floor plan centers on common livings spaces, while still leaving room for a luxurious master suite. The upstairs loft includes two individual bed and bath suites, providing ample room for guests. Native materials were used in construction, including a metal roof and local timber.

 Architectural Designs
House Plan 16862WG has an exterior to die for and an incredible interior with a stunning vaulted family room.
The home as designed gives you 3 bedrooms, 3 baths and over 2,200 square feet of living space. Ready when you are. Where do YOU want to build?
Full Specs and Order Plans http://bit.ly/16862wg
MORE PHOTOS
Google+ photo album http://bit.ly/16862wg-g
Facebook photo album http://bit.ly/16862wg-f
Photo Credit: Beth Fellhoelter
 Architecture in Formation
Michelle Rose Photography
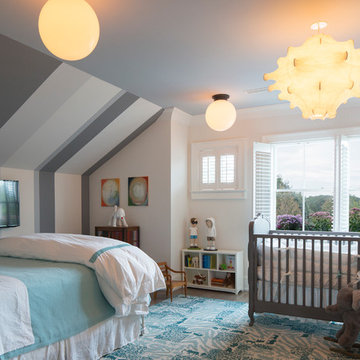
Mid-sized elegant boy dark wood floor nursery photo in New York with white walls
Mid-sized elegant boy dark wood floor nursery photo in New York with white walls
Find the right local pro for your project

 Bigelow Interiors
Custom fabric for drapes and bedding, mechanical window treatments, french door, Marilyn Monroe, Pottery Barn and Robert Allen furniture, all add to the comfort and serenity of this ocean view bedroom.
John Durant Photography
Chereskin Architecture
 Jen Chu Design
Jen Chu

Example of an urban guest carpeted and orange floor bedroom design in Portland with multicolored walls
Example of an urban guest carpeted and orange floor bedroom design in Portland with multicolored walls
 Chancey Design
Project: Custom single family residence
Size: 3,700 SF

Special Features: This home fuses Cape Cod and Florida vernacular architectural styles. It includes a breakfast porch on the boardwalk, a viewing tower, a detached carriage house, an elevator and vaulted ceilings in the master bedroom and the dining room.
Project Details: CDP provided complete architectural design services.
 Coastal Signature Homes
Tom Jenkins Photography
Siding color: Sherwin Williams 7045 (Intelectual Grey)
Shutter color: Sherwin Williams 7047 (Porpoise)
Trim color: Sherwin Williams 7008 (Alabaster)
Windows: Andersen


 Morgan Howarth Photography
Morgan Howarth PHOTOGRAPHY

Beach style medium tone wood floor bedroom photo in DC Metro with blue walls
Beach style medium tone wood floor bedroom photo in DC Metro with blue walls
 Pure Interior Design by Stine Hollesen
Photography by:
Jill Christina Hansen
IG: @jillchristina_dk

Example of a large danish master light wood floor and beige floor bedroom design in Houston with gray walls
Example of a large danish master light wood floor and beige floor bedroom design in Houston with gray walls
 LuAnn Development, Inc.
Greg Bowman of Bowman Group
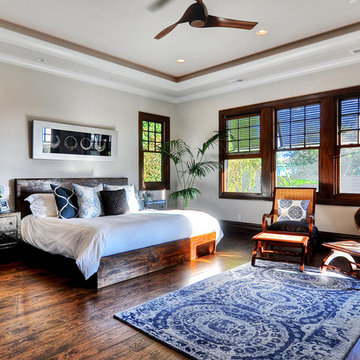
Bedroom - tropical master dark wood floor bedroom idea in Los Angeles with white walls
Bedroom - tropical master dark wood floor bedroom idea in Los Angeles with white walls
 Posh Exclusive Interiors
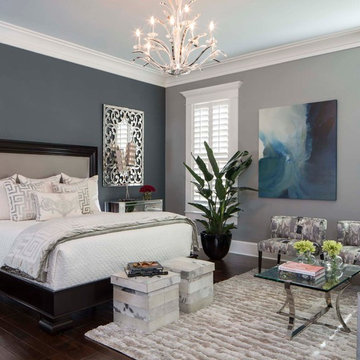
Example of a mid-sized transitional master dark wood floor and brown floor bedroom design in New Orleans with gray walls and no fireplace

 Thomas J. O'Neill, Inc.
Bedroom - traditional master bedroom idea in Boston with no fireplace and blue walls
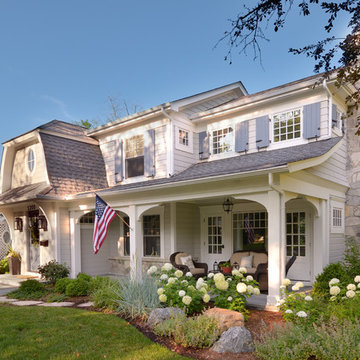
 Siena Custom Builders, Inc.
Lovely whole house renovation
Example of a classic exterior home design in Chicago
Example of a classic exterior home design in Chicago

Sponsored
Columbus, OH

Wannemacher Interiors
Customized Award-Winning Interior Design Solutions in Franklin Cnty OH
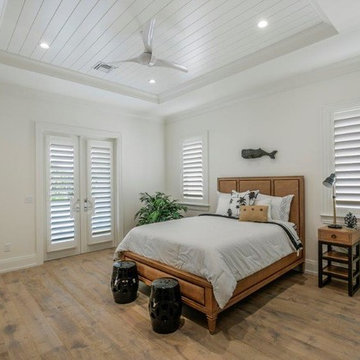
 Scholten Construction LLC
Bedroom - large coastal guest medium tone wood floor bedroom idea in Miami with white walls and no fireplace

 Janet Mesic Mackie Photographer
Architect: Morgante Wilson Architects LTD
©Janet Mesic Mackie
Inspiration for a timeless white three-story wood gable roof remodel in Chicago
Inspiration for a timeless white three-story wood gable roof remodel in Chicago

 WINN Design+Build
Inspiration for a large transitional white two-story brick gable roof remodel in DC Metro with a shingle roof

 Dezaar Interiors
Corey Gaffer
Inspiration for a bedroom and small transitional boy medium tone wood floor and brown floor kids' bedroom remodel in Chicago with gray walls
Inspiration for a bedroom and small transitional boy medium tone wood floor and brown floor kids' bedroom remodel in Chicago with gray walls

Sponsored
Columbus, OH

Snider & Metcalf Interior Design, LTD
Leading Interior Designers in Columbus, Ohio & Ponte Vedra, Florida

 PKA Architecture
Paul Crosby Architectural Photography
Arts and crafts exterior home photo in Minneapolis
Arts and crafts exterior home photo in Minneapolis

 Buffington Homes South Carolina
Jim Somerset Photography
Inspiration for a mid-sized coastal l-shaped limestone floor laundry room remodel in Charleston with blue cabinets, louvered cabinets, beige walls, a single-bowl sink, limestone countertops and beige countertops
Inspiration for a mid-sized coastal l-shaped limestone floor laundry room remodel in Charleston with blue cabinets, louvered cabinets, beige walls, a single-bowl sink, limestone countertops and beige countertops

 Coats Homes
Nathan Schroder Photography
Bedroom transitional girl carpeted kids' bedroom photo in Dallas with green walls
Bedroom transitional girl carpeted kids' bedroom photo in Dallas with green walls
25