
Search results for "Shutter bed" in Home Design Ideas

 Whitten Architects
photography by Rob Karosis
Foyer - large traditional slate floor foyer idea in Portland Maine with gray walls and a medium wood front door
Foyer - large traditional slate floor foyer idea in Portland Maine with gray walls and a medium wood front door

 Bellingham Bay Builders
After many years of careful consideration and planning, these clients came to us with the goal of restoring this home’s original Victorian charm while also increasing its livability and efficiency. From preserving the original built-in cabinetry and fir flooring, to adding a new dormer for the contemporary master bathroom, careful measures were taken to strike this balance between historic preservation and modern upgrading. Behind the home’s new exterior claddings, meticulously designed to preserve its Victorian aesthetic, the shell was air sealed and fitted with a vented rainscreen to increase energy efficiency and durability. With careful attention paid to the relationship between natural light and finished surfaces, the once dark kitchen was re-imagined into a cheerful space that welcomes morning conversation shared over pots of coffee.
Every inch of this historical home was thoughtfully considered, prompting countless shared discussions between the home owners and ourselves. The stunning result is a testament to their clear vision and the collaborative nature of this project.
Photography by Radley Muller Photography
Design by Deborah Todd Building Design Services
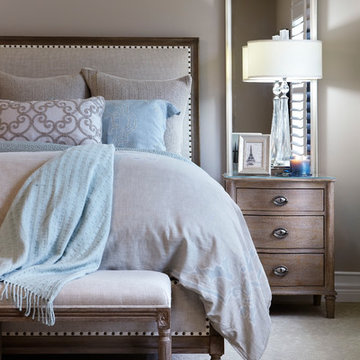
 Darlene Shaw Design Inc.
kwestimages.com
Large transitional guest carpeted bedroom photo in Toronto with gray walls
Large transitional guest carpeted bedroom photo in Toronto with gray walls
Find the right local pro for your project
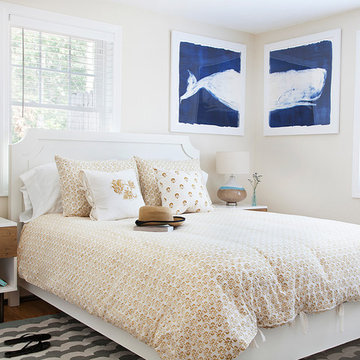
 Kate Maloney Interior Design
Sarah Winchester Photography
Bedroom - coastal guest medium tone wood floor bedroom idea in Boston with beige walls
Bedroom - coastal guest medium tone wood floor bedroom idea in Boston with beige walls

 Vision Interiors
This cozy lake cottage skillfully incorporates a number of features that would normally be restricted to a larger home design. A glance of the exterior reveals a simple story and a half gable running the length of the home, enveloping the majority of the interior spaces. To the rear, a pair of gables with copper roofing flanks a covered dining area and screened porch. Inside, a linear foyer reveals a generous staircase with cascading landing.
Further back, a centrally placed kitchen is connected to all of the other main level entertaining spaces through expansive cased openings. A private study serves as the perfect buffer between the homes master suite and living room. Despite its small footprint, the master suite manages to incorporate several closets, built-ins, and adjacent master bath complete with a soaker tub flanked by separate enclosures for a shower and water closet.
Upstairs, a generous double vanity bathroom is shared by a bunkroom, exercise space, and private bedroom. The bunkroom is configured to provide sleeping accommodations for up to 4 people. The rear-facing exercise has great views of the lake through a set of windows that overlook the copper roof of the screened porch below.
 Ann James Interiors
Jim Bartsch

Example of a mountain style bedroom design in Santa Barbara with a stone fireplace and a corner fireplace
Example of a mountain style bedroom design in Santa Barbara with a stone fireplace and a corner fireplace
 Echelon Custom Homes
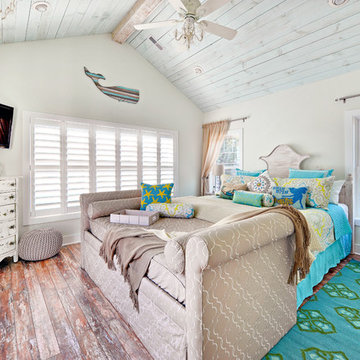
Bedroom - coastal medium tone wood floor bedroom idea in Philadelphia with white walls and no fireplace

Sponsored
Columbus, OH

Snider & Metcalf Interior Design, LTD
Leading Interior Designers in Columbus, Ohio & Ponte Vedra, Florida

 Miller-Roodell Architects Ltd
Miller Architects, PC

Inspiration for a rustic dark wood floor bedroom remodel with brown walls
Inspiration for a rustic dark wood floor bedroom remodel with brown walls

 Lindsay MacRae Interiors, LLC
A young girl's bedroom needed a full makeover. Her mother did not like traditional pinks and purples for a girls' room so we selected a gorgeous teal and white wallcovering and matching drapery fabric. Accents of pink and magenta were sprinkled through the room. A custom built-in desk and shelves were added to a nook. The furniture was all existing pieces from our client's grandmother and were very meaningful to her. We sent the furniture to be reupholstered and refinished for a completely new look. The end result was a beautiful room and a happy client and little girl. photo dredit: Gieves Anderson
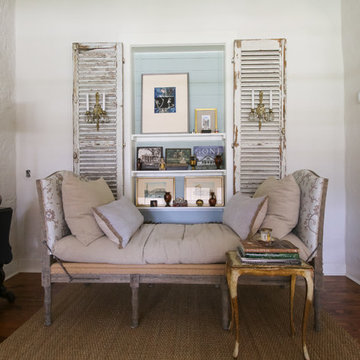
 Michaela Dodd
Photo: Michaela Dodd © 2015 Houzz
Inspiration for a country living room remodel in Austin
Inspiration for a country living room remodel in Austin

 Daniel Contelmo Architects
Photo by: Daniel Contelmo Jr.
Garage - huge traditional attached three-car garage idea in New York
Garage - huge traditional attached three-car garage idea in New York

 Structure Home
Example of a transitional brown floor and medium tone wood floor powder room design in Los Angeles with furniture-like cabinets, blue cabinets, gray walls, a vessel sink and gray countertops

Sponsored
Columbus, OH
Snider & Metcalf Interior Design, LTD
Leading Interior Designers in Columbus, Ohio & Ponte Vedra, Florida

 Gary Keith Jackson Design Inc.
Bruce Glass Photography
Tuscan medium tone wood floor bedroom photo in Houston with beige walls and a standard fireplace
Tuscan medium tone wood floor bedroom photo in Houston with beige walls and a standard fireplace
 Whitten Architects
photography by Rob Karosis
Bedroom and mid-sized elegant gender-neutral medium tone wood floor kids' bedroom photo in Portland Maine with blue walls
Bedroom and mid-sized elegant gender-neutral medium tone wood floor kids' bedroom photo in Portland Maine with blue walls

 SHAHEN MISTRY ARCHITECTS
PHOTO CREDIT :PRASHANT BHAT
INTRICATE LASER CUT METAL JALI ADORNS POOJA ROOM, WITH 3D ENGRAVED MDF PANEL WITH WHITE PU
Inspiration for an asian family room remodel in Mumbai
Inspiration for an asian family room remodel in Mumbai


Sponsored
Columbus, OH
Snider & Metcalf Interior Design, LTD
Leading Interior Designers in Columbus, Ohio & Ponte Vedra, Florida

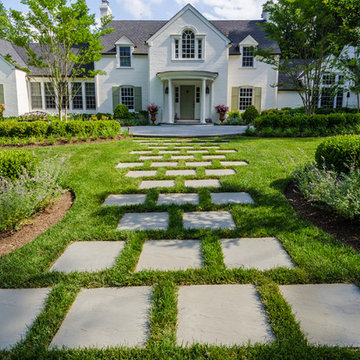
 McHale Landscape Design, Inc.
Photo: John Spaulding Photography
Design ideas for a traditional front yard garden path in DC Metro.
Design ideas for a traditional front yard garden path in DC Metro.

 Mark Scott Associates | Landscape Architecture

Tuscan beige two-story exterior home photo in Orange County
35