
Search results for "Shutter bed" in Home Design Ideas

 Christian Rice Architects, Inc.
Coronado, CA
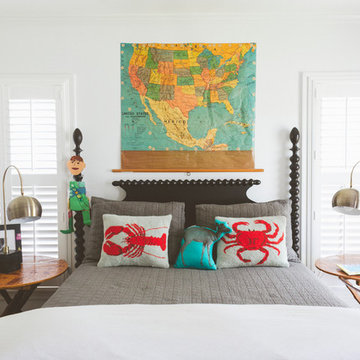
The Alameda Residence is situated on a relatively large, yet unusually shaped lot for the beachside community of Coronado, California. The orientation of the “L” shaped main home and linear shaped guest house and covered patio create a large, open courtyard central to the plan. The majority of the spaces in the home are designed to engage the courtyard, lending a sense of openness and light to the home. The aesthetics take inspiration from the simple, clean lines of a traditional “A-frame” barn, intermixed with sleek, minimal detailing that gives the home a contemporary flair. The interior and exterior materials and colors reflect the bright, vibrant hues and textures of the seaside locale.

 semple brown design

Powder Room vanity detail
lighting effects by 186 Lighting
photo credit: Raul Garcia
Inspiration for a modern white tile and porcelain tile ceramic tile powder room remodel in Denver with white walls, an integrated sink and solid surface countertops
Inspiration for a modern white tile and porcelain tile ceramic tile powder room remodel in Denver with white walls, an integrated sink and solid surface countertops
Find the right local pro for your project
 User

UserInspiration for a large coastal white two-story concrete fiberboard house exterior remodel in Miami with a hip roof and a metal roof
 Jim Schmid Photography
Jim Schmid Photography

Inspiration for a timeless white two-story gable roof remodel in Charlotte
Inspiration for a timeless white two-story gable roof remodel in Charlotte

 Stofft Cooney Architects
Example of a classic built-in desk medium tone wood floor study room design in Miami

Sponsored
Columbus, OH

Structural Remodeling
Franklin County's Heavy Timber Specialists | Best of Houzz 2020!
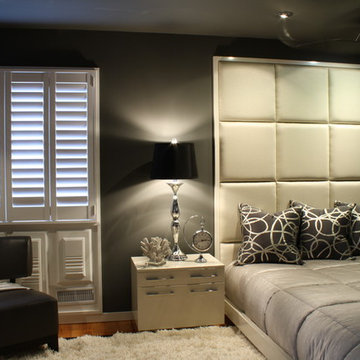
 Kathleen Interiors
Kathleen Winter
Inspiration for a mid-sized modern master light wood floor bedroom remodel in Minneapolis with gray walls
Inspiration for a mid-sized modern master light wood floor bedroom remodel in Minneapolis with gray walls


 Madera Builders LLC
Katie Johnson
Example of a large southwest master medium tone wood floor bedroom design in Albuquerque with white walls, a corner fireplace and a plaster fireplace
Example of a large southwest master medium tone wood floor bedroom design in Albuquerque with white walls, a corner fireplace and a plaster fireplace

 Grow Landscapes
Duy Tran Photography
Huge elegant beige two-story stone gable roof photo in DC Metro with a shingle roof
Huge elegant beige two-story stone gable roof photo in DC Metro with a shingle roof
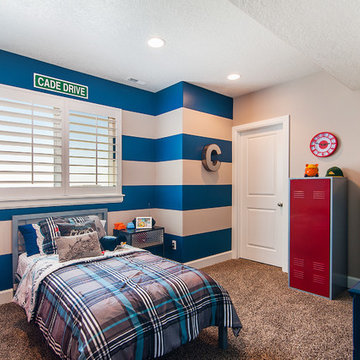
 C.F. Olsen Homes
Inspiration for a bedroom contemporary boy carpeted kids' bedroom remodel in Salt Lake City with multicolored walls
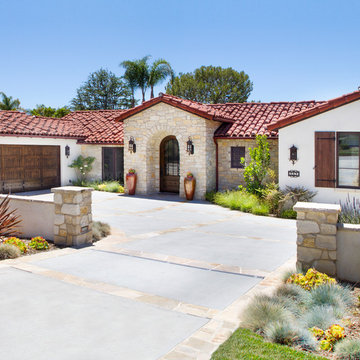
 Pritzkat & Johnson Architects
Nicole Leone
Tuscan white one-story mixed siding exterior home photo in Los Angeles
Tuscan white one-story mixed siding exterior home photo in Los Angeles

Sponsored
Columbus, OH

Snider & Metcalf Interior Design, LTD
Leading Interior Designers in Columbus, Ohio & Ponte Vedra, Florida
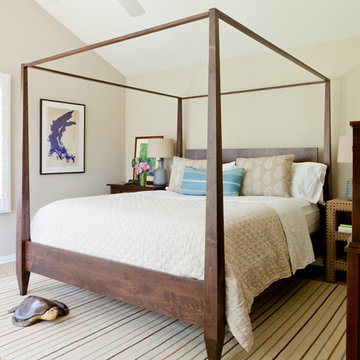
 M.J. Whelan Construction
Hall Of Portraits

Example of a bedroom classic kids' bedroom design in Detroit with gray walls
Example of a bedroom classic kids' bedroom design in Detroit with gray walls
 Barrow Building Group
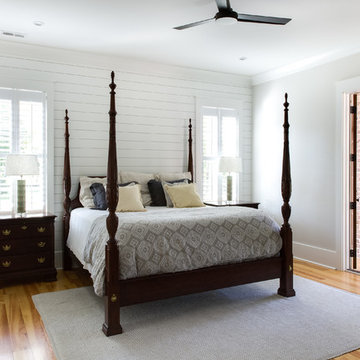
Example of a mid-sized classic master medium tone wood floor and beige floor bedroom design in Charleston with white walls
 Whitten Architects
photography by Rob Karosis

Foyer - large traditional slate floor foyer idea in Portland Maine with gray walls and a medium wood front door
Foyer - large traditional slate floor foyer idea in Portland Maine with gray walls and a medium wood front door

Sponsored
Columbus, OH
Snider & Metcalf Interior Design, LTD
Leading Interior Designers in Columbus, Ohio & Ponte Vedra, Florida
 Bellingham Bay Builders

After many years of careful consideration and planning, these clients came to us with the goal of restoring this home’s original Victorian charm while also increasing its livability and efficiency. From preserving the original built-in cabinetry and fir flooring, to adding a new dormer for the contemporary master bathroom, careful measures were taken to strike this balance between historic preservation and modern upgrading. Behind the home’s new exterior claddings, meticulously designed to preserve its Victorian aesthetic, the shell was air sealed and fitted with a vented rainscreen to increase energy efficiency and durability. With careful attention paid to the relationship between natural light and finished surfaces, the once dark kitchen was re-imagined into a cheerful space that welcomes morning conversation shared over pots of coffee.
Every inch of this historical home was thoughtfully considered, prompting countless shared discussions between the home owners and ourselves. The stunning result is a testament to their clear vision and the collaborative nature of this project.
Photography by Radley Muller Photography
Design by Deborah Todd Building Design Services
 Darlene Shaw Design Inc.
kwestimages.com
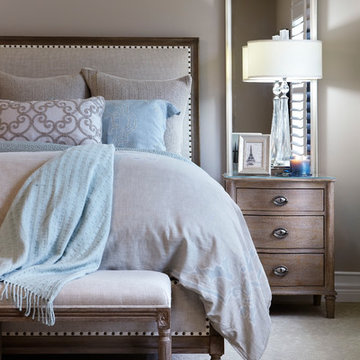
Large transitional guest carpeted bedroom photo in Toronto with gray walls
Large transitional guest carpeted bedroom photo in Toronto with gray walls
 Kate Maloney Interior Design
Sarah Winchester Photography
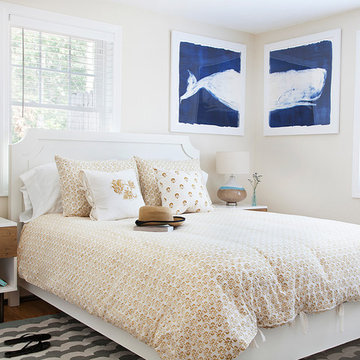
Bedroom - coastal guest medium tone wood floor bedroom idea in Boston with beige walls
Bedroom - coastal guest medium tone wood floor bedroom idea in Boston with beige walls
34