
Search results for "Shutter bed" in Home Design Ideas

 La-Z-Boy Home Furnishings & Décor of Arizona
Designed by Joel Lilliquist, Interior Designer Allied Member ASID
Bedroom - mid-sized coastal master carpeted bedroom idea in Phoenix with gray walls
Bedroom - mid-sized coastal master carpeted bedroom idea in Phoenix with gray walls
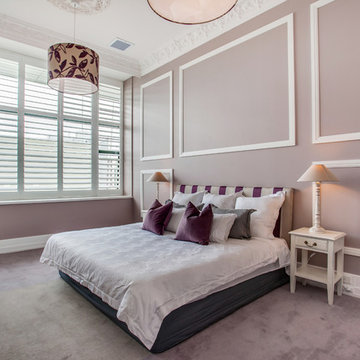
 Neil McLachlan Interior Design
Example of a classic carpeted bedroom design in Auckland with beige walls and no fireplace
Find the right local pro for your project

 Colonial Reproductions, Inc.
This quaint beach cottage is nestled on the coastal shores of Martha's Vineyard.
Example of a mid-sized beach style guest ceramic tile bedroom design in Boston with white walls and no fireplace
Example of a mid-sized beach style guest ceramic tile bedroom design in Boston with white walls and no fireplace

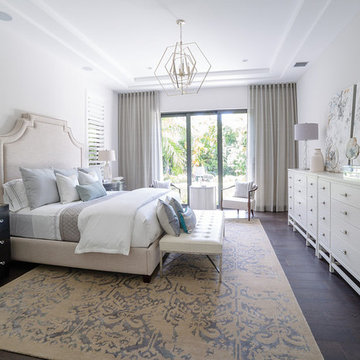
Mid-sized island style master dark wood floor bedroom photo in Miami with white walls and no fireplace
 Fabien Charuau Photography

Inspiration for a mediterranean concrete floor bedroom remodel in Mumbai with gray walls

Sponsored
Columbus, OH

Snider & Metcalf Interior Design, LTD
Leading Interior Designers in Columbus, Ohio & Ponte Vedra, Florida
 MJ McCabe-Garden Design

The boxwood takes on a chartreuse green in early spring
the gate leads to a pool beyond
Photo of a small traditional full sun backyard gravel water fountain landscape in Charlotte for spring.
Photo of a small traditional full sun backyard gravel water fountain landscape in Charlotte for spring.

 Rock Paper Hammer
Photo by Andrew Hyslop
Inspiration for a small transitional back porch remodel in Louisville with decking and a roof extension
Inspiration for a small transitional back porch remodel in Louisville with decking and a roof extension
 Wills Company
Wiff Harmer Photography

Example of a bedroom and mid-sized classic girl carpeted kids' bedroom design in Nashville with pink walls
Example of a bedroom and mid-sized classic girl carpeted kids' bedroom design in Nashville with pink walls
 Chi-Mar Construction

Found along the Emerald Coast of Northwest Florida, Seagrove Beach is a mile-and-a-half beach that encircles a small cove and lures visitors with its beauty and serenity. Watercolor was named for the thick grove of windswept trees that surround it.

 Marvin
Architect: Blaine Bonadies, Bonadies Architect
Photography By: Jean Allsopp Photography
“Just as described, there is an edgy, irreverent vibe here, but the result has an appropriate stature and seriousness. Love the overscale windows. And the outdoor spaces are so great.”
Situated atop an old Civil War battle site, this new residence was conceived for a couple with southern values and a rock-and-roll attitude. The project consists of a house, a pool with a pool house and a renovated music studio. A marriage of modern and traditional design, this project used a combination of California redwood siding, stone and a slate roof with flat-seam lead overhangs. Intimate and well planned, there is no space wasted in this home. The execution of the detail work, such as handmade railings, metal awnings and custom windows jambs, made this project mesmerizing.
Cues from the client and how they use their space helped inspire and develop the initial floor plan, making it live at a human scale but with dramatic elements. Their varying taste then inspired the theme of traditional with an edge. The lines and rhythm of the house were simplified, and then complemented with some key details that made the house a juxtaposition of styles.
The wood Ultimate Casement windows were all standard sizes. However, there was a desire to make the windows have a “deep pocket” look to create a break in the facade and add a dramatic shadow line. Marvin was able to customize the jambs by extruding them to the exterior. They added a very thin exterior profile, which negated the need for exterior casing. The same detail was in the stone veneers and walls, as well as the horizontal siding walls, with no need for any modification. This resulted in a very sleek look.
MARVIN PRODUCTS USED:
Marvin Ultimate Casement Window

 Carolyn Reyes
Photo: Carolyn Reyes Photography © 2017 Houzz
Design: franklinAve
Inspiration for a transitional living room remodel in Los Angeles
Inspiration for a transitional living room remodel in Los Angeles

Sponsored
Columbus, OH

Wannemacher Interiors
Customized Award-Winning Interior Design Solutions in Franklin Cnty OH

 Kristin Drohan Collection and Interior Design
Freestanding bathtub - large transitional master freestanding bathtub idea in Atlanta with white cabinets, gray walls and raised-panel cabinets

 WoodCo
?: Lauren Keller | Luxury Real Estate Services, LLC
Reclaimed Wood Flooring - Sovereign Plank Wood Flooring - https://www.woodco.com/products/sovereign-plank/
Reclaimed Hand Hewn Beams - https://www.woodco.com/products/reclaimed-hand-hewn-beams/
Reclaimed Oak Patina Faced Floors, Skip Planed, Original Saw Marks. Wide Plank Reclaimed Oak Floors, Random Width Reclaimed Flooring.
Reclaimed Beams in Ceiling - Hand Hewn Reclaimed Beams.
Barnwood Paneling & Ceiling - Wheaton Wallboard
Reclaimed Beam Mantel

 Sweet Home of Mine
This 1960s Ranch was taken from it's original red/yellow brick and painted a light grey tan color. I added a new roof and the red/maroon bleached out shutters were changed out for stained board and batten shutters. I also added a new garage door with accent pieces, exterior lighting was changed out and I extended the original front porch out by an additional 4 feet making it a true sitting porch. We also put in a tree swing in front to show the tranquility of the home and neighborhood and give the home a new young feel since the neighborhood was becoming a new hub for first time buyers with children. Photo Credit: Kimberly Schneider



 SLO Shutters
Inspiration for a large timeless master carpeted and beige floor bedroom remodel in San Luis Obispo with beige walls

 Dewson Construction Company
Don Pearse
Large beach style guest light wood floor and brown floor bedroom photo in Wilmington with blue walls and no fireplace
Large beach style guest light wood floor and brown floor bedroom photo in Wilmington with blue walls and no fireplace


32