
Search results for "Shutter" in Home Design Ideas

 Best Blinds
Drop-in bathtub - mid-sized coastal master drop-in bathtub idea in Los Angeles with flat-panel cabinets, light wood cabinets and beige walls

 L & L Window Fashions
Custom Hunter Douglas NewStyle Hybrid Shutters with Bypass Track for Sliding Door
Enclosed dining room - large transitional medium tone wood floor and brown floor enclosed dining room idea in Other with gray walls and no fireplace
Enclosed dining room - large transitional medium tone wood floor and brown floor enclosed dining room idea in Other with gray walls and no fireplace

Example of a mid-sized classic formal and enclosed medium tone wood floor and brown floor living room design in Philadelphia with gray walls and no fireplace
Find the right local pro for your project

 Abda Custom Window Fashions
What do you do with French Doors? We know that French doors can be frustrating to find a functional solution that is also visually appealing. That is why our shutters are a perfect solutions for doors. Our magnets and hidden lock system eliminates the problem of the shutters opening when the door is being opened or closed. This spring-loaded mechanism has adjustable tension to keep the panels level when closed, open and operating.
The white shutters come in a variety of soothing colors and stains and are a perfect solution for specialty shaped windows. Our shutters are flexible in design and let you decide how you want your shutters to operate and allows you to enjoy more view than ever before with louvers as large as 4.5” (plantation shutters). Our wood shutters have a satin coating, protecting them from common spills and making cleanup as simple as dusting with a soft, dry cloth. We have several types of shutters to match your needs and budget.
We have FREE in-home consultation and FREE showroom appointments. You can also stop in our showroom anytime during our normal business hours. Our professional Design Specialists are never pushy and believe in putting the client’s needs first. Give us a call today to get started on your shutter project today.
317-273-8343
Showroom:
1159 Country Club Road
Indianapolis, In 46234
M-F 9am-5pm
*Evenings & Saturdays by Appointments

 Trueblood Design-Build
Custom home in Bucks County designed and built by Trueblood.
[photo: Tom Grimes]
Traditional three-story stone gable roof idea in Philadelphia
Traditional three-story stone gable roof idea in Philadelphia

 Glenn Layton Homes
The Summer House in Paradise Key South Beach, Jacksonville Beach, Florida, Glenn Layton Homes
Example of a large beach style pink two-story vinyl exterior home design in Jacksonville
Example of a large beach style pink two-story vinyl exterior home design in Jacksonville

 J.T. Turner Construction
Photographer: Dennis Burnett
Mid-sized farmhouse exterior home photo in Atlanta
Mid-sized farmhouse exterior home photo in Atlanta


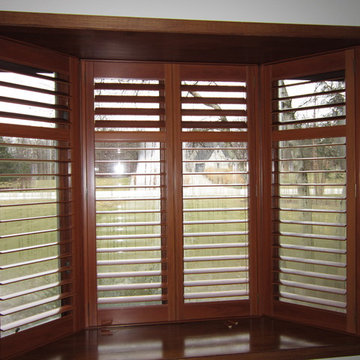


 Nationwide Floor & Window Coverings
Inspiration for a large coastal enclosed medium tone wood floor and brown floor living room remodel in New York with gray walls, no fireplace and no tv
 Nationwide Floor & Window Coverings
Inspiration for a mid-sized transitional formal and open concept light wood floor and beige floor living room remodel in New York with white walls, a standard fireplace, a stone fireplace and no tv

 Our Town Plans
Courtesy Coastal Living, a division of the Time Inc. Lifestyle Group, photography by Tria Giovan. Coastal Living is a registered trademark of Time Inc. and is used with permission.


 Best Blinds
Example of a mid-sized arts and crafts master light wood floor and beige floor bedroom design in Los Angeles with beige walls and no fireplace

Sponsored
Columbus, OH

Snider & Metcalf Interior Design, LTD
Leading Interior Designers in Columbus, Ohio & Ponte Vedra, Florida
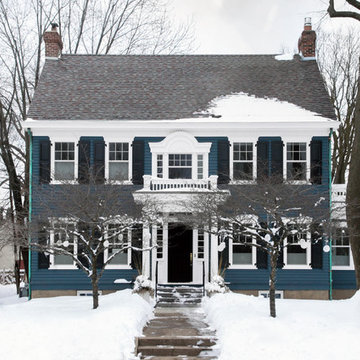
 TreHus Architects+Interior Designers+Builders
Inspiration for a large timeless two-story wood exterior home remodel in Minneapolis with a shingle roof

 Whitlock Builders
Example of a mid-sized classic gray two-story stone house exterior design in Charlotte with a hip roof and a shingle roof
 Best Blinds
Inspiration for a mid-sized timeless formal and enclosed carpeted and gray floor living room remodel in Los Angeles with beige walls, no fireplace and no tv
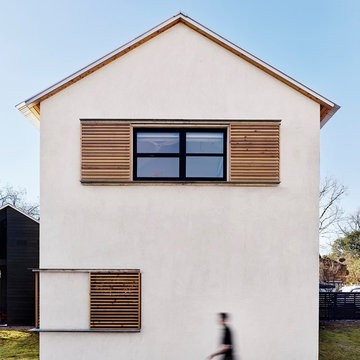
 aamodt / plumb architects
A lightweight steel roof, sliding shutters, and overhangs help keep the house cool in the searing Texas sun.
Modern white two-story mixed siding house exterior idea in Austin with a metal roof and a shed roof
Modern white two-story mixed siding house exterior idea in Austin with a metal roof and a shed roof


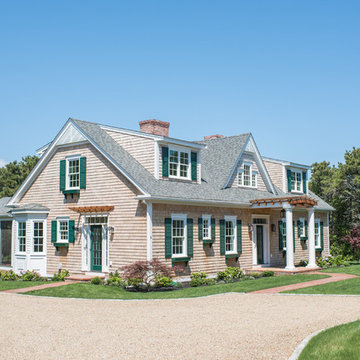
 L. Thibeault & Assoc. LLC
Sarah Del Buono
Inspiration for a large coastal brown two-story wood exterior home remodel in Providence with a shingle roof
Inspiration for a large coastal brown two-story wood exterior home remodel in Providence with a shingle roof
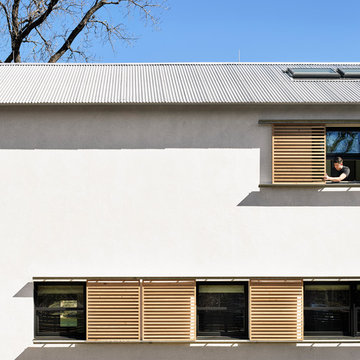 aamodt / plumb architects
Panelized sections of the house were manufactured off-site while all of the site-work and foundation work were performed on site. This allowed the modern home to be framed in just two weeks. The factory fabrication also meant that the envelope of the house fit together so well that the house was approaching passive energy standards with no additional measures.
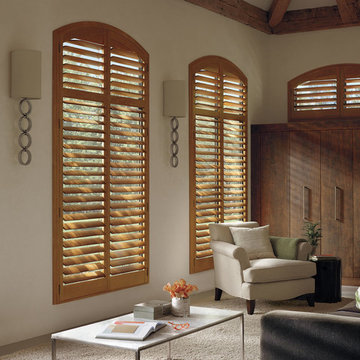 Nationwide Floor & Window Coverings
Living room - mid-sized traditional formal and open concept living room idea in New York with beige walls, a standard fireplace and no tv
3