
Search results for "Shutter" in Home Design Ideas

 Chip Webster Architecture
TG Olcott Photography
Family room - mid-sized transitional enclosed carpeted family room idea in Boston with white walls, no fireplace and no tv
Family room - mid-sized transitional enclosed carpeted family room idea in Boston with white walls, no fireplace and no tv

 Windows Dressed Up
Hunter Douglas shutters and wood blinds - Exterior and interior window shutters come in a variety of louvers. Classic Heritance hardwood plantation shutters, NewStyle hybrid shutters, Palm Beach polysatin shutters. 2 1/2 inch, 3 1/2 inch, and 4 1/2 inch louvers are alternatives to vinyl shutters. White shutters, black shutters and every color in between. Combine with your other home furnishings to create a beautiful room. - these white kitchen shutters over the kitchen sink allow the natural light to flow into the kitchen space. Changing the angle of the slats is an easy way to receive more privacy after the sun goes down.
Windows Dressed Up is a Hunter Douglas Showcase Dealer located in NW Denver, 38th at Tennyson. Visit our Virtual Showroom online atwww.windowsdressedup.com to see more kitchen ideas and window treatments. Windows Dressed Up in Denver is also is your store for custom curtains, drapes, valances, custom roman shades, valances and cornices. We also make custom bedding - comforters, duvet covers, throw pillows, bolsters and upholstered headboards. Custom curtain rods & drapery hardware too. Denver, Broomfield, Parker, Boulder, Colorado - all across Denver metro.
Hunter Douglas faux kitchen shutters photos.


Find the right local pro for your project

 Elite Shutters & Blinds, Inc.
This is an interior perspective of the same pergola Bahama Shutters we installed in Traveler's Rest. As you can see, they are not only attractive but provide excellent privacy as well.

 Susan Fisher Photography
Inspiration for a transitional master claw-foot bathtub remodel in London with shaker cabinets, blue cabinets, white walls and an undermount sink
Inspiration for a transitional master claw-foot bathtub remodel in London with shaker cabinets, blue cabinets, white walls and an undermount sink





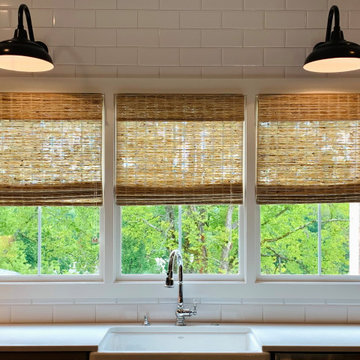
 Acadia Shutters & Blinds, Inc.
Custom Roman Style Woven Shades | Fabric: Beachfront Thatch | Crafted & Designed by Acadia Shutters
Inspiration for a large craftsman l-shaped dark wood floor and brown floor open concept kitchen remodel in Nashville with a farmhouse sink and an island
Inspiration for a large craftsman l-shaped dark wood floor and brown floor open concept kitchen remodel in Nashville with a farmhouse sink and an island

 Brooks and Falotico Associates, Inc.
Jeff McNamara
Inspiration for a timeless two-story brick exterior home remodel in New York
Inspiration for a timeless two-story brick exterior home remodel in New York

 Donald Lococo Architects
Situated in Kenwood, Maryland just outside of Washington, D.C., this whole-house renovation reinterprets a 1950s split-level into a rustic French country house. The French country house plans for this renovation inform and guide the remodel. Short double-hung existing windows of various sizes on a 1950s brick front wall (see below) were replaced by straightforward openings along the front facade. By replacing them with a series of similar openings, the end result is a principled, simple elegance inspired by French country style homes. The rustic application of field stone arches and rough stucco are both inviting and enchanting, echoing French country interior design.
Elements of French country home decor complement the home. The traditional French country home design has been widely published, including features in Renovation Style and Maryland Life magazines, among others. One singular continuous walkway runs the entire length of the main front under each of the French doors, and a courtyard created by stucco walls and stone piers create an inner sanctum in the front yard. In the back of the property, added French gates lead to a newly constructed pavilion.


Sponsored
Columbus, OH

Snider & Metcalf Interior Design, LTD
Leading Interior Designers in Columbus, Ohio & Ponte Vedra, Florida


 Budget Blinds of Old Saybrook
Norman wood shutters with 2.5 inch vanes in glacier white in a beautiful historic home in Mystic.
Hallway - small traditional light wood floor and beige floor hallway idea in Bridgeport with beige walls
Hallway - small traditional light wood floor and beige floor hallway idea in Bridgeport with beige walls

 John Bynum Custom Homes, Inc.
Inspiration for a mid-sized cottage white two-story vinyl gable roof remodel in Atlanta

 Donald A. Gardner Architects
Compact yet charming, this home includes all the details of a much larger home. The European exterior features a stone entrance and copper roofing over the bedroom/study window.
The interior consists of tray ceilings in almost every common room, granting a luxurious feel to each. The breakfast room is hugged by a bow window, as is the master bedroom. For entertaining, the breakfast room, great room, kitchen and dining room are all just a step away from one another. The generous utility room is sure to please any homeowner and is just off the garage.
Ideal for outdoor entertaining, the sprawling porch and patio are an added bonus, and the fireplace on the porch is a great way to keep warm during cooler months.
Perfectly positioned, the bedrooms ensure privacy from one another. Two secondary bedrooms share a bath and the elegant master suite is located in the rear of the home.
Built by CVS Builders, LLC: http://www.cvsbuilders.com
Photo by G. Frank Hart Photography: http://www.gfrankhartphoto.com/



 Jordan Iverson Signature Homes
KuDa Photography
Large minimalist wooden u-shaped staircase photo with metal risers
Large minimalist wooden u-shaped staircase photo with metal risers

 Mary Ann Shaklan
Mark Lohman
Kitchen/dining room combo - small cottage light wood floor kitchen/dining room combo idea in Los Angeles with white walls
Kitchen/dining room combo - small cottage light wood floor kitchen/dining room combo idea in Los Angeles with white walls

 Norman Design Group, Inc.
Freestanding bathtub - large coastal master marble floor and multicolored floor freestanding bathtub idea in Los Angeles with furniture-like cabinets, light wood cabinets, gray walls, an undermount sink, marble countertops and multicolored countertops
86