
Search results for "Shutter" in Home Design Ideas
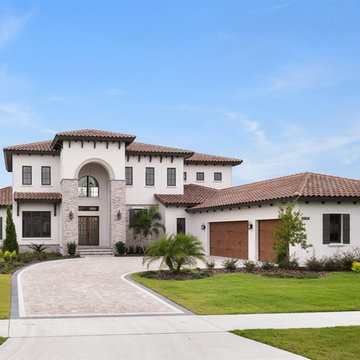
 Element Home Builders
Large transitional white two-story stucco house exterior photo in Orlando with a hip roof and a tile roof

 Francesca Ragucci Marketing
Francesca Ragucci
Inspiration for a tropical master medium tone wood floor and brown floor bedroom remodel in Philadelphia with multicolored walls
Inspiration for a tropical master medium tone wood floor and brown floor bedroom remodel in Philadelphia with multicolored walls

 Colby Construction
Tricia Shay Photography
Example of a country carpeted and gray floor home gym design in Milwaukee with blue walls
Example of a country carpeted and gray floor home gym design in Milwaukee with blue walls
Find the right local pro for your project

 A Fine Design
Heritance® Hardwood Shutters are available with TruView™.
Living room - mid-sized asian living room idea in Seattle with beige walls and no fireplace
Living room - mid-sized asian living room idea in Seattle with beige walls and no fireplace

 Budget Blinds of Moncton
Photography: Alex Robichaud. Interior Design: Patrick Gagnon Interior Designer. Shutters: 3 1/2" Composite shutters with tilt bar. Panel configuration: LLRR (bifolds) by Signature Series by Budget Blinds. Installer: Marcel Boudreau. Style Consultant: Nathalie Vautour.

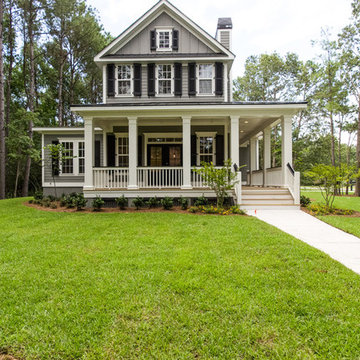
 Visbeen Architects
The best of past and present architectural styles combine in this welcoming, farmhouse-inspired design. Clad in low-maintenance siding, the distinctive exterior has plenty of street appeal, with its columned porch, multiple gables, shutters and interesting roof lines. Other exterior highlights included trusses over the garage doors, horizontal lap siding and brick and stone accents. The interior is equally impressive, with an open floor plan that accommodates today’s family and modern lifestyles. An eight-foot covered porch leads into a large foyer and a powder room. Beyond, the spacious first floor includes more than 2,000 square feet, with one side dominated by public spaces that include a large open living room, centrally located kitchen with a large island that seats six and a u-shaped counter plan, formal dining area that seats eight for holidays and special occasions and a convenient laundry and mud room. The left side of the floor plan contains the serene master suite, with an oversized master bath, large walk-in closet and 16 by 18-foot master bedroom that includes a large picture window that lets in maximum light and is perfect for capturing nearby views. Relax with a cup of morning coffee or an evening cocktail on the nearby covered patio, which can be accessed from both the living room and the master bedroom. Upstairs, an additional 900 square feet includes two 11 by 14-foot upper bedrooms with bath and closet and a an approximately 700 square foot guest suite over the garage that includes a relaxing sitting area, galley kitchen and bath, perfect for guests or in-laws.
 Meridian Homes Inc.
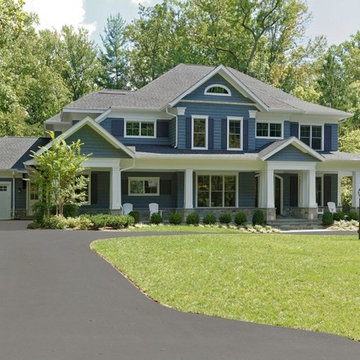
Large traditional blue two-story wood house exterior idea in DC Metro with a hip roof and a shingle roof



 DBS Window Treatments
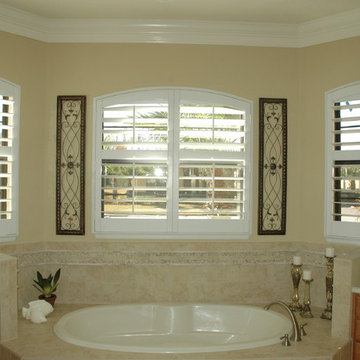
Arched polycore shutters outside mounted.
Inspiration for a mid-sized transitional master beige tile and ceramic tile drop-in bathtub remodel in Orlando with raised-panel cabinets, medium tone wood cabinets, beige walls and quartz countertops
Inspiration for a mid-sized transitional master beige tile and ceramic tile drop-in bathtub remodel in Orlando with raised-panel cabinets, medium tone wood cabinets, beige walls and quartz countertops
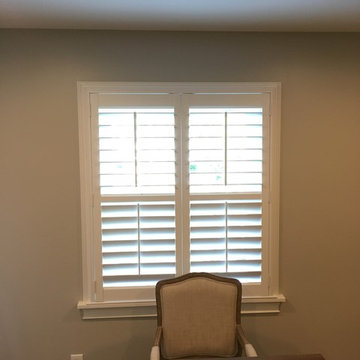
 Cardinal Blinds & Shutters
HunterDouglas NewStyle Plantation Shutter. 2 panels. Divider Bar. Rear Tilt bar. 3 1/2" Louver.
Example of a large transitional dining room design in St Louis
Example of a large transitional dining room design in St Louis

 Beau Clowney Architects

A relaxing seaside escape melding modern and historic beach house design.
Photo Credit: Julia Lynn
Beach style white three-story wood exterior home photo in Charleston with a hip roof
Beach style white three-story wood exterior home photo in Charleston with a hip roof
 TreHus Architects+Interior Designers+Builders
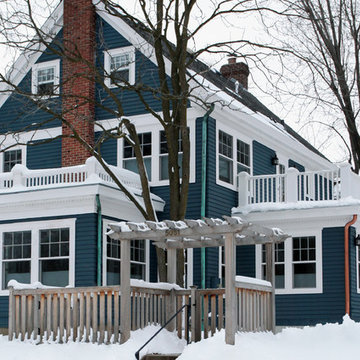
Large elegant blue two-story wood exterior home photo in Minneapolis with a shingle roof


 Blinds Brothers

Built In Desk with Plantation Shutters window treatment.
Mid-sized elegant built-in desk study room photo in Dallas with green walls
Mid-sized elegant built-in desk study room photo in Dallas with green walls
 John Kraemer & Sons
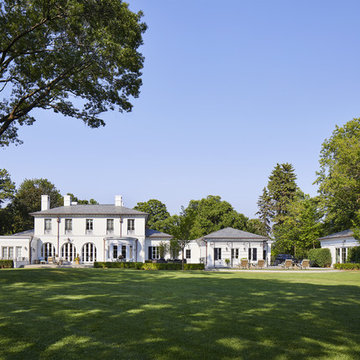
Builder: John Kraemer & Sons | Architect: Murphy & Co . Design | Interiors: Twist Interior Design | Landscaping: TOPO | Photographer: Corey Gaffer
Large traditional white two-story stucco house exterior idea in Minneapolis with a hip roof
Large traditional white two-story stucco house exterior idea in Minneapolis with a hip roof

 Opal Home Staging
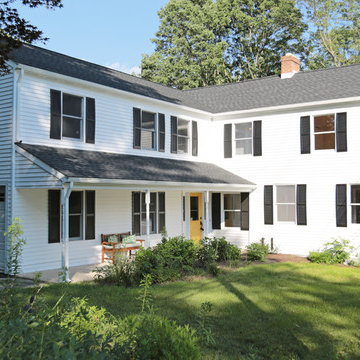
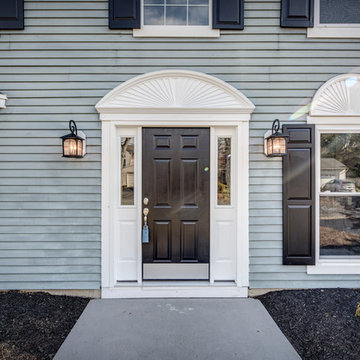
Large trendy gray two-story wood house exterior photo in New York with a hip roof and a shingle roof

Sponsored
Columbus, OH

Snider & Metcalf Interior Design, LTD
Leading Interior Designers in Columbus, Ohio & Ponte Vedra, Florida
 York Wallcoverings Factory Store
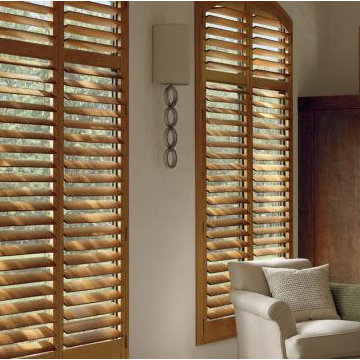
Mid-sized transitional living room photo in Philadelphia with beige walls

 Benton & Benton Architects
Inspiration for a large mediterranean beige two-story exterior home remodel in San Diego with a tile roof
 Garrick-Santo Landscape Co.
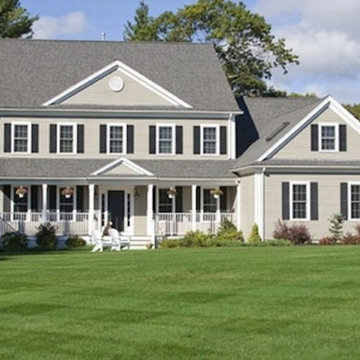
Large elegant beige two-story wood exterior home photo in Boston with a shingle roof
55