
Search results for "Shutting" in Home Design Ideas
 Denise Quade Design

A closet was added to hide the water shut off.
Photo: Marcia Hansen
Inspiration for a large mediterranean underground vinyl floor basement remodel in Other with beige walls, a standard fireplace and a tile fireplace
Inspiration for a large mediterranean underground vinyl floor basement remodel in Other with beige walls, a standard fireplace and a tile fireplace
 Deb Bayless - Design for Keeps
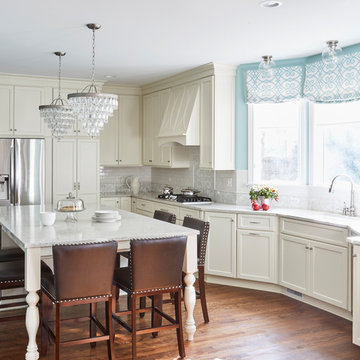
Kitchen Design by Deb Bayless, CKD, CBD, Design For Keeps, Napa, CA; photos by Mike Kaskel
Eat-in kitchen - large traditional l-shaped medium tone wood floor and brown floor eat-in kitchen idea in San Francisco with an undermount sink, flat-panel cabinets, white cabinets, quartz countertops, white backsplash, marble backsplash, stainless steel appliances and an island
Eat-in kitchen - large traditional l-shaped medium tone wood floor and brown floor eat-in kitchen idea in San Francisco with an undermount sink, flat-panel cabinets, white cabinets, quartz countertops, white backsplash, marble backsplash, stainless steel appliances and an island

 NEKA Granite | Marble | Quartz
Inspiration for a timeless kitchen remodel in DC Metro with a farmhouse sink, glass-front cabinets, white cabinets and white backsplash
Find the right local pro for your project

 Dan Brady Painting and Wood Restoration
Aicher Interior Project
Inspiration for a timeless dedicated laundry room remodel in Other with dark wood cabinets and a side-by-side washer/dryer
Inspiration for a timeless dedicated laundry room remodel in Other with dark wood cabinets and a side-by-side washer/dryer
 The Works
Lincoln Barbour

Elegant mosaic tile floor powder room photo in Portland with a console sink, white walls and gray countertops
Elegant mosaic tile floor powder room photo in Portland with a console sink, white walls and gray countertops

 Wise Home + Design
Hopewell Residential
Transitional black floor dedicated laundry room photo in Edmonton with open cabinets, gray cabinets, gray walls and a side-by-side washer/dryer
Transitional black floor dedicated laundry room photo in Edmonton with open cabinets, gray cabinets, gray walls and a side-by-side washer/dryer

 JAS Design Build
Example of a classic medium tone wood floor entryway design in Seattle with yellow walls

 CG&S Design-Build
Kids Room
Photo by Tre Dunham
Mid-sized transitional boy dark wood floor and brown floor nursery photo in Austin with blue walls
Mid-sized transitional boy dark wood floor and brown floor nursery photo in Austin with blue walls
 Window Treats Inc.

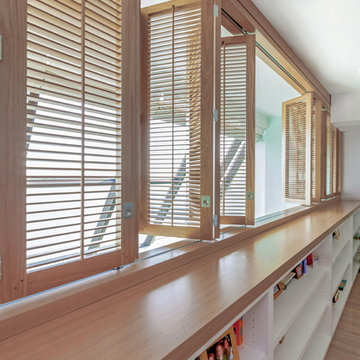
Hunter Douglas NewStyle® hybrid shutters with Bi-Fold Track system
Mid-sized trendy master carpeted and beige floor bedroom photo in New York with beige walls and no fireplace
Mid-sized trendy master carpeted and beige floor bedroom photo in New York with beige walls and no fireplace


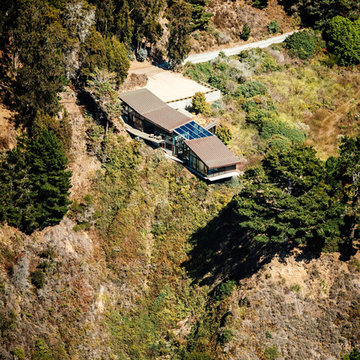
 Fougeron Architecture FAIA
Inspiration for a mid-sized contemporary one-story glass exterior home remodel in San Francisco
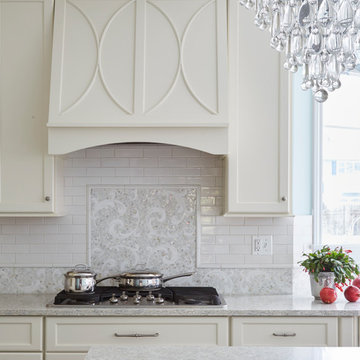 Deb Bayless - Design for Keeps
Kitchen Design by Deb Bayless, CKD, CBD, Design For Keeps, Napa, CA; photos by Mike Kaskel
Inspiration for a large timeless l-shaped eat-in kitchen remodel in San Francisco with flat-panel cabinets, white cabinets, quartz countertops, white backsplash, marble backsplash, stainless steel appliances and an island
Inspiration for a large timeless l-shaped eat-in kitchen remodel in San Francisco with flat-panel cabinets, white cabinets, quartz countertops, white backsplash, marble backsplash, stainless steel appliances and an island
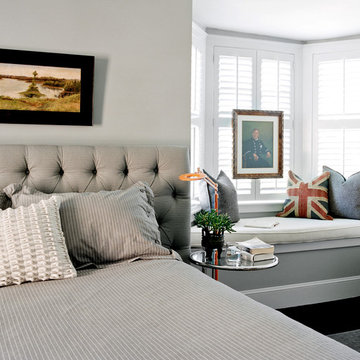
 Evolve Residential
Sean Litchfield
Mid-sized transitional master dark wood floor bedroom photo in Boston with gray walls
Mid-sized transitional master dark wood floor bedroom photo in Boston with gray walls

 Deb Bayless - Design for Keeps
Kitchen Design by Deb Bayless, CKD, CBD, Design For Keeps, Napa, CA; photos by Mike Kaskel
Family room - mid-sized traditional open concept family room idea in San Francisco with blue walls
Family room - mid-sized traditional open concept family room idea in San Francisco with blue walls

 Kasper Custom Home Remodeling
This unassuming drawer opens up to reveal a cabinet insert that safely and beautifully stores all of your knives. Within reach, yet out of sight - an organization lover's dream!
Michael Hunter photography.
 Open & Shut
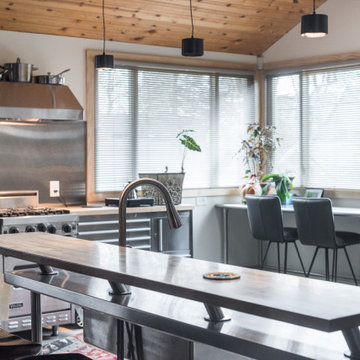
As a baker, our client wanted to duplicate the function and flexibility of a professional baking environment where everything could be rolled about as needed for optimal use and cleaning.
Seeking to let in the maximum amount of daylight, we turned to Marvin for the exterior remodeling components.
The result - basically every hobby baker's dream come true: a private, fully-functional, sun-kissed kitchen fit for a pro.
 Open & Shut
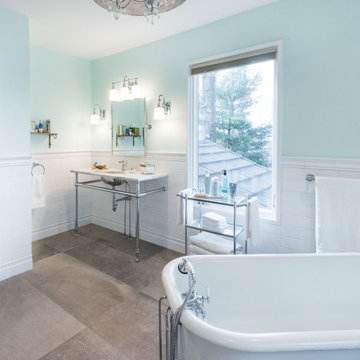
Calgon, take me away! Imagine winding down after a long day's work in a room like this. These massive casement windows just flood the room with light during the daytime hours, and in the evening, they offer some pretty radical second floor views. Turn off the lights, dim the chandelier, light a candle. Yes, please!
8