
Search results for "Shutting" in Home Design Ideas

 Violet Olivera Design
Powder room - contemporary white tile light wood floor and beige floor powder room idea in Orange County with white walls, a vessel sink, wood countertops and gray countertops



Find the right local pro for your project

 Resource Furniture
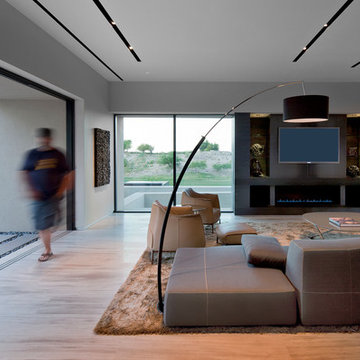
In the beach-side town of Asbury Park, New Jersey, stands Palomino Blackwing, a newly renovated 1920s Art Deco building. Now home to 23 modern duplex apartments, the building was designed with sustainable living in mind. Rather than seeking more space, the ideal design was shifted to using space ingeniously.
Some highlights of each unit include:
The Atoll 000 sofa/wall bed system transforms the living room into a guest bedroom for two when needed.
A Lollisoft bunk bed system with a desk, which allows the downstairs flex space to function in multiple ways as needed: a home office/work space, lounge, or bedroom for two. The two steel frame, single beds easily fold down and comfortably accommodate two children or adults.
Goliath transforming Console/Dining Table eliminates the need for a separate dining room, yet can easily accommodate up to 10 people.
Folding Pocket Chairs that are less than 1” deep when closed; 8 chairs are stored on a rack less than 5.5” deep and hung on the wall above the Goliath.
 Best Plumbing Tile & Stone
Susan Fisher Plotner, FISHER PHOTOGRAPHY

Example of a small classic dark wood floor powder room design in New York with an undermount sink, marble countertops and gray walls
Example of a small classic dark wood floor powder room design in New York with an undermount sink, marble countertops and gray walls
 Diamond Custom Homes, Inc.
Diamond Custom Homes
Capistrano in Quail West, Naples, FL

Oversized media room and study featuring a built-in desk and shelving, step seats with soft, black leather sofas and a built-in large screen television.
 Jules Art of Living
Cherie Cordellos Commercial Photography

Example of a classic l-shaped brown floor laundry room design in San Francisco with shaker cabinets, green cabinets, a side-by-side washer/dryer and white countertops
Example of a classic l-shaped brown floor laundry room design in San Francisco with shaker cabinets, green cabinets, a side-by-side washer/dryer and white countertops

 Living Interiors
A humorous picture on the family bathroom wall.

Mid-sized trendy kids' blue tile porcelain tile and white floor bathroom photo in San Francisco with shaker cabinets, white cabinets, a wall-mount toilet, blue walls, a drop-in sink, tile countertops and white countertops
Mid-sized trendy kids' blue tile porcelain tile and white floor bathroom photo in San Francisco with shaker cabinets, white cabinets, a wall-mount toilet, blue walls, a drop-in sink, tile countertops and white countertops

 Kitchen Design Concepts
Cabinetry: Elmwood Full Access cabinetry, Chamberlain Rail Providence door style, with a Dove White Matte paint.
Countertops: 3cm Red Shimmer from Caesarstone
 User
UserLaurey W. Glenn

Dining room - farmhouse dining room idea in Birmingham with beige walls, a standard fireplace and a stone fireplace
Dining room - farmhouse dining room idea in Birmingham with beige walls, a standard fireplace and a stone fireplace

 Denise Quade Design

A closet was added to hide the water shut off.
Photo: Marcia Hansen
Inspiration for a large mediterranean underground vinyl floor basement remodel in Other with beige walls, a standard fireplace and a tile fireplace
Inspiration for a large mediterranean underground vinyl floor basement remodel in Other with beige walls, a standard fireplace and a tile fireplace
 The Works
Lincoln Barbour

Elegant mosaic tile floor powder room photo in Portland with a console sink, white walls and gray countertops
Elegant mosaic tile floor powder room photo in Portland with a console sink, white walls and gray countertops
 Deb Bayless - Design for Keeps
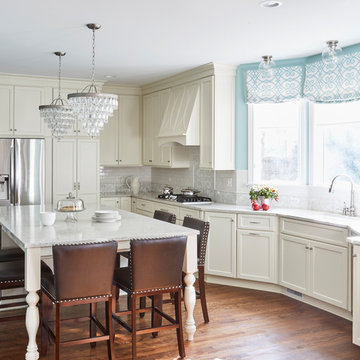
Kitchen Design by Deb Bayless, CKD, CBD, Design For Keeps, Napa, CA; photos by Mike Kaskel
Eat-in kitchen - large traditional l-shaped medium tone wood floor and brown floor eat-in kitchen idea in San Francisco with an undermount sink, flat-panel cabinets, white cabinets, quartz countertops, white backsplash, marble backsplash, stainless steel appliances and an island
Eat-in kitchen - large traditional l-shaped medium tone wood floor and brown floor eat-in kitchen idea in San Francisco with an undermount sink, flat-panel cabinets, white cabinets, quartz countertops, white backsplash, marble backsplash, stainless steel appliances and an island

 Toblesky-Green Architects
Elegant galley multicolored floor dedicated laundry room photo in Los Angeles with shaker cabinets, white cabinets, a side-by-side washer/dryer and a single-bowl sink

 FOUR SEASONS SUNROOMS BY HUDSON VALLEY SUNROOMS
Inspiration for a large contemporary ceramic tile sunroom remodel in New York with a skylight
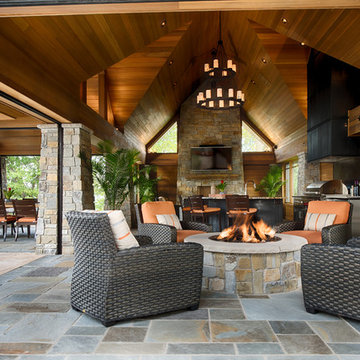
 Studio M Interiors
Scott Amundson Photography
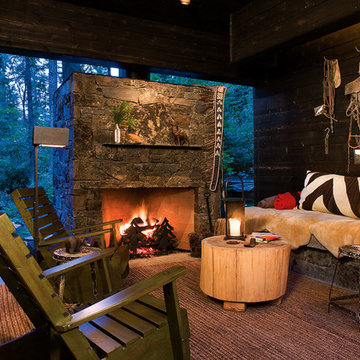
Patio - rustic patio idea in Minneapolis with a fire pit and a roof extension
Patio - rustic patio idea in Minneapolis with a fire pit and a roof extension

 Nanette Wong
Photo: Nanette Wong © 2014 Houzz
Example of a small eclectic girl medium tone wood floor nursery design in San Francisco with white walls
Example of a small eclectic girl medium tone wood floor nursery design in San Francisco with white walls

 Peter Cohan Architect
Tom Barwick
Powder room - industrial concrete floor powder room idea in Seattle with a vessel sink and white walls
Powder room - industrial concrete floor powder room idea in Seattle with a vessel sink and white walls
7