
Search results for "Sickness" in Home Design Ideas


 Bare Root Design Studio
A family completes their major renovation in Newtown,Bucks County with this stunning crisp and casual dream kitchen.
Photo credit: Joe Kyle
Inspiration for a large transitional medium tone wood floor and brown floor kitchen remodel in Philadelphia with a farmhouse sink, shaker cabinets, blue cabinets, white backsplash, marble backsplash, stainless steel appliances, an island and white countertops
Inspiration for a large transitional medium tone wood floor and brown floor kitchen remodel in Philadelphia with a farmhouse sink, shaker cabinets, blue cabinets, white backsplash, marble backsplash, stainless steel appliances, an island and white countertops

 Decks by Kiefer LLC
Large, award winning, raised deck with built-in seating, lighting, and a large fire pit. Design and Construction by Decks by Kiefer. (Photo by Frank Gensheimer)
Find the right local pro for your project

 Randal G. Winter Construction Inc.
Mel Carll
Living room - large craftsman open concept porcelain tile and gray floor living room idea in Los Angeles with beige walls, a standard fireplace, a stone fireplace and no tv
Living room - large craftsman open concept porcelain tile and gray floor living room idea in Los Angeles with beige walls, a standard fireplace, a stone fireplace and no tv
 Jane Vorbrodt
Photo: Jane Vorbrodt © 2015 Houzz

Inspiration for a timeless bathroom remodel in Vancouver with a wall-mount sink and green walls
Inspiration for a timeless bathroom remodel in Vancouver with a wall-mount sink and green walls
 JAUREGUI Architecture Interiors Construction
Piston Design

Huge tuscan open concept family room photo in Houston with black walls and a wall-mounted tv
Huge tuscan open concept family room photo in Houston with black walls and a wall-mounted tv
 Jones Pierce Architects

Inspiration for a large rustic stone patio remodel in Atlanta with a fire pit and a roof extension

Freestanding bathtub - mid-sized transitional master gray tile and porcelain tile travertine floor freestanding bathtub idea in San Francisco with an undermount sink, flat-panel cabinets, light wood cabinets, white walls and marble countertops
 Fritz Johnson AIA
Olivier Koenig

Mid-sized 1960s concrete floor and white one-story exterior home photo in Hawaii with white walls and an orange front door
Mid-sized 1960s concrete floor and white one-story exterior home photo in Hawaii with white walls and an orange front door
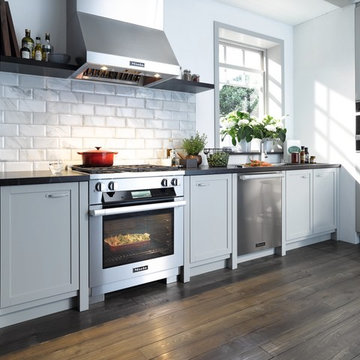

 Patterson Custom Homes
Jeri Koegel
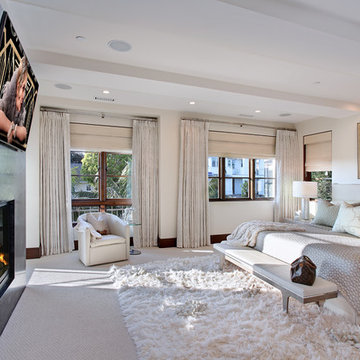
Inspiration for a contemporary carpeted bedroom remodel in Orange County with white walls and a standard fireplace
Inspiration for a contemporary carpeted bedroom remodel in Orange County with white walls and a standard fireplace
 Chris Jovanelly Interior Design

Master Bath with gray and black tiled walls, vessel sinks, wall-mounted chrome faucets, freestanding tub, sconces, glass shower, and contemporary grey/beige cabinetry Jason Roehner Photography
Jason Roehner Photography
 Marrokal Design & Remodeling
Brent Haywood Photography

Inspiration for a mediterranean home theater remodel in San Diego with black walls
Inspiration for a mediterranean home theater remodel in San Diego with black walls

 Donna Elle Design
Dining in this space underfoot with a silk rug from Stark on the infamous louie ghost chairs on a weathered plank top table with shimmering lights and horizontal ship lap on walls with hand rubbed painted floor boards.
 Omega Products Intl
Omega ColorTek Stucco
Blue Heron Living
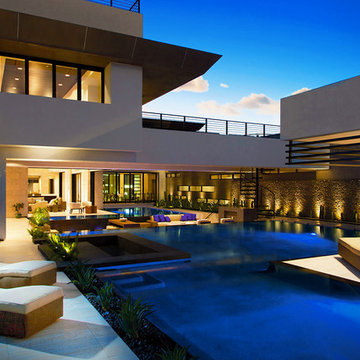
Example of a trendy backyard l-shaped pool house design in Los Angeles
Example of a trendy backyard l-shaped pool house design in Los Angeles
 Scot Eckley, Inc.
John Granen
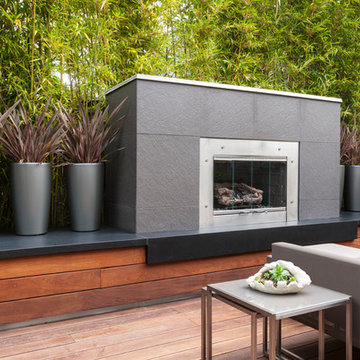
Example of a trendy backyard deck container garden design in Seattle with no cover
Example of a trendy backyard deck container garden design in Seattle with no cover
 Lucy Interior Design
Architect: Charlie & Co. | Builder: Detail Homes | Photographer: Spacecrafting

Freestanding bathtub - eclectic master beige tile multicolored floor freestanding bathtub idea in Minneapolis with flat-panel cabinets, black cabinets, white countertops, white walls and an undermount sink
Freestanding bathtub - eclectic master beige tile multicolored floor freestanding bathtub idea in Minneapolis with flat-panel cabinets, black cabinets, white countertops, white walls and an undermount sink
 Arjay Builders Inc.

Game room - large transitional open concept carpeted and beige floor game room idea in Omaha with brown walls and no fireplace

 DGI Design x Build
The primary bathroom is actually a hybrid of the existing conditions and our new aesthetic. We kept the shower as it was (the previous owners had recently renovated it, and did a great job) and also kept the white subway tile that extended out of the shower behind the vanity. In the rest of the room, we brought in the Porcelanosa Noa tile.
 Moxie Design Studio, LLC
Interior Design: Moxie Design Studio LLC
Architect: Stephanie Espinoza
Construction: Pankow Construction
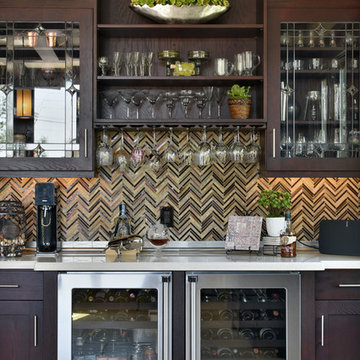
Inspiration for a large transitional travertine floor home bar remodel in Phoenix with shaker cabinets, dark wood cabinets, solid surface countertops, stainless steel appliances, an island, brown backsplash and matchstick tile backsplash
Inspiration for a large transitional travertine floor home bar remodel in Phoenix with shaker cabinets, dark wood cabinets, solid surface countertops, stainless steel appliances, an island, brown backsplash and matchstick tile backsplash
13