
Search results for "Sickness" in Home Design Ideas

 Dawson & Clinton
Tucked into the hillsides of Marin, the environment played a predominant role in defining the contemporary yet exotic style of this home.
In the master bedroom, a fireplace adds a cozy design element, while an inconspicuous home theater system can be elegantly tucked away when not in use. In the master bathroom, pebbled stone tile adorn the walls of the double shower that overlooks the hillsides of Marin.
A guest bathroom was designed to compliment the eclectic aesthetic of the home. While in the center of the residence, a spiral acrylic staircase climbs 3 floors acting as a consistent element, tying together the varied yet complementary styles.

 Jennifer Grey Interiors Design & Color Specialist
This living room was designed for my great clients that required a stylish and comfortable space for entertaining friends and relaxing after a long day. The barn door was designing custom for this couple. It's double sided, with the same beautiful finish on both sides. We also designed the custom board and batten wall treatment around the perimeter of this space and into the hallway to give the space some depth as well as a great architectural wall feature. Most of the accessories in this space are from Pottery Barn as well as World Market. The sofa was purchased by the homeowners before we began this project.
 H2D Architecture + Design

This Holmes Point, Kirkland, chef's kitchen pairs warm, flat-slab rift-sawn oak cabinetry with polished concrete floors and subtle toe-kick lighting. A generous 10-foot island anchors the space, topped with dramatic quartzite that wraps seamlessly up the wall as a statement backsplash, while expansive lake views bring the outdoors into the heart of the home.
+ Architecture: H2D Architecture + Design
+ Interior Design: H2D Architecture + Design
www.h2darchitects.com
+ Built by: Carlisle Classic Homes
+ Photography: Christopher Nelson Photography
Find the right local pro for your project

 ShelfGenie of Columbus
Maximize your bathroom storage with custom pull out shelves designed to fit your existing bathroom cabinets and vanities. Add riser shelves to your pull out shelves for additional storage. This cabinet features two riser shelves that fit around the plumbing inside the cabinet. The pull out shelves are also notched to fit around other plumbing features. All of our shelves are custom made to fit your space.
 Brooks & Company LLC
Werner Segarra Photography Inc.
www.wsphoto.net

Example of a mid-sized trendy backyard patio fountain design in Phoenix with decking and an awning
Example of a mid-sized trendy backyard patio fountain design in Phoenix with decking and an awning


 TVL Creative Ltd.
This project was not only full of many bathrooms but also many different aesthetics. The goals were fourfold, create a new master suite, update the basement bath, add a new powder bath and my favorite, make them all completely different aesthetics.
Primary Bath-This was originally a small 60SF full bath sandwiched in between closets and walls of built-in cabinetry that blossomed into a 130SF, five-piece primary suite. This room was to be focused on a transitional aesthetic that would be adorned with Calcutta gold marble, gold fixtures and matte black geometric tile arrangements.
Powder Bath-A new addition to the home leans more on the traditional side of the transitional movement using moody blues and greens accented with brass. A fun play was the asymmetry of the 3-light sconce brings the aesthetic more to the modern side of transitional. My favorite element in the space, however, is the green, pink black and white deco tile on the floor whose colors are reflected in the details of the Australian wallpaper.
Hall Bath-Looking to touch on the home's 70's roots, we went for a mid-mod fresh update. Black Calcutta floors, linear-stacked porcelain tile, mixed woods and strong black and white accents. The green tile may be the star but the matte white ribbed tiles in the shower and behind the vanity are the true unsung heroes.
 Heritage Vine Inc.

Custom brick floor and ceiling with rolling ladder
Example of a large classic brick floor wine cellar design in Phoenix with storage racks
Example of a large classic brick floor wine cellar design in Phoenix with storage racks
 Bonnie McCarthy
Photo: Bonnie McCarthy © 2015 Houzz
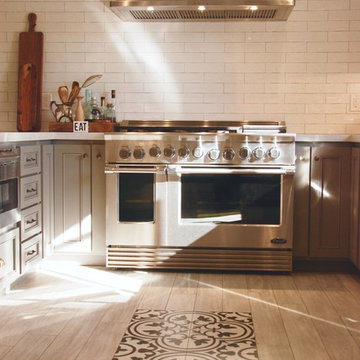
Example of a classic kitchen design in Los Angeles
Example of a classic kitchen design in Los Angeles

 JWT Associates
The new kitchen has 12'-0" high ceilings with painted boarding. Backsplash tile is glazed brick. The island butcher block was discovered in a Michigan antique store. Floors are hand-scraped hickory.
Photo by Lee Manning Photography

 LV Flooring Ltd.

Inspiration for an industrial built-in desk dark wood floor home office remodel in Toronto

 Realm Interiors
Joyelle West Photography Cummings Architects
Transitional white tile gray floor alcove shower photo in Boston with medium tone wood cabinets, white walls, a vessel sink, wood countertops, a hinged shower door, brown countertops and flat-panel cabinets
Transitional white tile gray floor alcove shower photo in Boston with medium tone wood cabinets, white walls, a vessel sink, wood countertops, a hinged shower door, brown countertops and flat-panel cabinets

 Laura U Design Collective
This kitchen while modern and updated still has rustic elements (bar for example).
Pendants provide a great lighting for the countertop, whille making a bold architectural statement in the kitchen.
We love the modern but classic red cabinets.
While this cabin is small in square footage. The dining/kitchen/family room open up to each other. The windows help to flood in natural lighting, while providing beautiful views to the majestic mountains just right outside.
Photographer: Jason Dewey
 Littlebranch Farm

Example of a mountain style pebble tile floor powder room design in Nashville with a pedestal sink and yellow walls

 CHRISTOPHER LEE FOTO
CHRISTOPHER LEE FOTO
Eclectic dark wood floor and brown floor family room photo in Los Angeles with a bar and white walls
Eclectic dark wood floor and brown floor family room photo in Los Angeles with a bar and white walls
 BRIAN PAQUETTE INTERIORS
HARIS KENJAR

Inspiration for a contemporary u-shaped beige floor eat-in kitchen remodel in Seattle with an undermount sink, flat-panel cabinets, medium tone wood cabinets, beige backsplash, stainless steel appliances, a peninsula and white countertops
Inspiration for a contemporary u-shaped beige floor eat-in kitchen remodel in Seattle with an undermount sink, flat-panel cabinets, medium tone wood cabinets, beige backsplash, stainless steel appliances, a peninsula and white countertops
 Southern Living
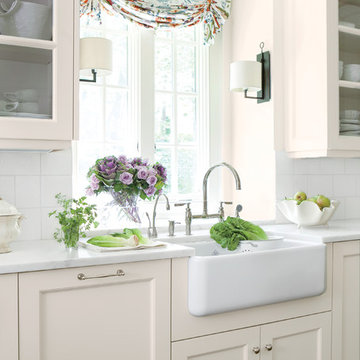
Designed more than 115 years ago, this classic Shaws Original apron-front sink (rohlhome.com) is simple without being boring, and it's extra deep for washing pots and pans. Photo by Erica George Dines for Southern Living
 LuxeMark Company
Photos by Tad Davis Photography

Example of a large transitional open concept medium tone wood floor and brown floor family room design in Raleigh with a standard fireplace, a stone fireplace, a wall-mounted tv and gray walls
Example of a large transitional open concept medium tone wood floor and brown floor family room design in Raleigh with a standard fireplace, a stone fireplace, a wall-mounted tv and gray walls

15