
Search results for "Side courtyard" in Home Design Ideas
 Meridith Baer Home
Photography by Bernard André www.bernardandre.com

Example of a farmhouse patio design in Los Angeles with no cover and a fire pit
Example of a farmhouse patio design in Los Angeles with no cover and a fire pit
 FINNE Architects


The architectural massing of the house has been wrapped around a south-facing courtyard containing a large reflecting pool with two “floating” basalt boulders. The reflecting pool gathers all the roof drainage from the house, with the downspout from the living room roof providing a 10-ft waterfall. The main living space has sweeping westerly views of Puget Sound and the Olympic Mountains. The east side of the living space is the courtyard with reflecting pool, providing a sense of intimacy and quiet in contrast to the dramatic views on the west side.
Photos by Benjamin Benschneider
Find the right local pro for your project
 McKee & Company
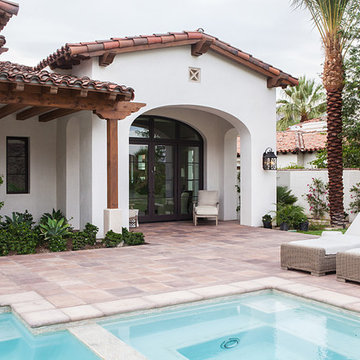
Example of a mid-sized trendy backyard tile patio design in Los Angeles with a roof extension

 Elise Landscapes & Nursery, LLC
Design ideas for a huge traditional shade side yard stone garden path in New York for summer.
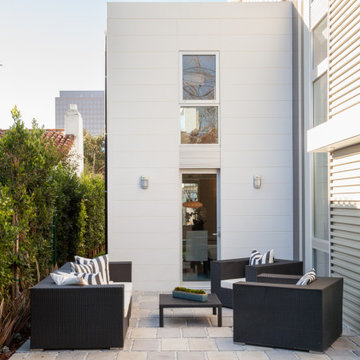

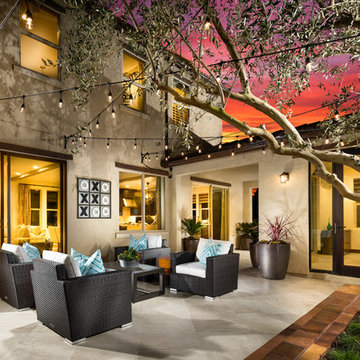
 McCaffrey Homes
Some of the available configurations for this home are beautifully brought to life in the model home. She side courtyard invites you to step through the large sliding doors from the Great Room to relax under the stars.
From the Kitchen you can step through the sliding glass doors to a covered patio and then step into your "Idea Room" - the perfect space for so many different ideas, like an office, an art studio, a reading room, or whatever you need a little extra space for.

Sponsored
Columbus, OH

Structural Remodeling
Franklin County's Heavy Timber Specialists | Best of Houzz 2020!
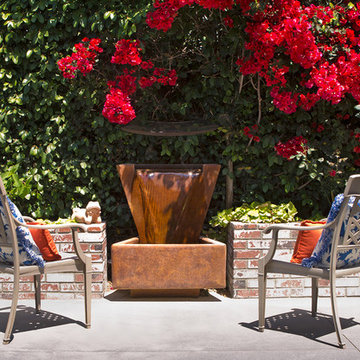
 Daniel Bosler Foto
Side courtyard seating area next to fountain.
©Daniel Bosler Photography
This is an example of a small traditional courtyard concrete paver water fountain landscape in Orange County.
This is an example of a small traditional courtyard concrete paver water fountain landscape in Orange County.

 Mariana Savage Design
Small trendy side yard patio photo in Miami with a fireplace, decking and no cover
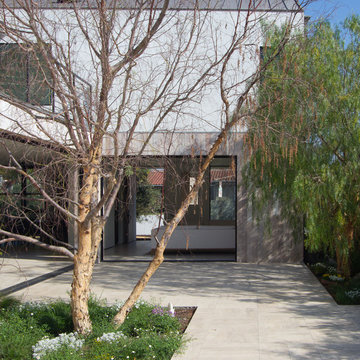
 Bittoni Architects
Located in the Beverly Grove neighborhood of LA. This private residence occupies a bustling corner. Organized as an L-shape along the two street sides, the mass of the building works as a buffer for the interior courtyard and pool. From the exterior the house was divided into two distinct smooth stucco volumes connected by a rough reclaimed wood siding stairway. The roof is clad in standing seam metal with concealed gutters.
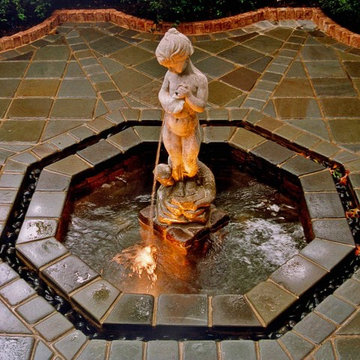
 DDLA Design Landscape Architecture
Located in the prestigious Town of Higland Park, just outside Dallas, this luxury residence features aspects of both Country French style and classic formality. The front garden features an internal lawn with symmetrical walkways that curve around to the front porch and balustrade. In the side courtyard, a decorative fountain element accents this intimate space with wonderful tumbled bluestone paving detailing. In the rear garden, a raised formal pool anchors the space and features an antique French wall fountain element that spills into the pool. The brick perimeter walls feature lush landscaping, climbing vines and screen trees to enclose the garden and provide screening for the view from the house and upper balconies. Completed with Naud Burnett & Partners.
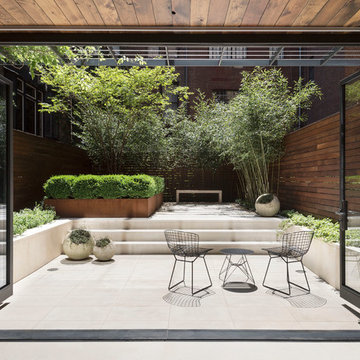
 xs space
Matthew Williams
Mid-sized trendy backyard patio container garden photo in New York with no cover
Mid-sized trendy backyard patio container garden photo in New York with no cover

 Corsini Stark Architects
A free-standing painting and drawing studio, distinctly contemporary but complementary to the existing historic shingle-style residence. Together the sequence from house to deck to courtyard to breezeway to studio interior is a choreography of movement and space, seamlessly integrating site, topography, and horizon.
Images by Steve King Architectural Photography.



 Marina Rubina, Architect
photo by Todd Mason, Halkin Photography
Inspiration for a mid-sized contemporary l-shaped light wood floor and brown floor kitchen remodel in Philadelphia with medium tone wood cabinets, gray backsplash, stone tile backsplash, stainless steel appliances, an island and flat-panel cabinets
Inspiration for a mid-sized contemporary l-shaped light wood floor and brown floor kitchen remodel in Philadelphia with medium tone wood cabinets, gray backsplash, stone tile backsplash, stainless steel appliances, an island and flat-panel cabinets

 Cantoni Irvine
Designed By: Richard Bustos Photos By: Jeri Koegel
Ron and Kathy Chaisson have lived in many homes throughout Orange County, including three homes on the Balboa Peninsula and one at Pelican Crest. But when the “kind of retired” couple, as they describe their current status, decided to finally build their ultimate dream house in the flower streets of Corona del Mar, they opted not to skimp on the amenities. “We wanted this house to have the features of a resort,” says Ron. “So we designed it to have a pool on the roof, five patios, a spa, a gym, water walls in the courtyard, fire-pits and steam showers.”
To bring that five-star level of luxury to their newly constructed home, the couple enlisted Orange County’s top talent, including our very own rock star design consultant Richard Bustos, who worked alongside interior designer Trish Steel and Patterson Custom Homes as well as Brandon Architects. Together the team created a 4,500 square-foot, five-bedroom, seven-and-a-half-bathroom contemporary house where R&R get top billing in almost every room. Two stories tall and with lots of open spaces, it manages to feel spacious despite its narrow location. And from its third floor patio, it boasts panoramic ocean views.
“Overall we wanted this to be contemporary, but we also wanted it to feel warm,” says Ron. Key to creating that look was Richard, who selected the primary pieces from our extensive portfolio of top-quality furnishings. Richard also focused on clean lines and neutral colors to achieve the couple’s modern aesthetic, while allowing both the home’s gorgeous views and Kathy’s art to take center stage.
As for that mahogany-lined elevator? “It’s a requirement,” states Ron. “With three levels, and lots of entertaining, we need that elevator for keeping the bar stocked up at the cabana, and for our big barbecue parties.” He adds, “my wife wears high heels a lot of the time, so riding the elevator instead of taking the stairs makes life that much better for her.”
 Geoff Chick & Associates
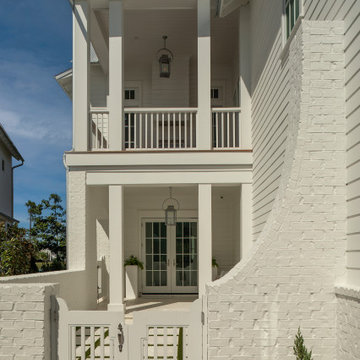
Side courtyard / entry.
Beach style stone wood railing side porch idea in Miami with a roof extension
Beach style stone wood railing side porch idea in Miami with a roof extension


Sponsored
Columbus, OH

Hope Restoration & General Contracting
Columbus Design-Build, Kitchen & Bath Remodeling, Historic Renovations

 User
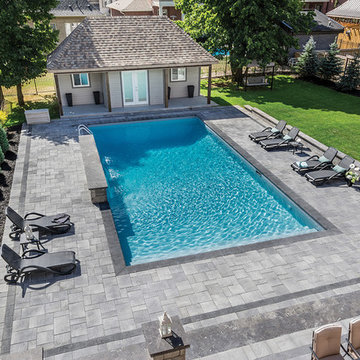
UserTrevista interlocking pavers from BWS in Grey Mix. 'Ultra Black' Borollo (Bull-Nose) coping. Free-standing double sided courtyard wall with natural stone coping.

31